3 Spadina Ave, Bracebridge, Ontario P1L 1C7
Contact us about this property
Highlights
Estimated valueThis is the price Wahi expects this property to sell for.
The calculation is powered by our Instant Home Value Estimate, which uses current market and property price trends to estimate your home’s value with a 90% accuracy rate.Not available
Price/Sqft$393/sqft
Monthly cost
Open Calculator
Description
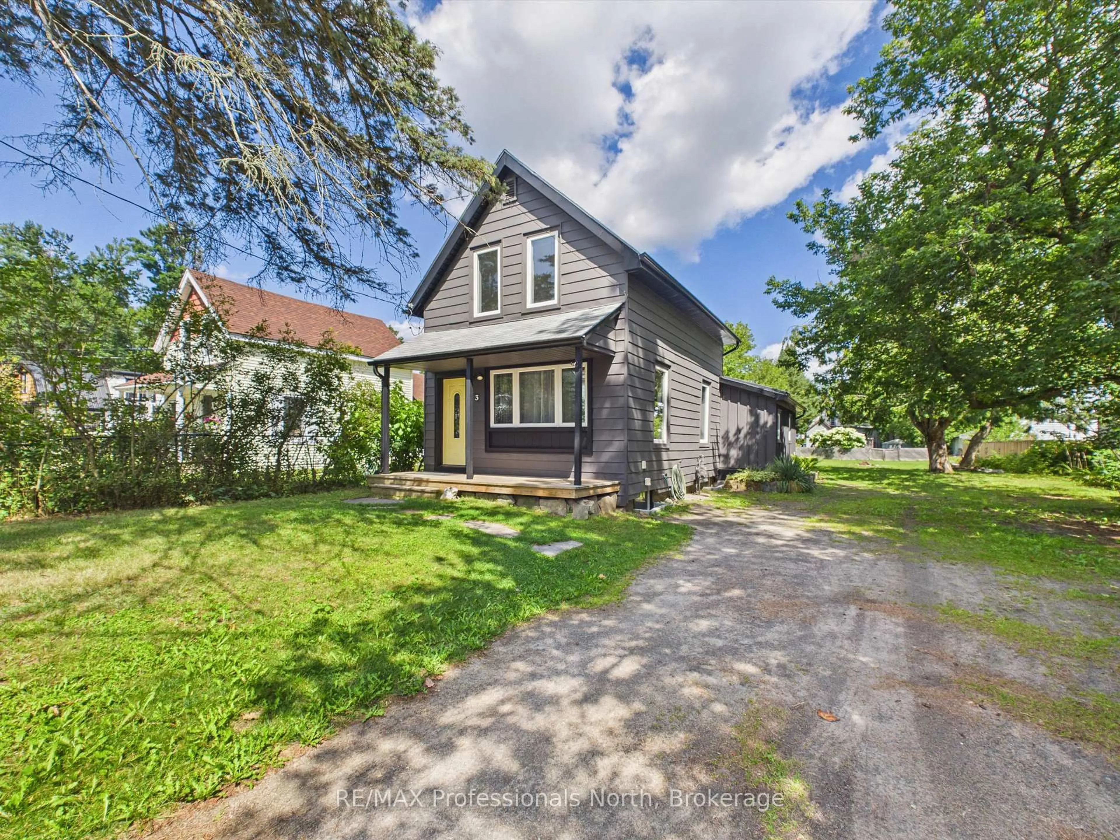
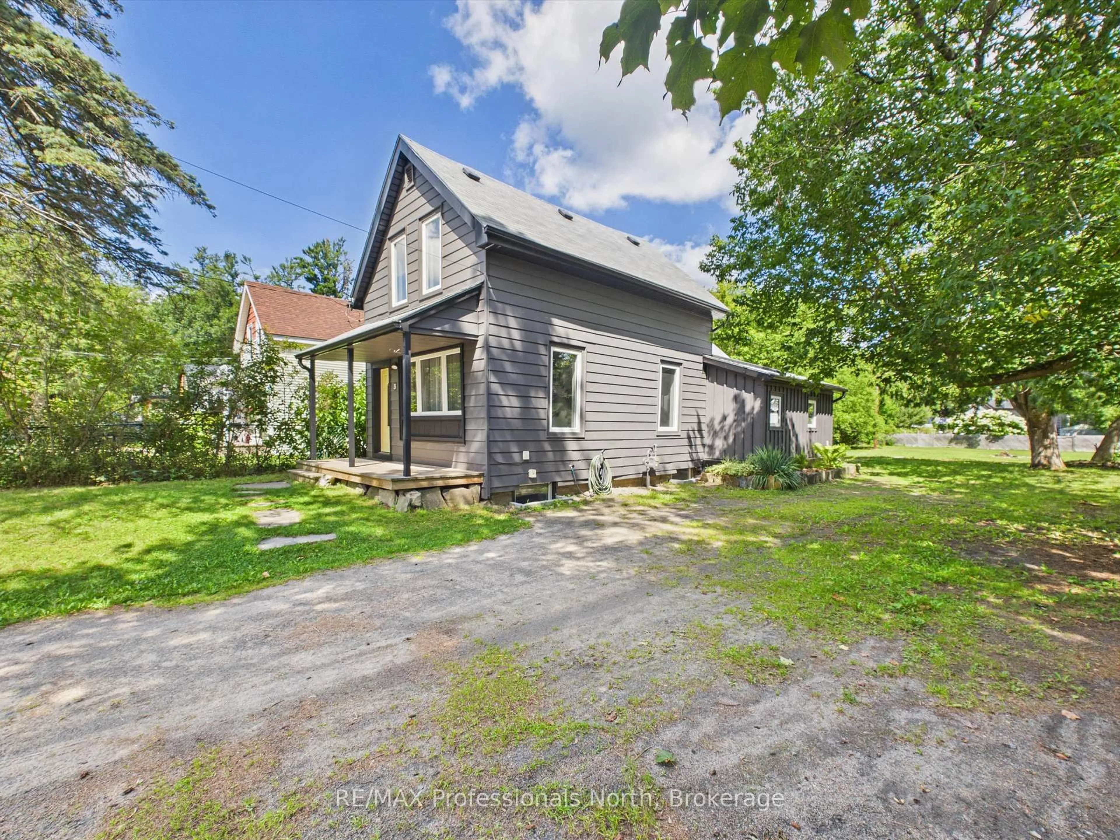
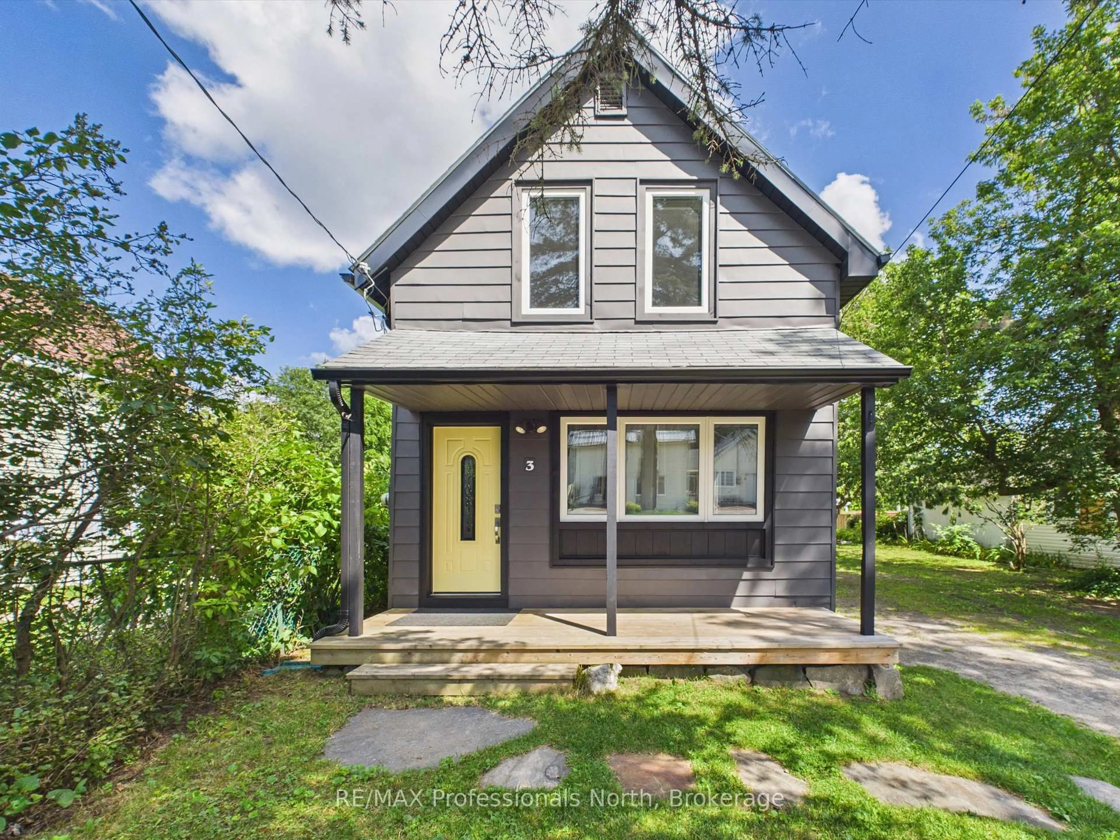
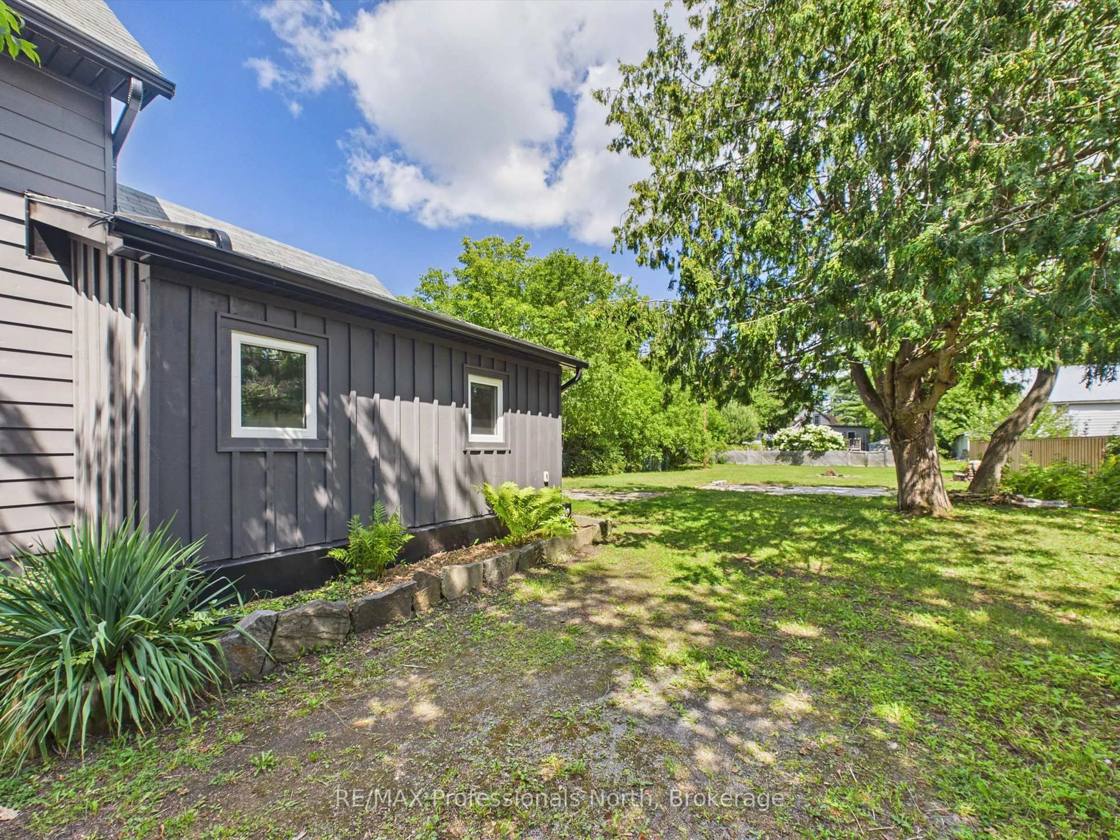
PUBLIC OPEN HOUSE SAT AUG 29TH - 10:00 a.m. to 12:00 p.m. Welcome to this beautifully renovated 2 bedroom, 2 bathroom home, offering the perfect blend of timeless character and modern comfort. Whether you're a first-time home buyer, looking to downsize, or seeking an excellent investment or rental opportunity, this charming property is worth a look. Situated on a quiet, fully serviced in-town lot measuring 54' x 162', this home is ideally located just minutes from the many amenities Bracebridge has to offer including Schools, shopping and Annie Williams park on the beautiful Muskoka River. The main level features a bright, inviting open concept layout with a spacious primary bedroom, 3 piece bathroom, convenient laundry, and a walkout to the rear yard. Upstairs, you'll find a generously sized second bedroom along with a 4 piece bathroom, providing a comfortable and private space for family or guests. The full unfinished basement offers excellent storage, and includes a gas furnace (2020) and 100-amp electrical service and panel. Additional upgrades include new windows, roof shingles, flooring, cabinetry, doors, trim and freshly painted throughout. Outside, the generous lot provides plenty of space for children to play, gardening, entertaining, and the potential to build a garage. A move-in-ready home with character, functionality, and future potential in a convenient Bracebridge location-don't miss this opportunity!
Property Details
Interior
Features
Main Floor
Great Rm
7.13 x 4.66Bathroom
1.48 x 223.03 Pc Bath
Laundry
2.06 x 2.23Primary
3.79 x 2.74Exterior
Features
Parking
Garage spaces -
Garage type -
Total parking spaces 3
Property History
 21
21