67 Chambery St, Bracebridge, Ontario P1L 0G2
Contact us about this property
Highlights
Estimated valueThis is the price Wahi expects this property to sell for.
The calculation is powered by our Instant Home Value Estimate, which uses current market and property price trends to estimate your home’s value with a 90% accuracy rate.Not available
Price/Sqft$493/sqft
Monthly cost
Open Calculator
Description
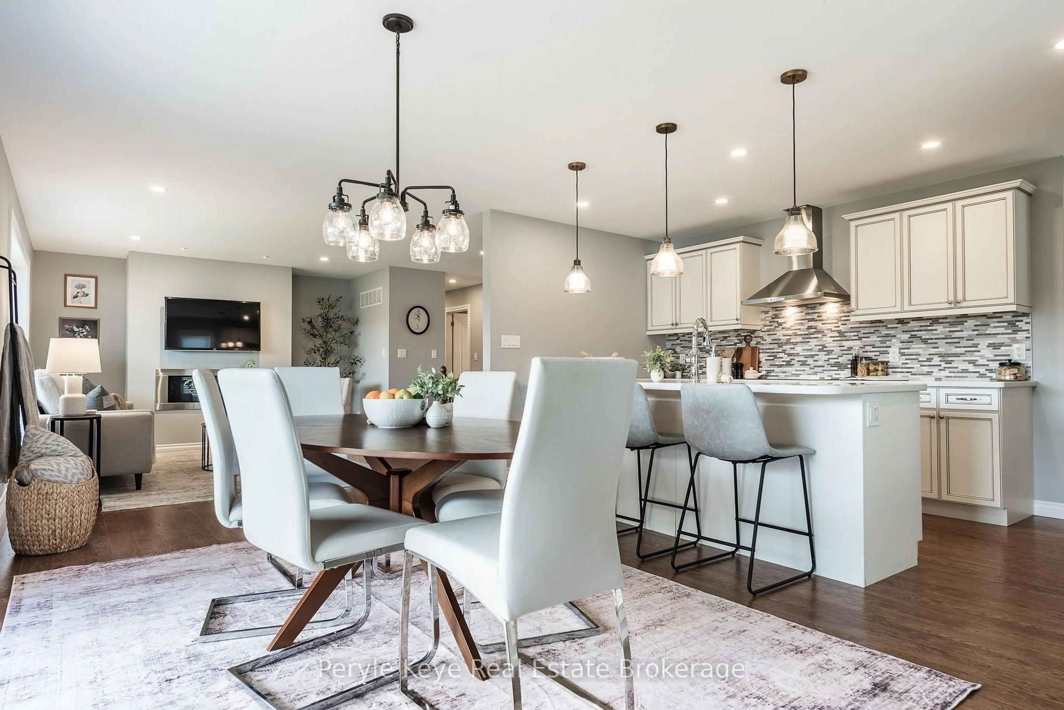
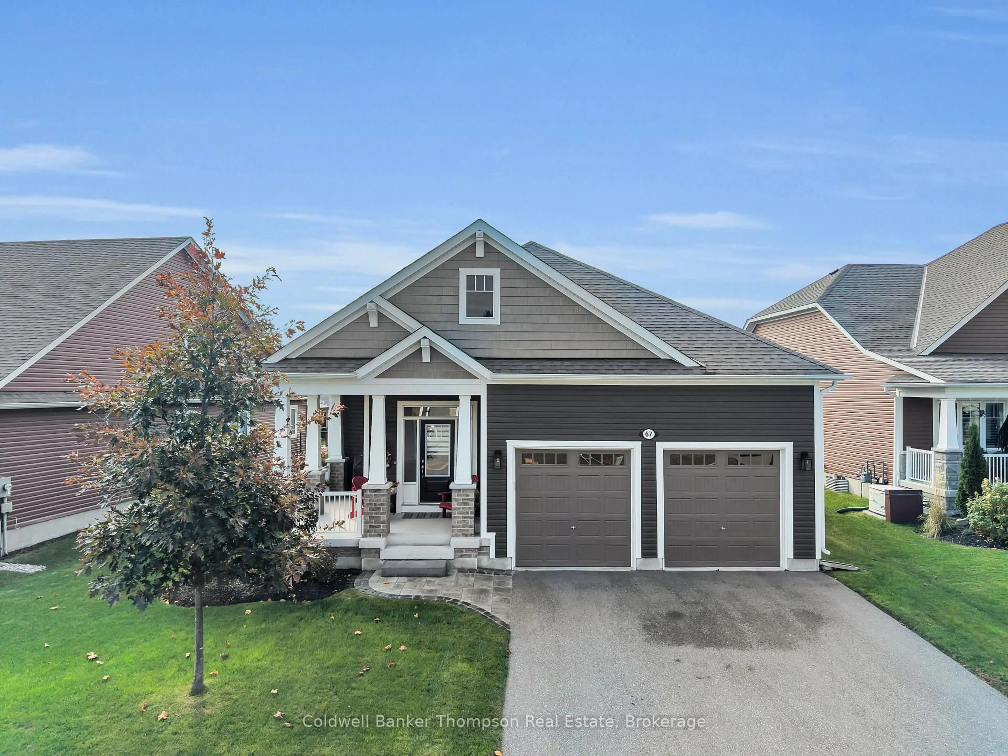
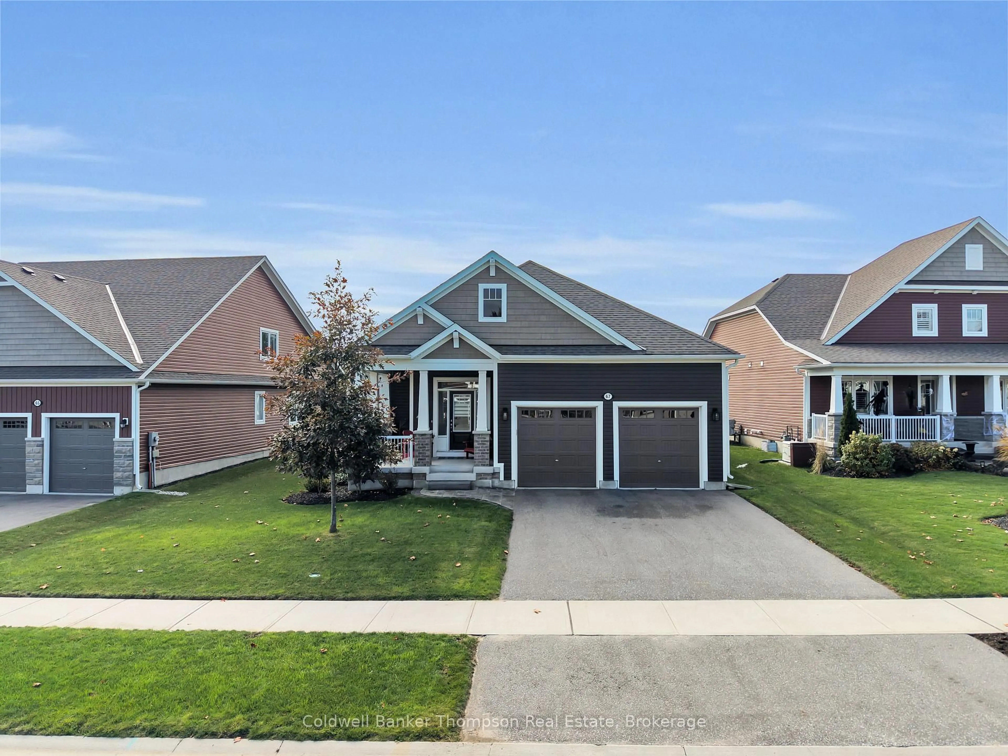
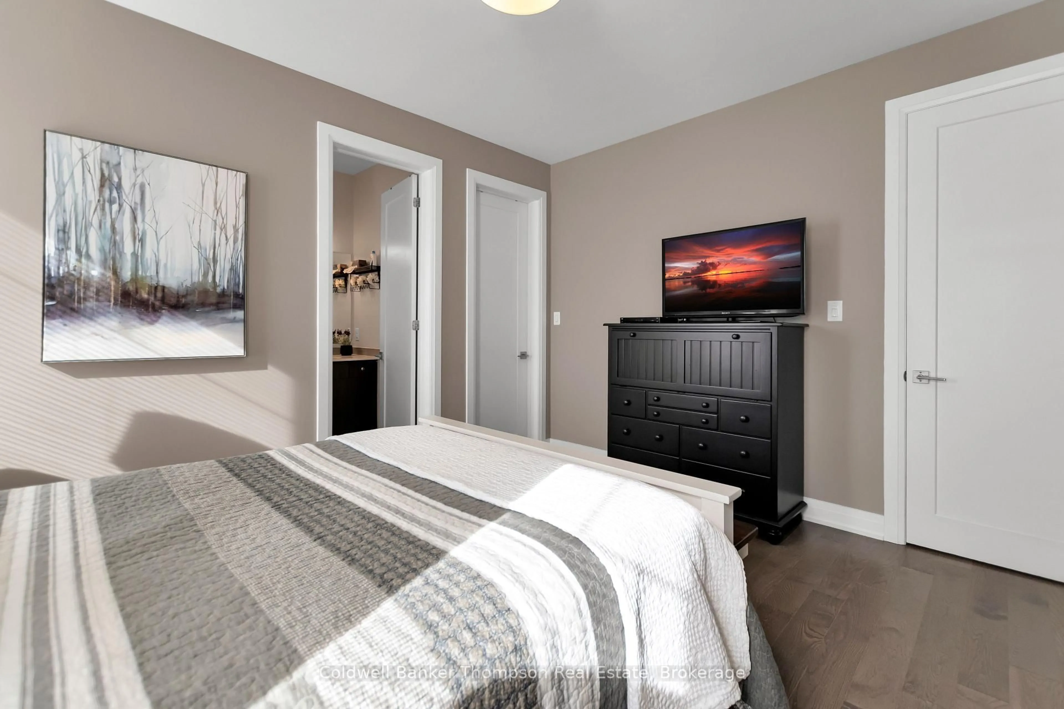
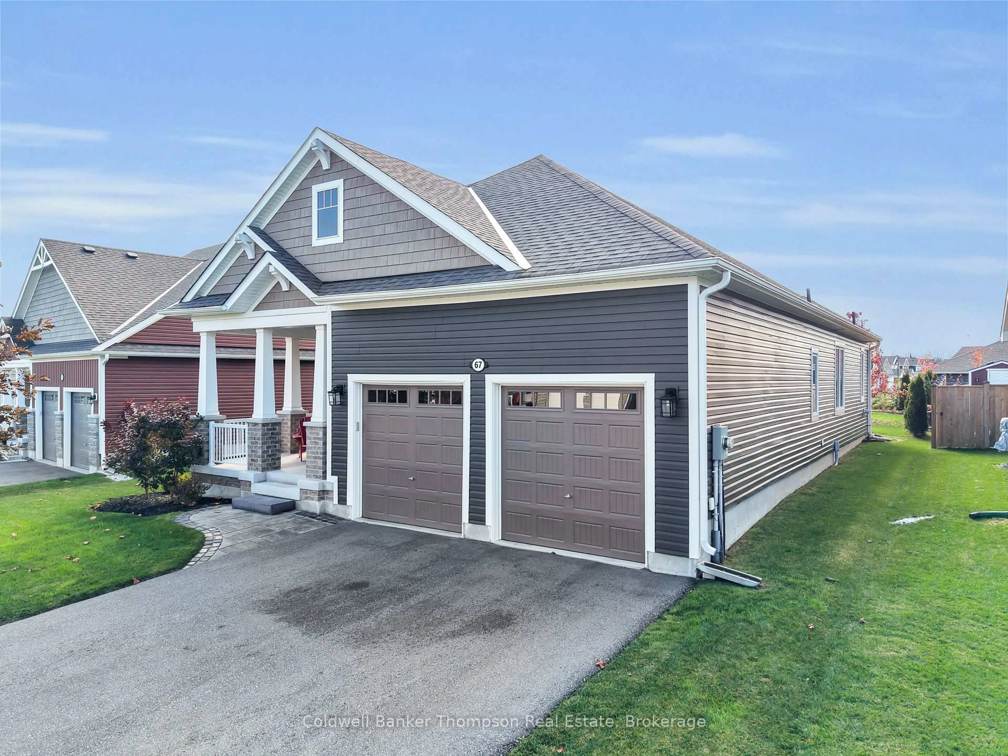
Welcome to 67 Chambery Street. Built in 2021, this beautifully maintained 2-bedroom, 2-bathroom bungalow is tucked away near the end of a quiet, dead-end street in one of Bracebridge's desirable and convenient neighbourhoods. With a nearby trail connecting to the high school and fitness track, this location offers the perfect balance of peaceful living and everyday convenience. Beautifully landscaped grounds and an inviting covered front porch create a welcoming first impression, while the same attention to detail carries throughout the home's bright and thoughtfully upgraded interior. Soaring 9-foot ceilings, large windows, hardwood flooring, and quality finishes create a warm and welcoming atmosphere. The stunning kitchen features quartz countertops, extended-height cabinetry, high-end KitchenAid appliances, and a generous island with seating. The open-concept dining and living areas are perfect for entertaining, complete with a cozy gas fireplace. Just beyond, the beautiful Muskoka room features a vaulted wood ceiling and an abundance of windows overlooking the backyard. The main floor offers two spacious bedrooms and two full bathrooms, including a lovely primary suite with a walk-in closet and private ensuite, along with convenient main-floor laundry. Downstairs, the expansive unfinished basement offers incredible potential, with oversized windows and a bathroom rough-in ready for your future plans. Additional highlights include central air, a high-efficiency furnace, central vacuum, 200-amp service, EV rough-in, and an oversized double-car garage. Outside, the meticulously landscaped backyard offers beautiful gardens and green space to enjoy. Thoughtfully upgraded, exceptionally cared for, and ideally located, this is a wonderful place to call home!
Property Details
Interior
Features
Main Floor
Foyer
2.705 x 2.643Kitchen
5.377 x 4.145Dining
5.377 x 2.074Living
5.377 x 4.269Exterior
Features
Parking
Garage spaces 2
Garage type Attached
Other parking spaces 2
Total parking spaces 4
Property History
 50