Re-listed 21 days ago

102 PINERIDGE Gate, Gravenhurst, Ontario P1P 1Z2

Detached
2
2
~1100-1500 sqft
$•••,•••
$615,000
Get pre-qualifiedPowered by nesto
Detached
2
2
~1100-1500 sqft

Contact us about this property

Call

Highlights

Property Estimate

Days on market21 days

Total days on market
99 days

Estimated valueNot available

Price/Sqft$485/sqft

Monthly cost

Open Calculator

Description

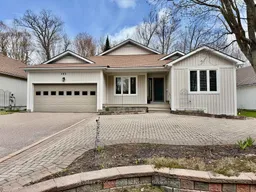

Pride of ownership shines throughout this bright and spacious open-concept bungalow in the highly sought-after Pineridge Adult Community. Backing onto a peaceful woodland setting, this well-maintained home offers privacy, comfort, and a low-maintenance lifestyle. Enjoy minimal upkeep with interlocking stone pavers throughout the front and rear yards, creating beautiful outdoor spaces to relax and entertain. A covered front veranda welcomes you into a warm and inviting foyer with access to the guest wing, living room, and kitchen, providing a thoughtful and functional layout. The well-appointed kitchen features a charming breakfast nook, stainless steel appliances, ample cupboard space and direct access to the attached double-car garage. The spacious living room is the heart of the home, showcasing vaulted ceilings and a cozy corner gas fireplace. The primary bedroom offers a walk-through double closet leading to a private 3 piece ensuite bath. Hard-surface flooring throughout, wider hallways, and lowered light switches provide both style and accessibility. The full-height basement (approximately 6'6" ceiling height) offers excellent potential for additional living space, storage, a workshop, hobby area, or playroom for visiting grandchildren. The lower level also includes laundry, mechanical equipment, and a sump pump. Step outside to the back deck and rear interlocking stone patio overlooking a peaceful woodland backdrop-an ideal place to enjoy your morning coffee, entertain guests, or unwind surrounded by nature. Conveniently located near shopping and amenities. Residents also enjoy access to the private Pineridge Recreation Centre with a low homeowner association fee of only $380 annually. Enjoy the comfort, convenience, and relaxed lifestyle this exceptional home has to offer.


Property Details

StyleBungalow
ViewForest, Trees/Woods
Age of property16-30
SqFt~1100-1500 SqFt
Lot Size7,640 SqFt(137 x 55.77)
Parking Spaces6
MLS ®NumberX13478534
Community NameGravenhurst
Data SourceTRREB
Listing byRe/Max Professionals North

Features

Heating: Forced Air
Cooling: Central Air
Basement: Full, Unfinished

Main Floor

Dining

3.7 x 2.33

Living

7.31 x 4.72

Primary

3.81 x 3.65

Bathroom

2.49 x 1.45

3 Pc Ensuite


Features

Lot size: 7,640 SqFt

Parking

Garage spaces 2

Garage type Attached

Other parking spaces 4

Total parking spaces 6


Property History

Login required
Price changeActive
$•••,•••
Login required
Re-listed
$•••,•••
21 days on market
history photo preview42
Listing by trreb®
Property listed by Re/Max Professionals North, Brokerage

Agent Banner Image
Interested in this property?Get in touch to get the inside scoop.
Market Data - Gravenhurst

Geo Zone Map ThumbnailGravenhurst

Strong Buyer's Market

View Market Data

Detached house - for the past 30 days

Buyer's market Seller's market

Avg. Days on Market

Past 30 days

31 days

Compared to

2025

28 days

2024

61 days

2023

75 days

New Listings

Past 30 days

88 listings

Compared to

2025

84 listings

2024

72 listings

2023

82 listings

Units sold

Past 30 days

22 units

Compared to

2025

27 units

2024

30 units

2023

34 units

Median Sold Price

Past 30 days

$737,500

Compared to

2025

$709,000

2024

$815,000

2023

$763,000


Population and Demographics

Overview

Total population 12932
Average household income $114,896

Age (%)

0 to 19
15%
20 to 34
15%
35 to 49
16%
50 to 64
25%
65 and plus
30%

Household composition (%)

Single family
64%
Single person
31%
Multi person
4%
Multi family
1%

Mother tongue (%)

English
95%
Others
4%

House tenancy (%)

Owners
79%
Renters
21%

What’s nearby?Essentials within 5 km

Local Logic

Transportation Scores

Estimated Budget