1048 Bagley Rd, Gravenhurst, Ontario P0E 1N0
Contact us about this property
Highlights
Estimated valueThis is the price Wahi expects this property to sell for.
The calculation is powered by our Instant Home Value Estimate, which uses current market and property price trends to estimate your home’s value with a 90% accuracy rate.Not available
Price/Sqft$773/sqft
Monthly cost
Open Calculator
Description
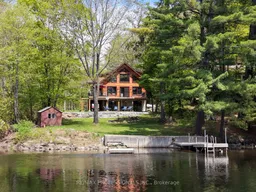
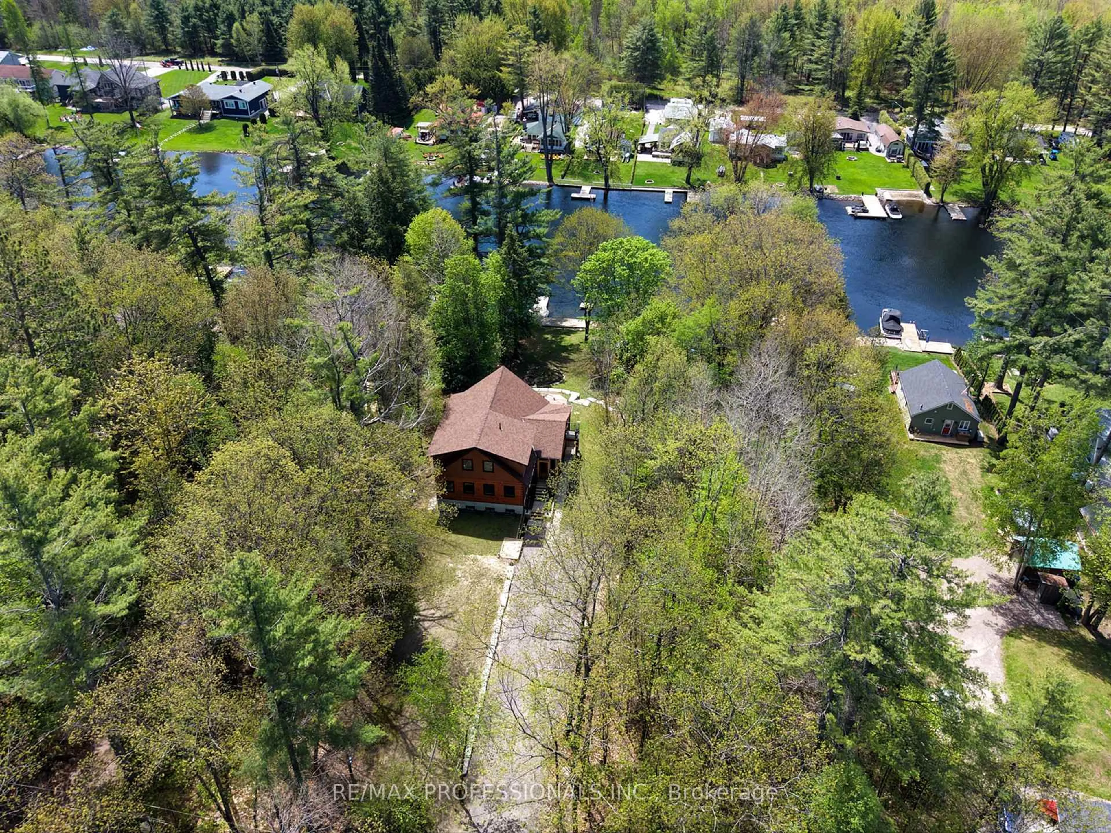
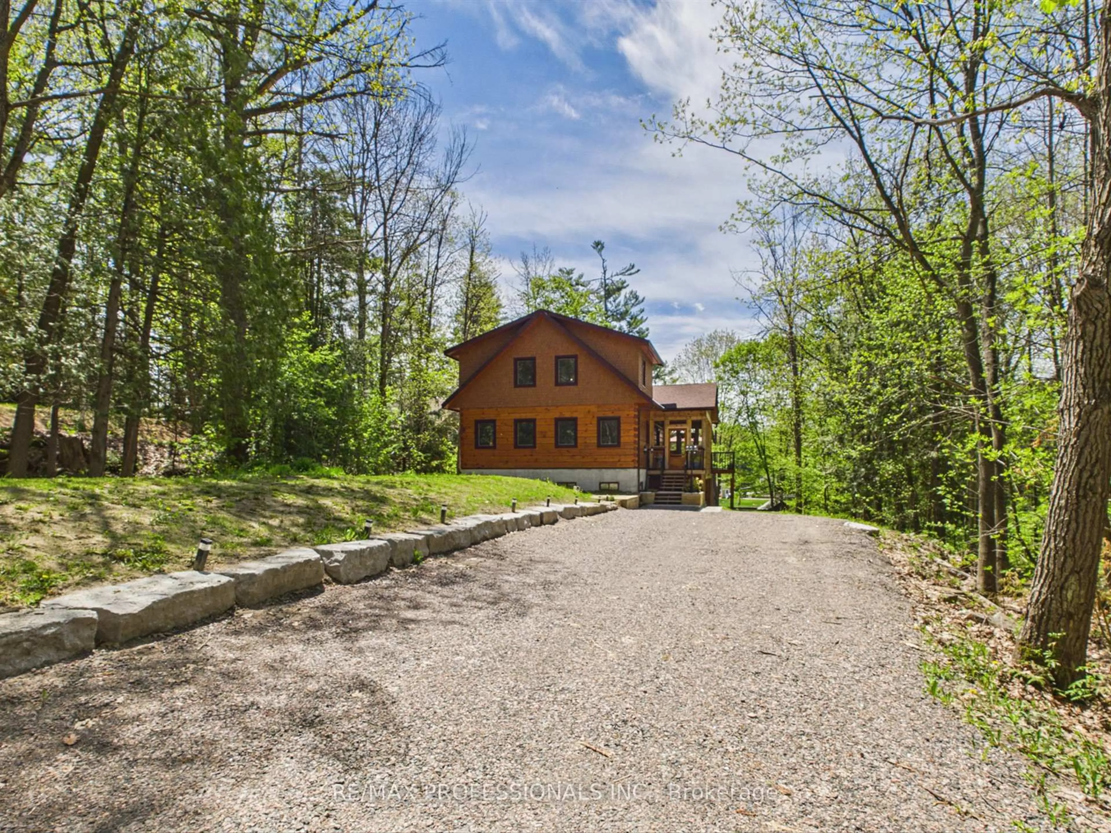
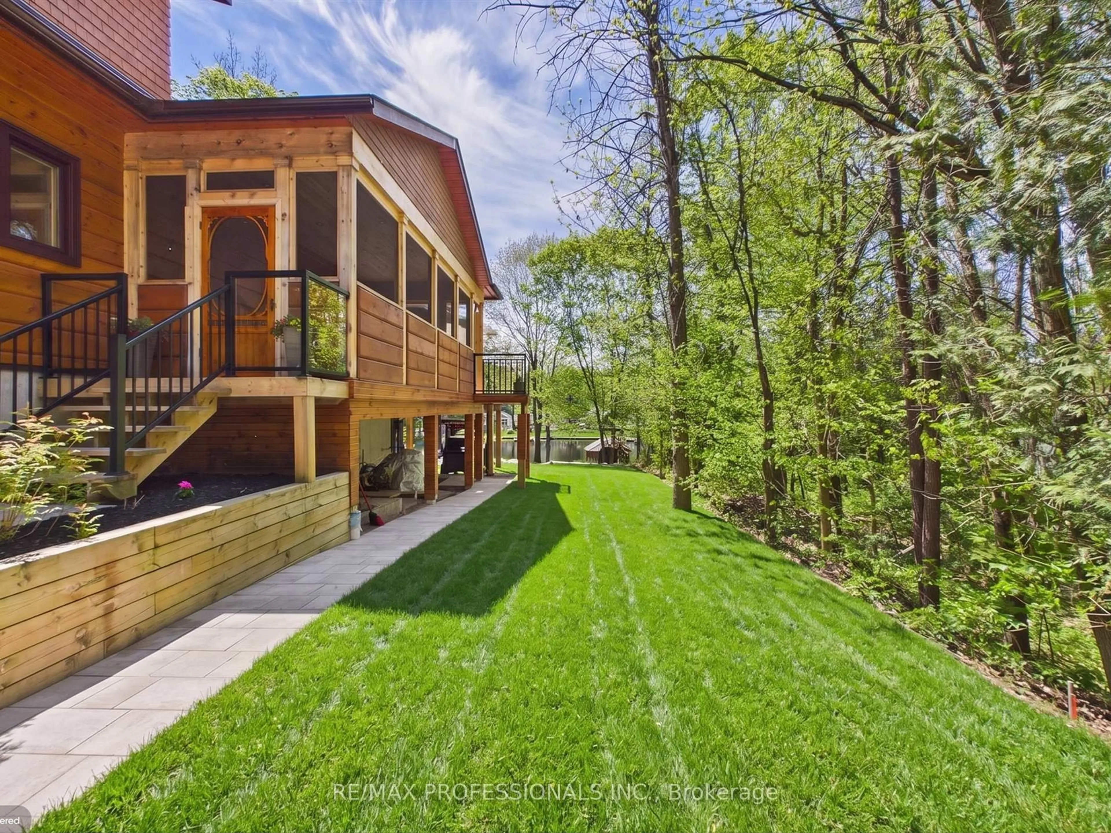
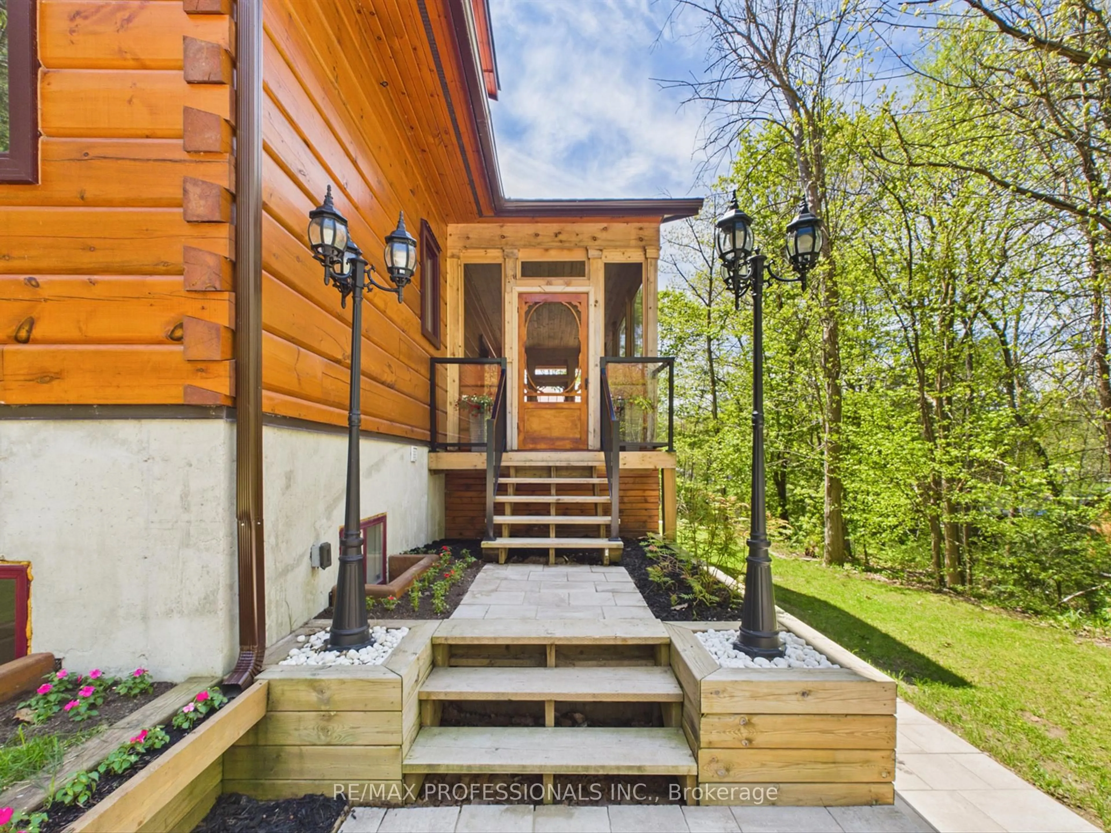
Experience the finest in waterfront living with this exceptional True North Log Home, perfectly positioned on the Severn River with Trent-Severn Waterway access. Located in Gravenhurst's Severn Bridge, approximately 90 minutes from the GTA, this property offers an unparalleled retreat. This 4+2 bedroom, 4-bathroom residence is a showcase of timeless timber frame architecture. The breathtaking interior welcomes you with majestic soaring ceilings, warm exposed wood beams, and an airy, sun-drenched loft. At the heart of the home is a spacious entertainer's kitchen that overlooks the expansive living areas, perfectly balancing elegant style with cozy comfort. Downstairs, the fully finished lower level provides exceptional flexibility, serving as an ideal setup for extended family, guests, or an ultimate entertainment zone. Thoughtfully designed to harmonize with its natural surroundings, the home offers a seamless transition between its rich, rustic interiors and the great outdoors. This is a true four-season haven: dive into waterfront adventures and boating in the summer, explore vibrant hiking trails in the autumn, and enjoy nearby winter sports. A rare blend of privacy, nature, and refined luxury, this extraordinary property is ready to be your full-time haven or exclusive Muskoka escape.
Property Details
Interior
Features
Main Floor
Living
5.6 x 5.4Dining
4.0 x 2.8Kitchen
4.1 x 4.0Sunroom
7.02 x 2.63Exterior
Features
Parking
Garage spaces -
Garage type -
Total parking spaces 10
Property History
 37
37