135 Douglas St, Gravenhurst, Ontario P1P 1A4
Contact us about this property
Highlights
Estimated valueThis is the price Wahi expects this property to sell for.
The calculation is powered by our Instant Home Value Estimate, which uses current market and property price trends to estimate your home’s value with a 90% accuracy rate.Not available
Price/Sqft$395/sqft
Monthly cost
Open Calculator
Description
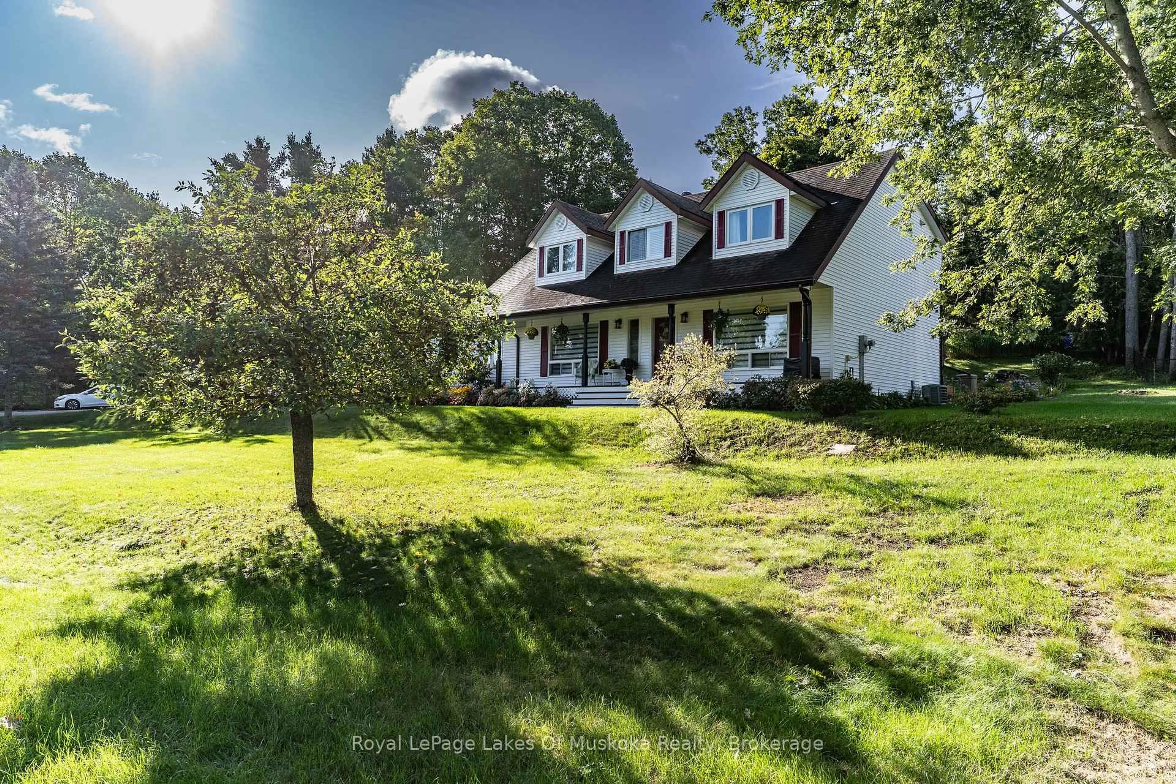
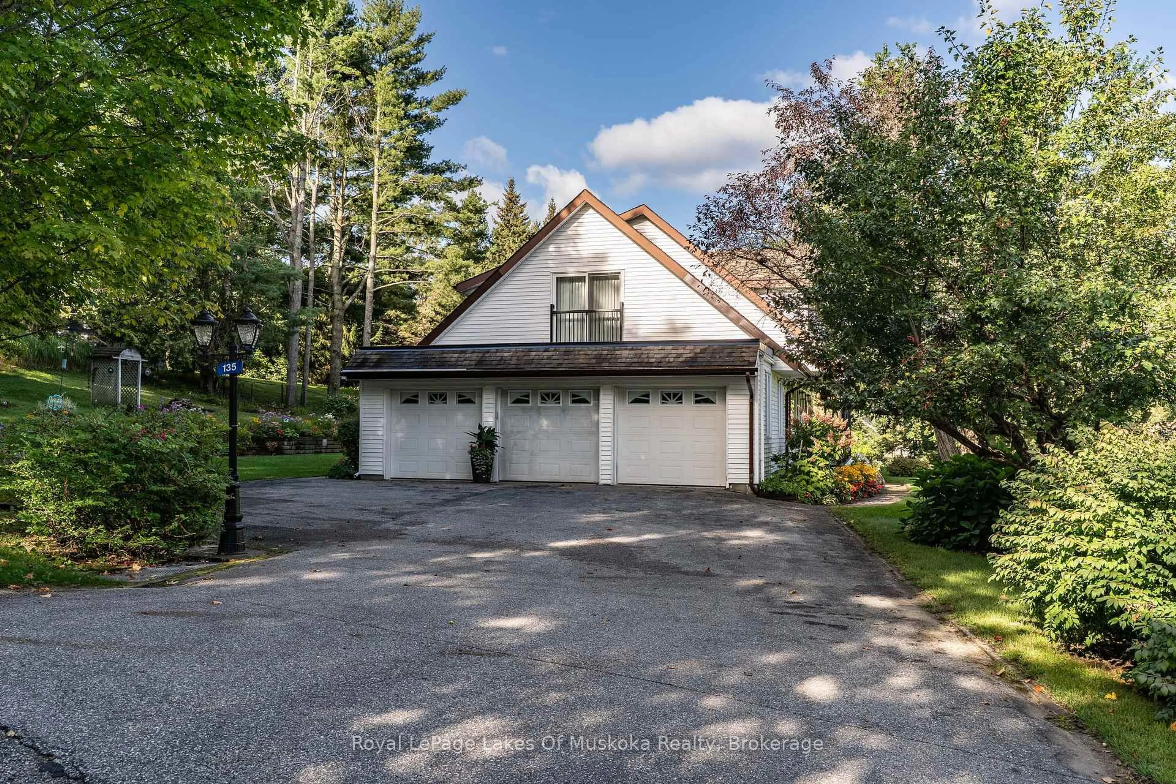
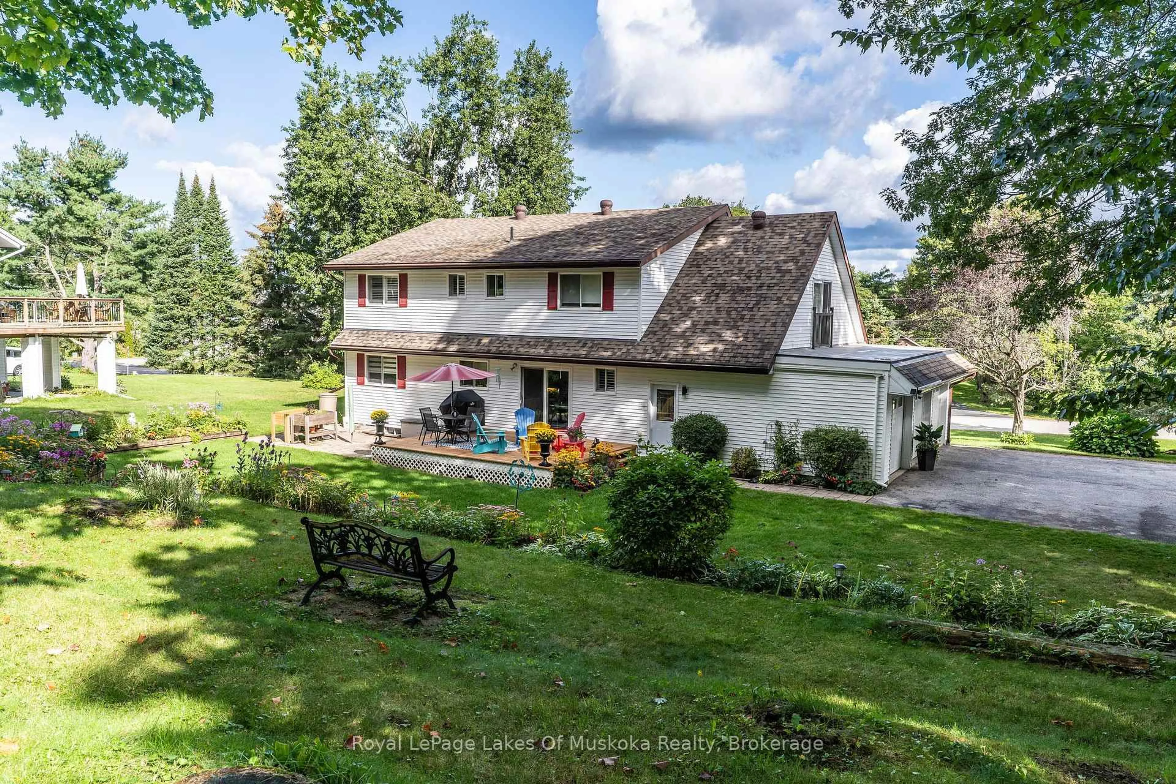
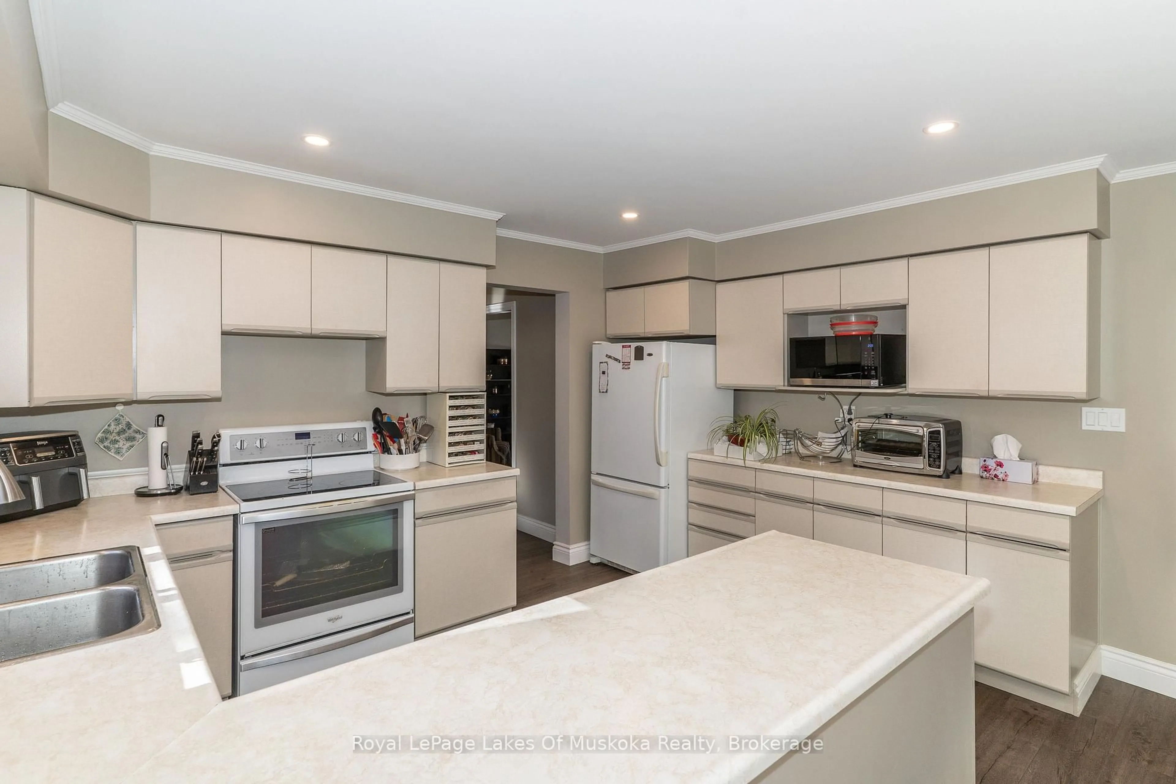
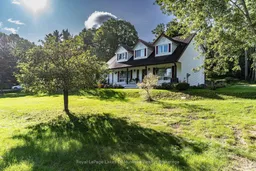
Some homes make you feel welcome before you even reach the front door. Framed by mature trees, beautiful gardens and an inviting covered porch, this charming Gravenhurst home has been lovingly cared for by the same owners for over 35 years. Set on a large corner lot, the home offers four bedrooms, a versatile den or office and 2.5 baths, with space for family life, overnight guests and working from home. Bright, comfortable living spaces invite you to settle in, while the generous eat-in kitchen features ample cabinetry and counter space, with a walkout to the backyard deck. Enjoy summer meals outdoors, morning coffee overlooking the gardens and plenty of lawn for play or quiet relaxation. The spacious primary bedroom is complemented by a newly renovated ensuite featuring a glass-enclosed shower and stylish finishes. An updated tiled main bathroom and a convenient main-floor powder room off the laundry room add everyday practicality. The partially finished basement provides additional usable space and the opportunity to tailor the lower level to your needs. A triple attached garage and paved driveway offer generous room for vehicles, tools and recreational gear. Municipal water, natural gas and a septic system complete the practical features of this well-cared-for property. With its classic charm, lovely grounds and enduring pride of ownership, this is a home ready for its next chapter-and your family's memories.
Upcoming Open House
Property Details
Interior
Features
Exterior
Features
Parking
Garage spaces 3
Garage type Attached
Other parking spaces 4
Total parking spaces 7
Property History
 49


