1658 Housey's Rapids Rd, Gravenhurst, Ontario P1P 1R3
Contact us about this property
Highlights
Estimated valueThis is the price Wahi expects this property to sell for.
The calculation is powered by our Instant Home Value Estimate, which uses current market and property price trends to estimate your home’s value with a 90% accuracy rate.Not available
Price/Sqft$306/sqft
Monthly cost
Open Calculator
Description
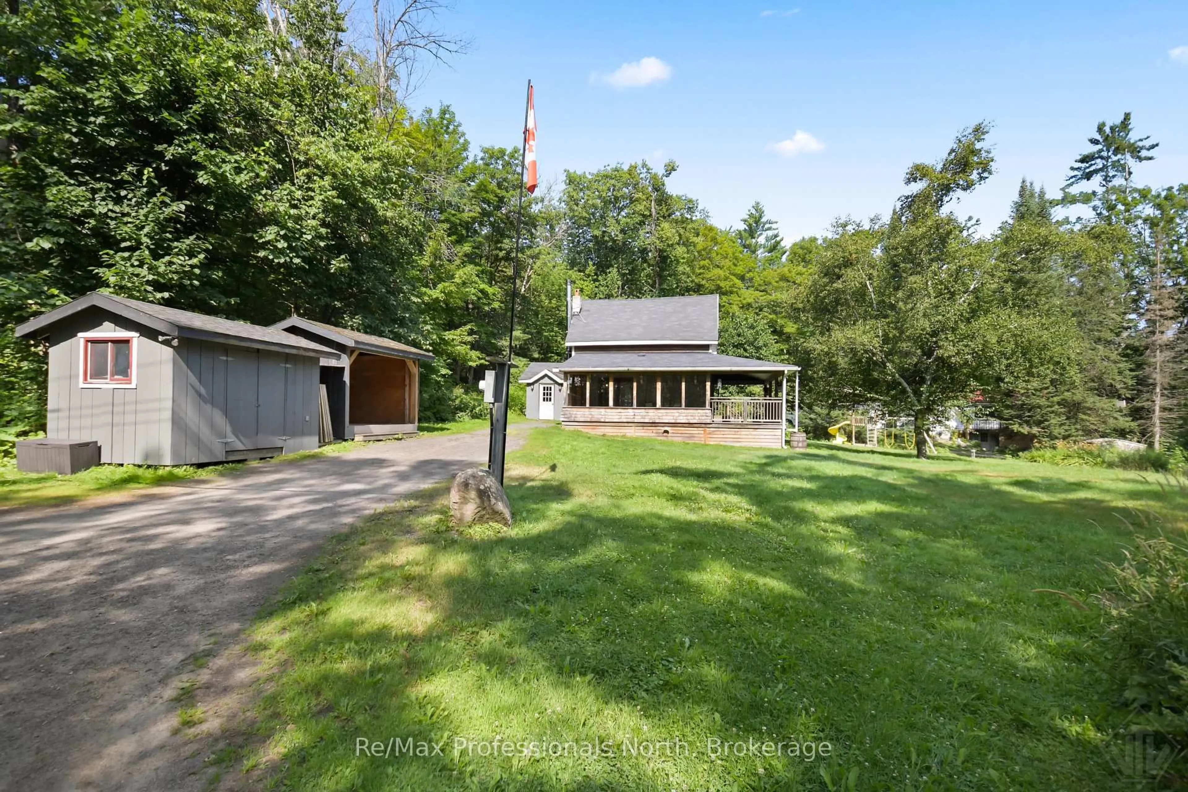
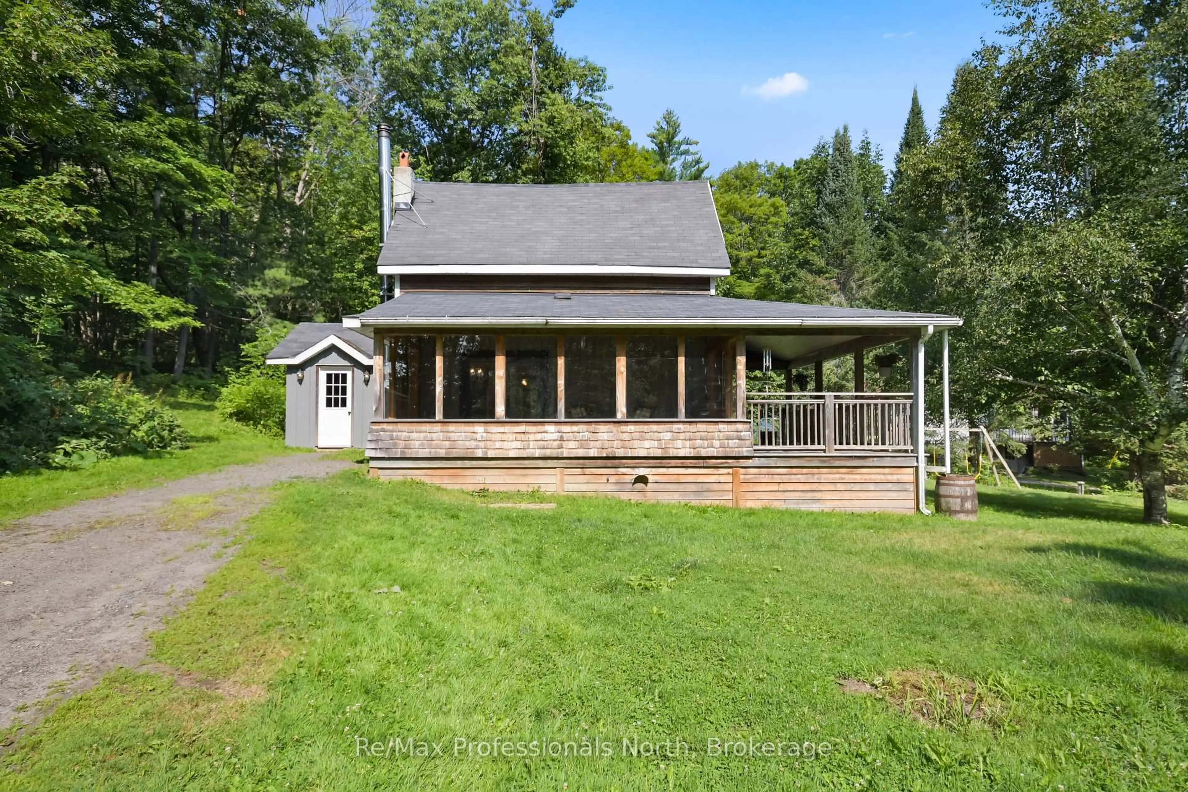
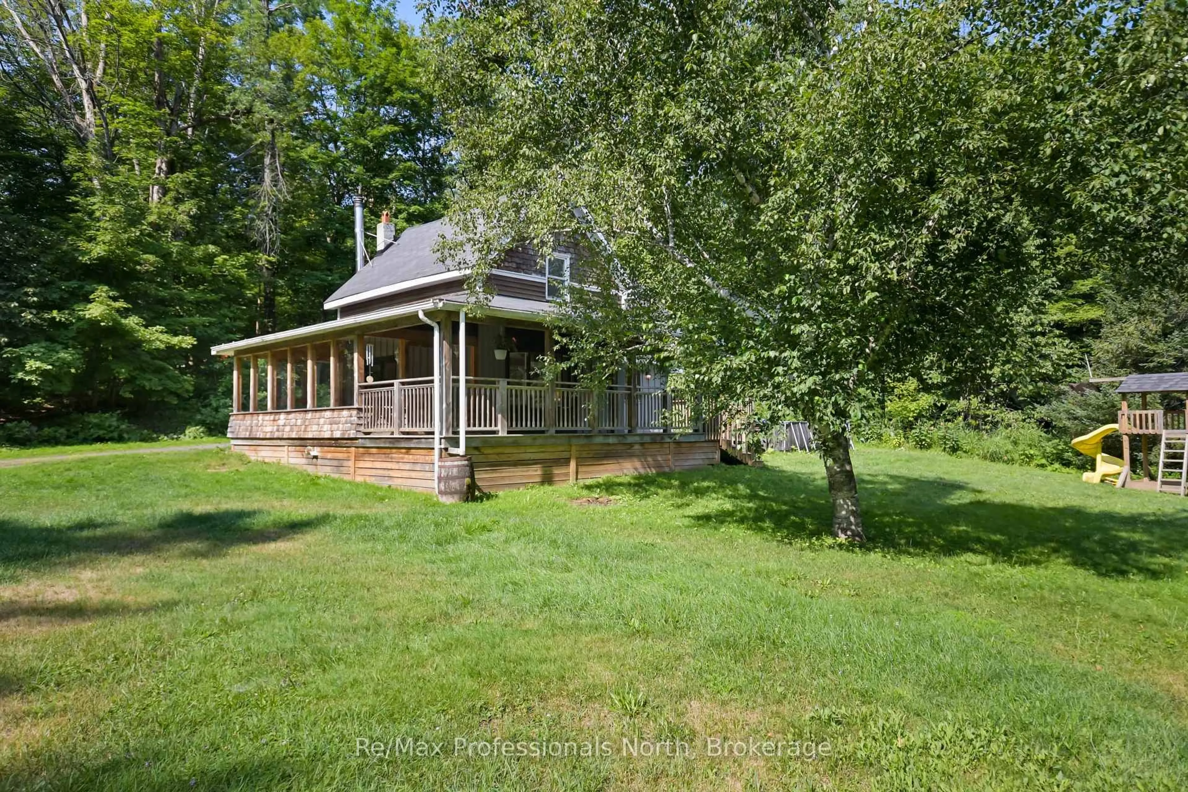
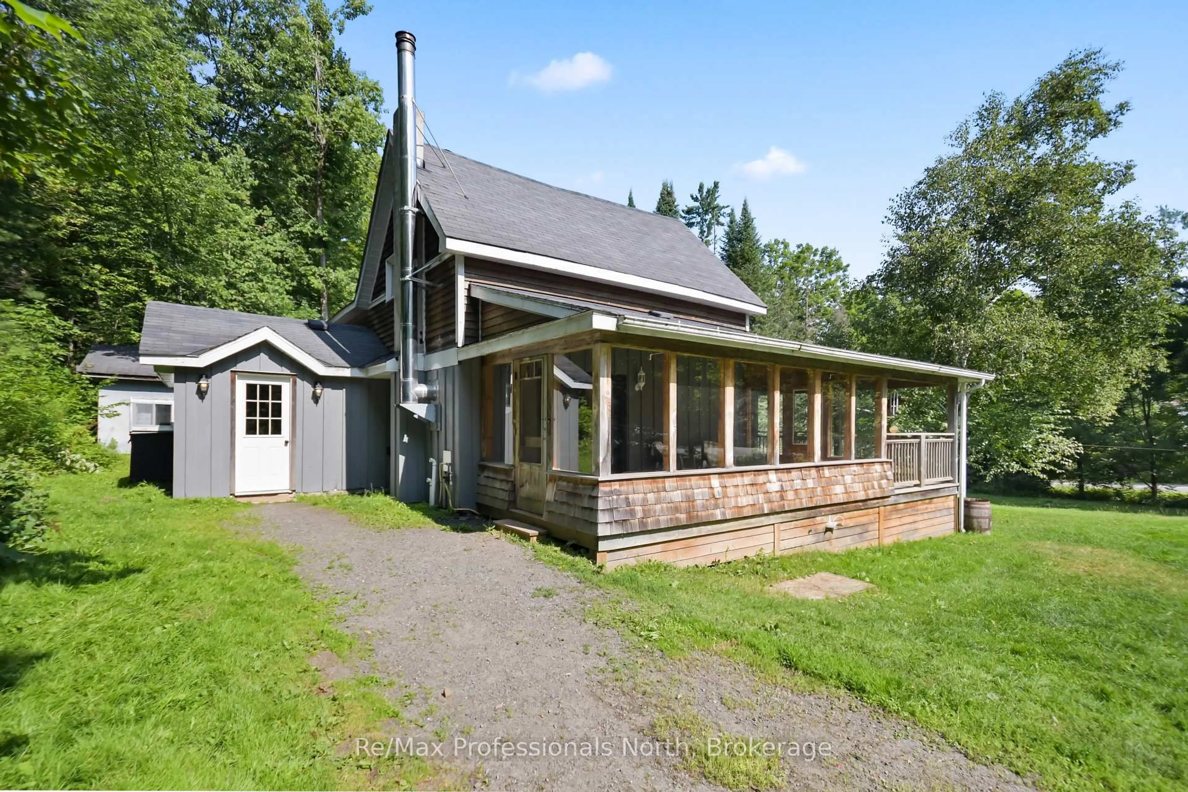
Set on a picturesque 0.5 acre lot, this rustic home is ready to welcome its next family. Offering 1585sqft, 3 bedrooms and 2 bathrooms, the home features a functional floor plan designed for comfortable everyday living, hardwood floors throughout and a warm and inviting woodstove . The bright living room is complemented by a separate family room with a sliding door leading to the backyard, creating a great space for gathering and entertaining. Enjoy the peaceful surroundings of mature trees from the inviting Muskoka room or relax on the large deck overlooking the property. Practical updates include a new drilled well (2026) and a freshly painted exterior showcasing classic board-and-batten siding. Outside, you'll find plenty of space for hobbies, storage, and projects with a detached workshop, storage shed, and wood storage area. Mature trees surround the property providing ample privacy, peace and seclusion. A woodstove adds warmth and rustic character, making this home cozy year-round. Ideally located less than 20 minutes from town, this property offers the perfect balance of rural tranquility and convenience. Move in and make it your own-this country home is ready for the next family to create lasting memories.
Property Details
Interior
Features
Main Floor
Foyer
2.84 x 3.27Bathroom
2.18 x 2.21Family
5.33 x 5.33Kitchen
4.78 x 4.03Exterior
Features
Parking
Garage spaces -
Garage type -
Total parking spaces 6
Property History
 44
44