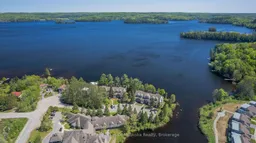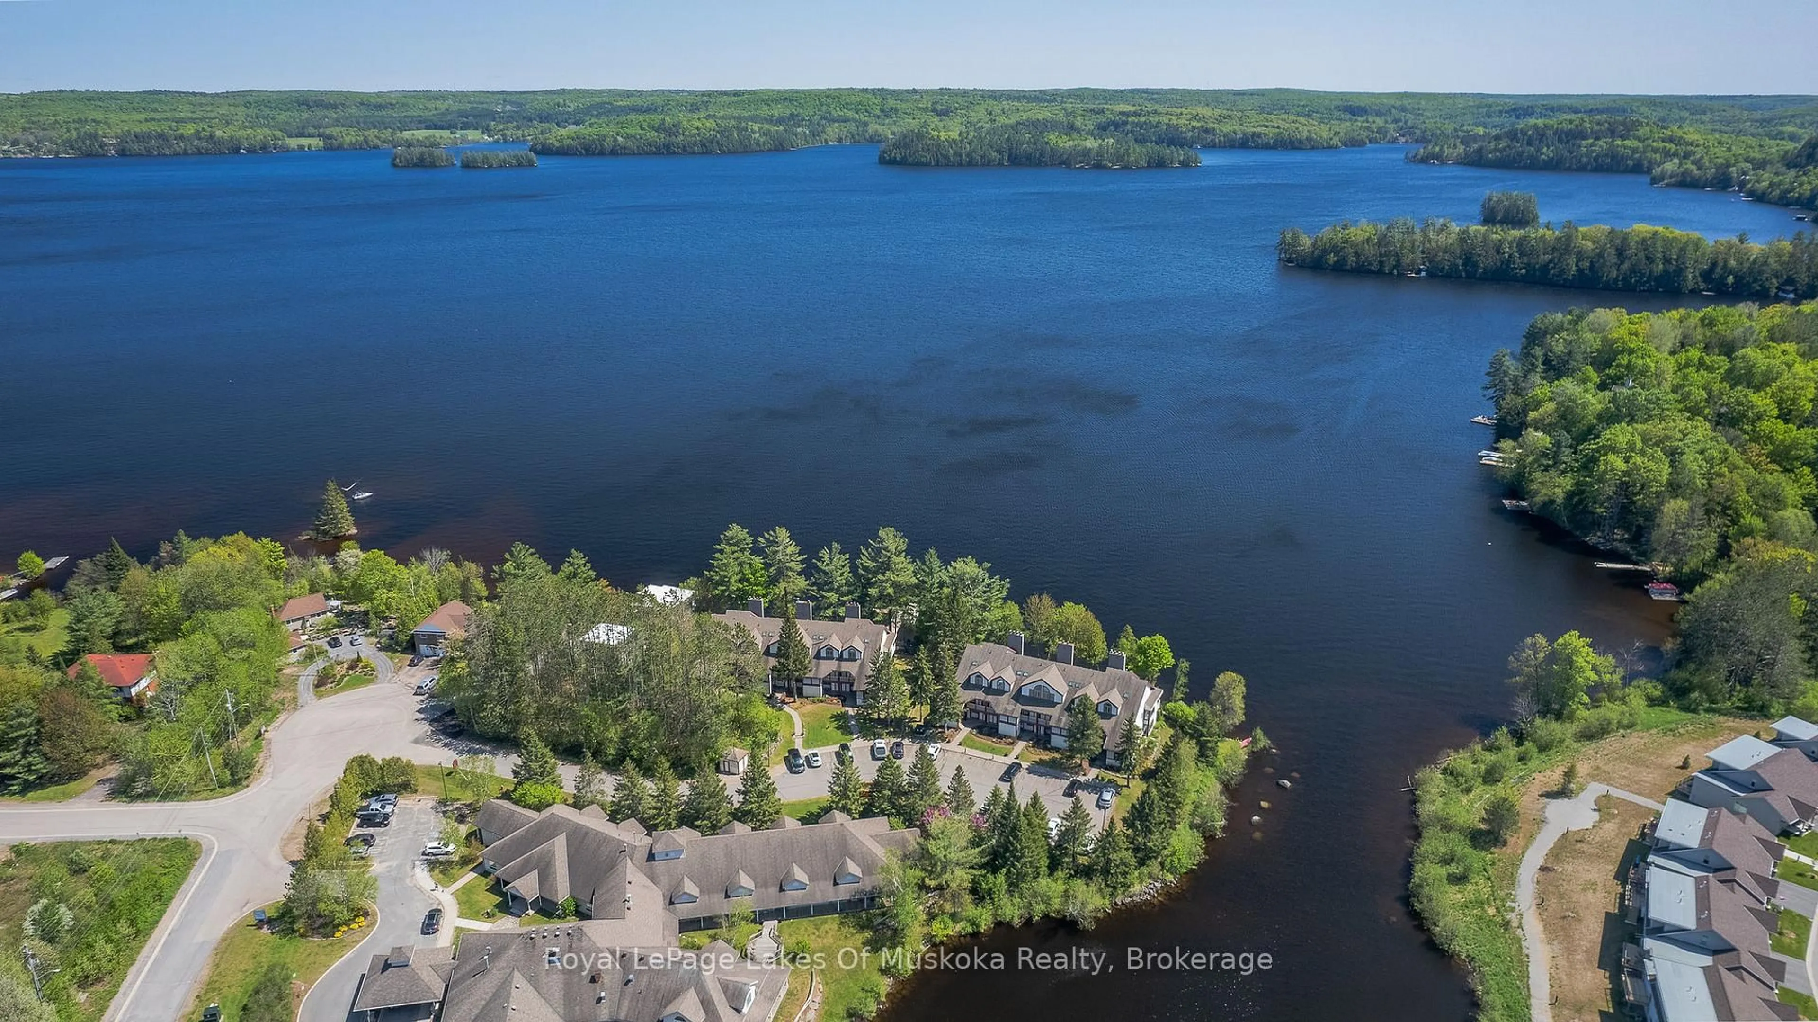
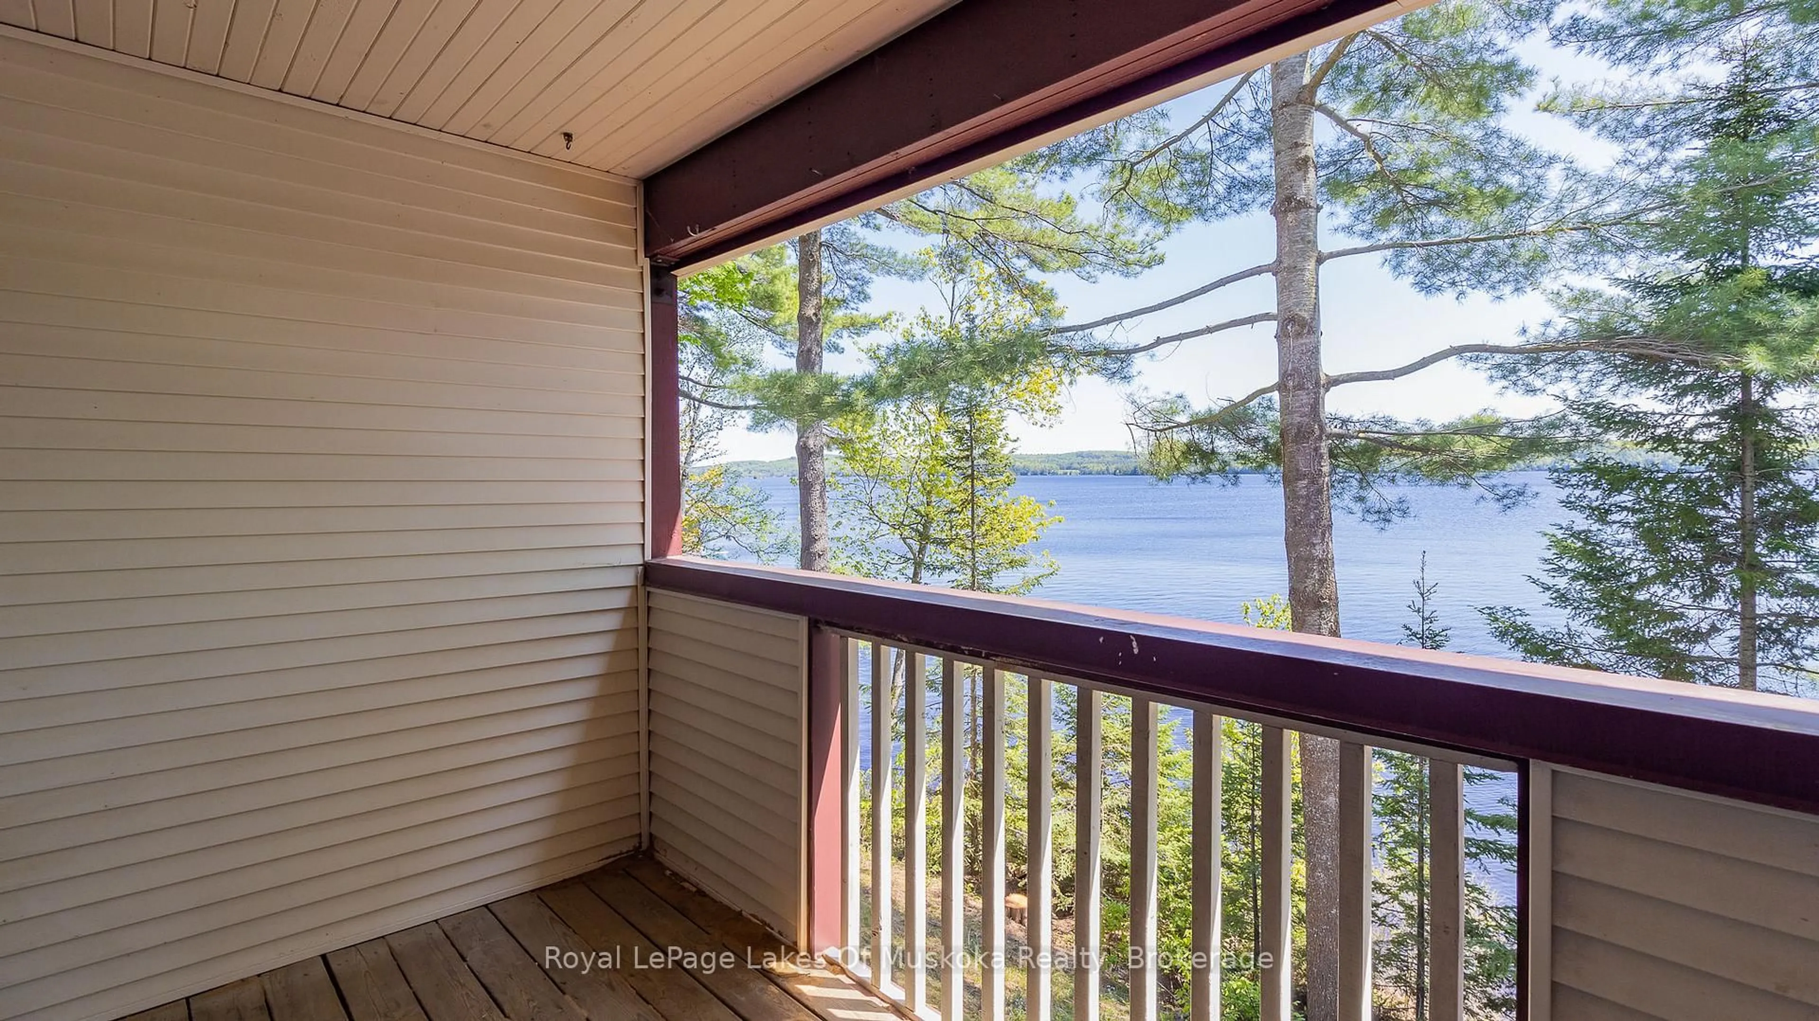
A pic from outside/outdoor area/front of a property/back of a property/a pic from drone, water/lake/river/ocean view for 10 Coveside Dr #208, Huntsville Ontario P1H 1C3
1 day on Market

10 Coveside Dr #208, Huntsville, Ontario P1H 1C3

In the same building:
-
Condo
2
3
~1200-1399 sqft
$799,000
Get pre-qualifiedPowered by nesto
Condo
2
3
~1200-1399 sqft

Contact us about this property

Call

Highlights

Property Estimate

Days on market1 day

Estimated valueNot available

Price/Sqft$618/sqft

Monthly cost

Open Calculator

Description

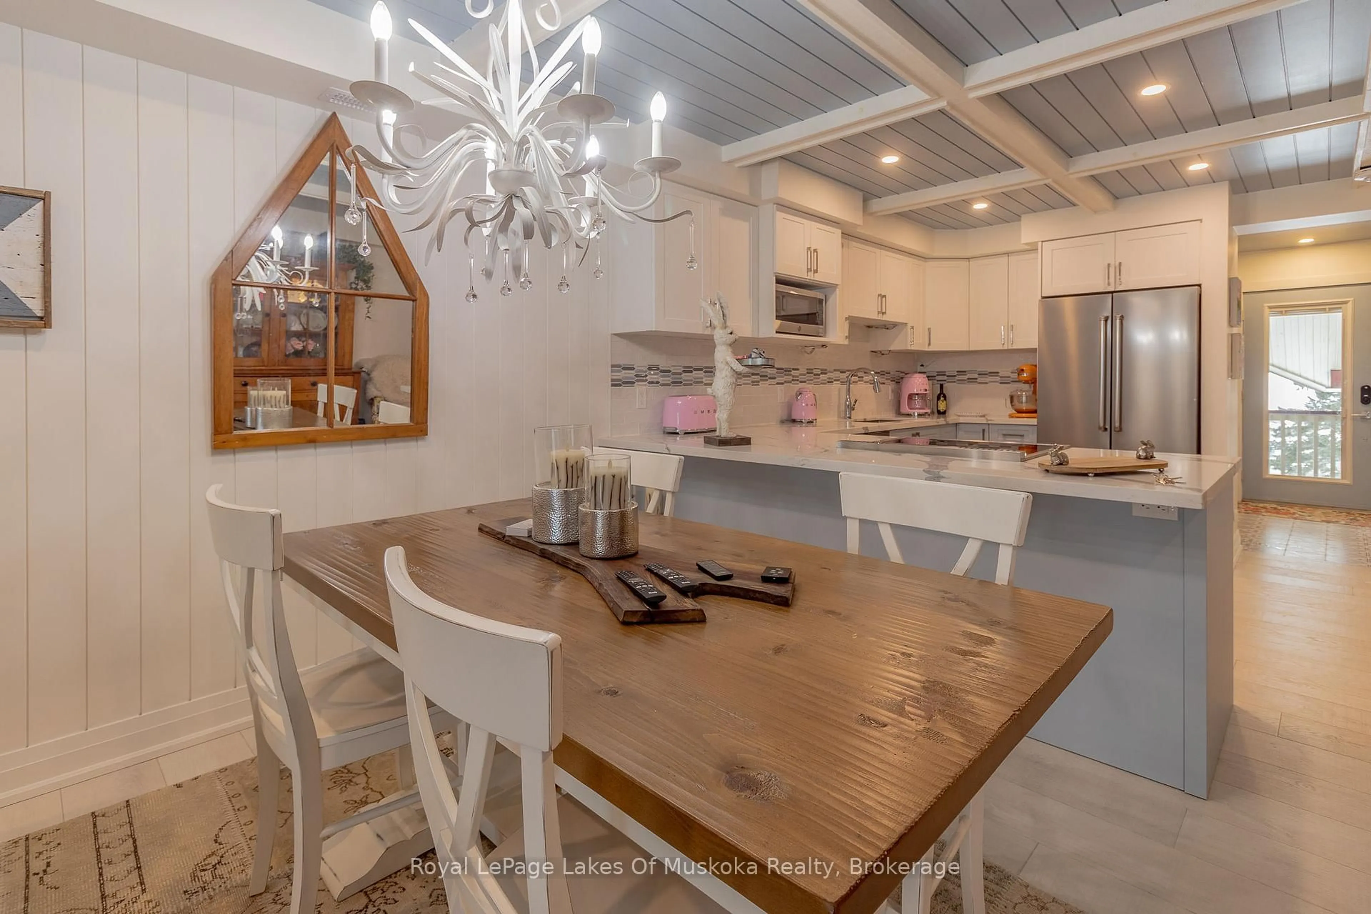
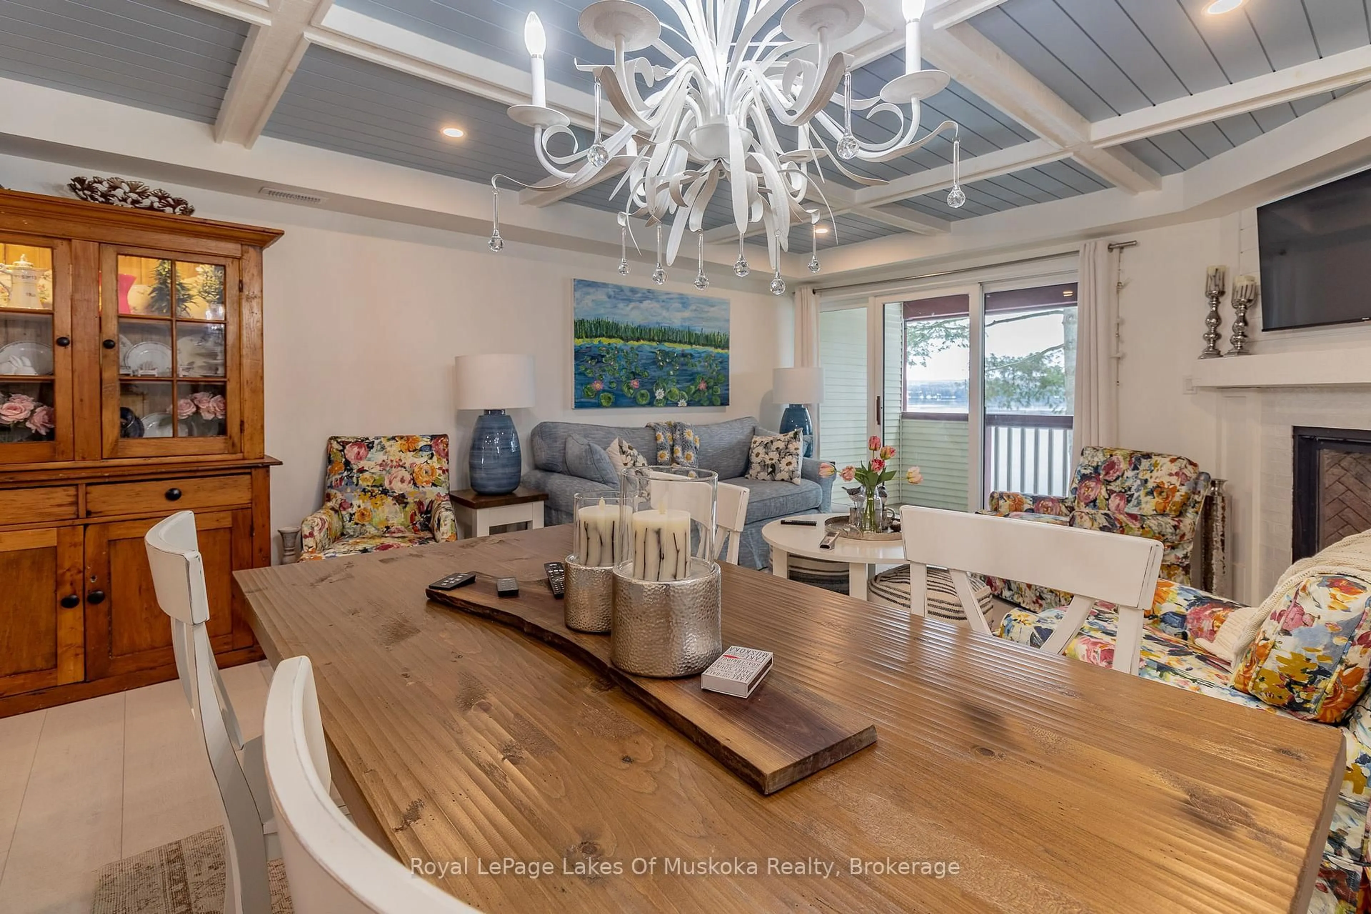
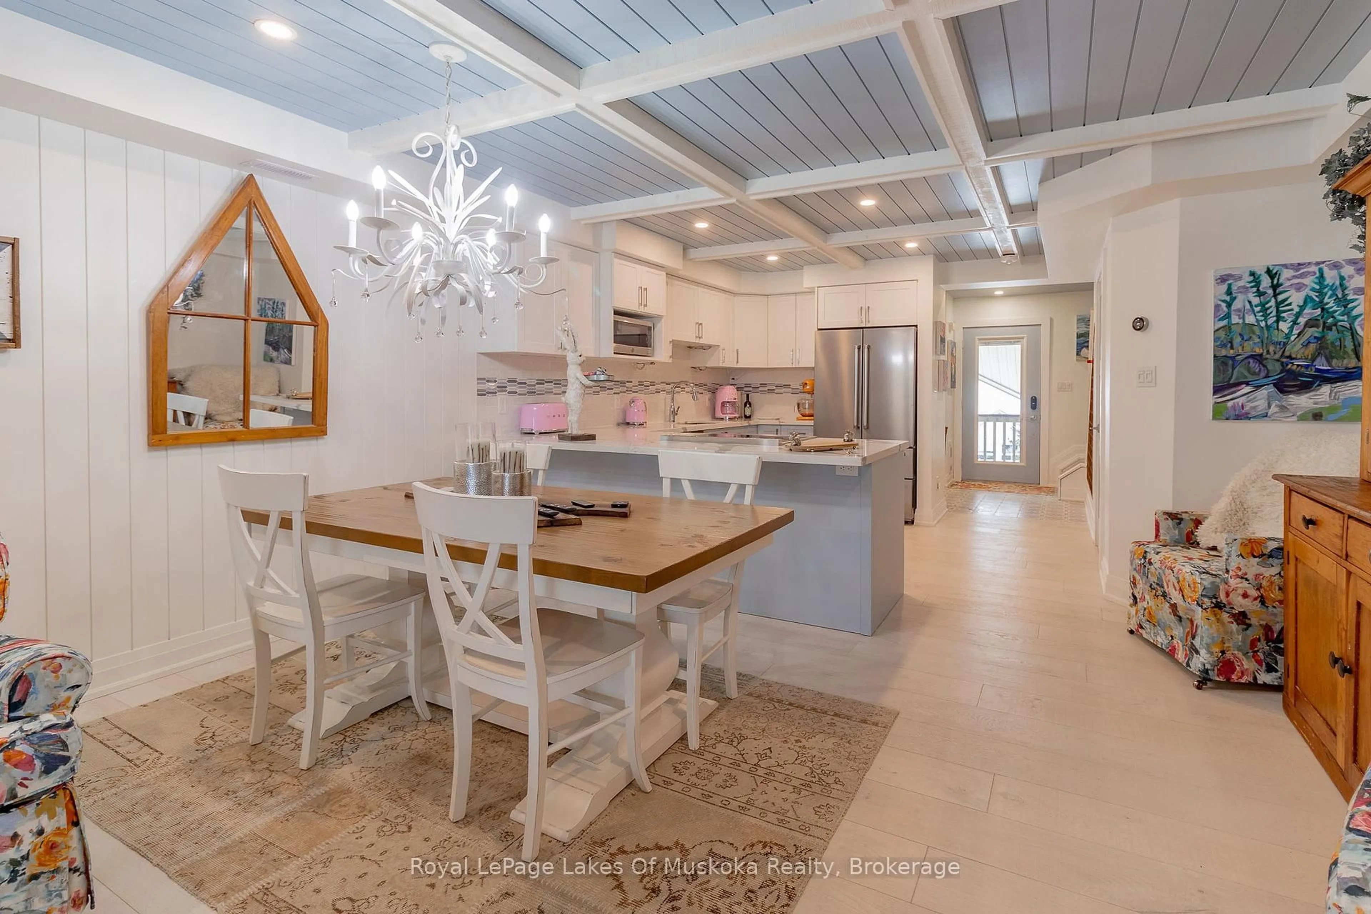
Experience luxury lakeside living at its finest in this stunning 2-level condo on beautiful Fairy Lake. Featuring 2 bedrooms and 2.5 baths, this exceptional residence has been totally professionally decorated with impeccable style and attention to detail. Bright, open concept living spaces offer breathtaking south-facing lake views, creating the perfect setting for entertaining or relaxing in Muskoka comfort. Enjoy elegant finishes, a modern gourmet kitchen, spacious bedrooms, and beautifully designed living areas that blend sophistication with waterfront charm. Located just minutes from downtown Huntsville, golf, trails, restaurants, shopping, and year-round recreation, this condo offers the ideal balance of convenience and resort-style living. Whether you are looking for a full-time residence or the perfect Muskoka getaway, this Fairy Lake condo is move-in ready and absolutely turnkey.


Property Details

Style1 Storey/Apt
View-
Age of property31-50
SqFt~1200-1399 SqFt
Lot Size-
Parking Spaces1
MLS ®NumberX13176382
Community NameHuntsville
Data SourceTRREB
Listing byRoyal LePage Lakes Of Muskoka Realty

Features

Heating: Forced Air
Cooling: Central Air
Fireplace

Main Floor

Kitchen

4.52 x 3.63

B/I Dishwasher

Dining

4.52 x 2.18

Living

4.52 x 3.33

Foyer

2.54 x 2.39


Features

Patio: Jlte
Balcony: Jlte

Parking

Garage spaces -

Garage type -

Total parking spaces 1


2Story
Amenities

Shared Dock, Visitor Parking

Inclusions
Hydro
Water
Parking
Cable
Heat

Property listed by Royal LePage Lakes Of Muskoka Realty, Brokerage

Agent Banner Image
Interested in this property?Get in touch to get the inside scoop.

Market Data - Huntsville

Geo Zone Map ThumbnailHuntsville

Strong Buyer's Market

View Market Data

Condo - for the past 30 days

Buyer's market Seller's market

Avg. Days on Market

Past 30 days

88 days

Compared to

2025

87 days

2024

78 days

2023

82 days

New Listings

Past 30 days

23 listings

Compared to

2025

30 listings

2024

32 listings

2023

17 listings

Units sold

Past 30 days

2 units

Compared to

2025

4 units

2024

5 units

2023

5 units

Median Sold Price

Past 30 days

$315,500

Compared to

2025

$422,500

2024

$440,000

2023

$490,000


Population and Demographics

Overview

Total population 21010
Average household income $118,745

Age (%)

0 to 19
18%
20 to 34
15%
35 to 49
17%
50 to 64
25%
65 and plus
25%

Household composition (%)

Single family
67%
Single person
28%
Multi person
4%
Multi family
1%

Mother tongue (%)

English
95%
Others
3%
French
1%

House tenancy (%)

Owners
80%
Renters
20%

What’s nearby?Essentials within 5 km

Local Logic

Transportation Scores

Estimated Budget