1196 Ravenscliffe Rd, Huntsville, Ontario P1H 2N5
Contact us about this property
Highlights
Estimated valueThis is the price Wahi expects this property to sell for.
The calculation is powered by our Instant Home Value Estimate, which uses current market and property price trends to estimate your home’s value with a 90% accuracy rate.Not available
Price/Sqft$125/sqft
Monthly cost
Open Calculator
Description
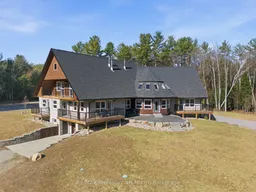
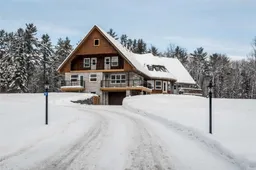
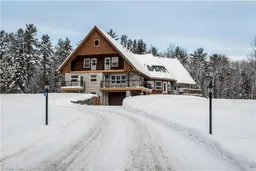
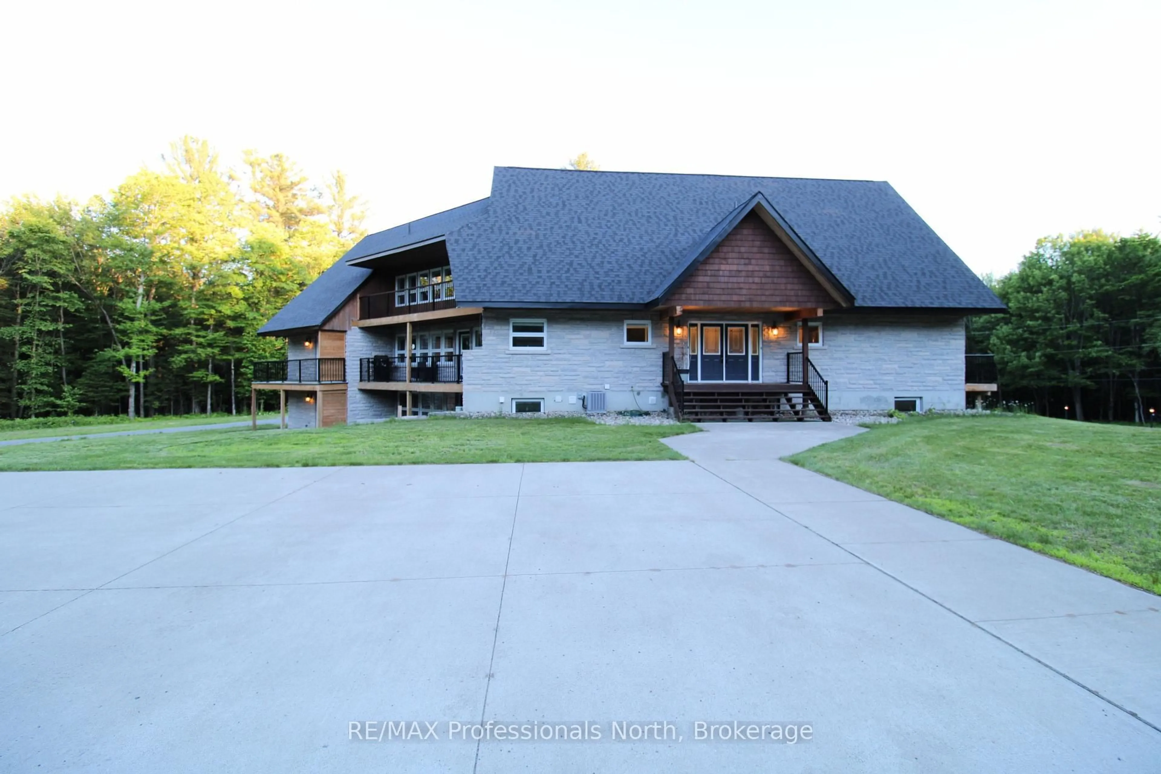
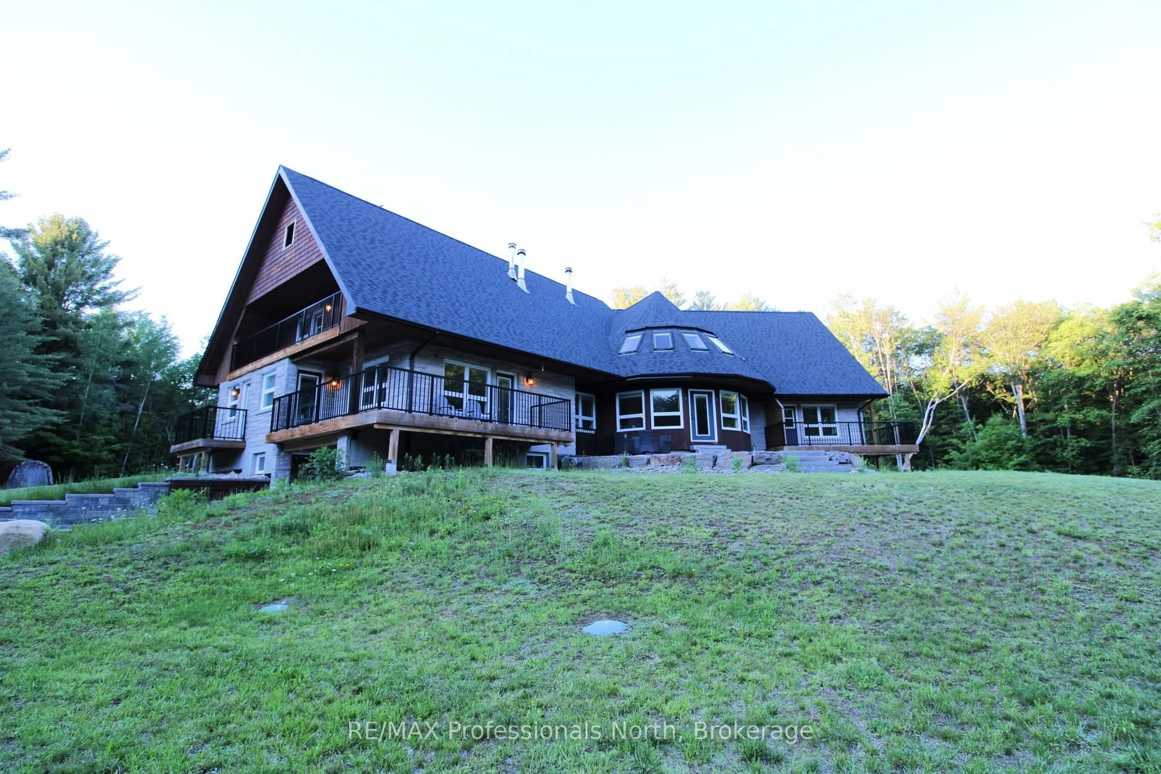
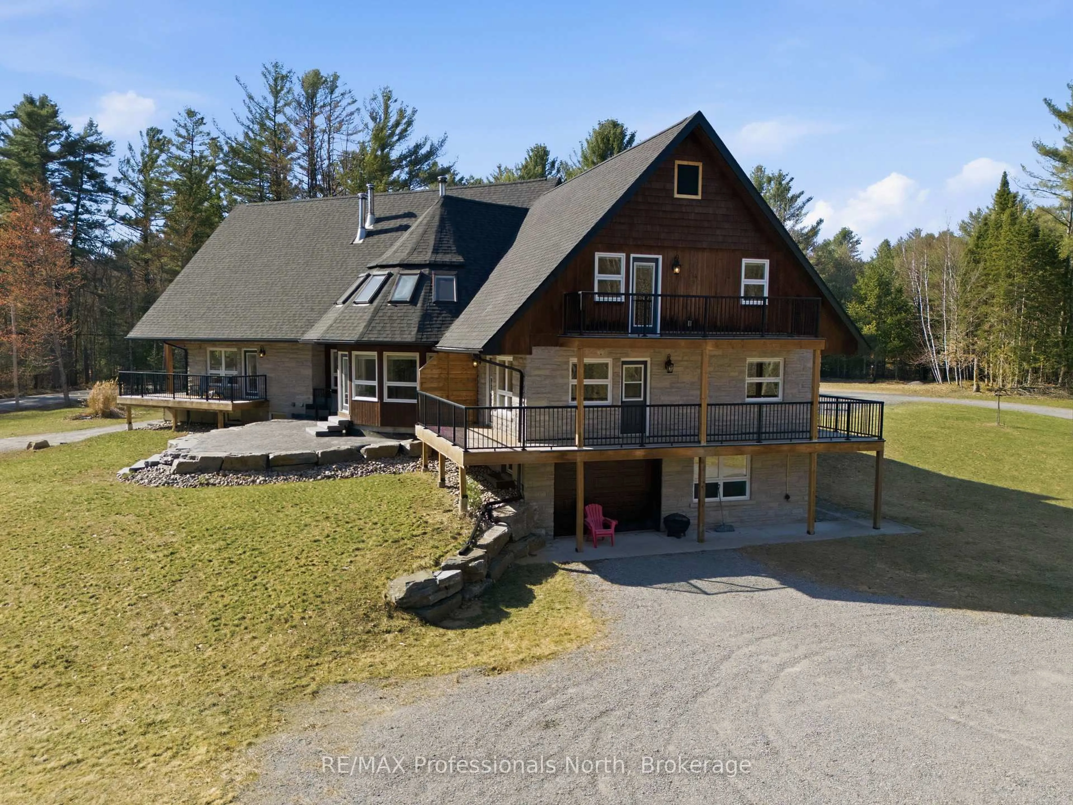
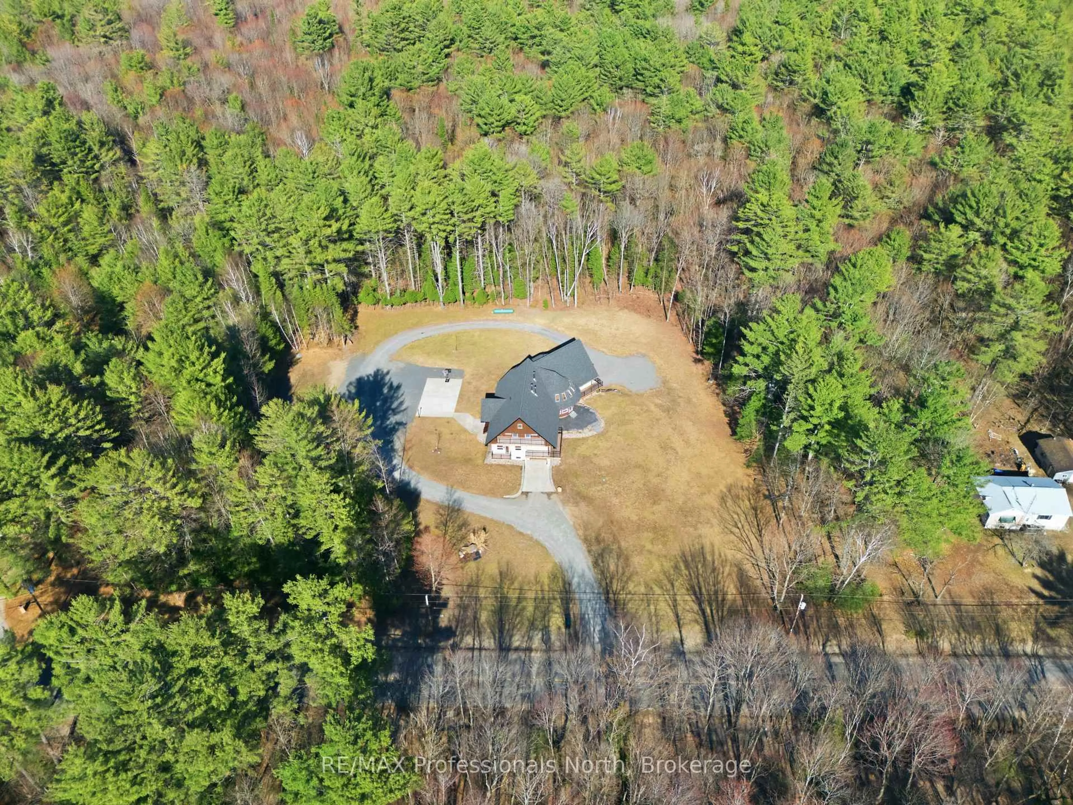
Discover the charm of Muskoka living in this custom-built single home with 2 additional units, recently updated, aka the Gingerbread house, nestled in the delightful town of Huntsville. Coming fully finished and boasting 5337 square feet of quality construction, this idyllic property presents 7 generously sized bedrooms, 4+2 bathrooms, and 2 single-car garages, perfect for both tranquility-seekers and/or bustling families alike. Step into an open-concept living space where natural light shines through panoramic windows. The separate unit accommodates your extended family members, and not to be overlooked, a charming in-law suite offers 1+1 bedrooms, a full bath, and a new kitchen, perfect for tapping into rental possibilities or hosting friends and family. Situated within minutes of downtown yet in the countryside, close to Arrowhead Park for cross-country skiing, ideal for outdoor enthusiasts, and close to Hutcheson Beach for launching your boat, you will find endless activities at your fingertips. Whether you're eyeing a splendid retirement haven with a bonus of a monthly income or a multi-generational family, this property checks all boxes for a savvy investment. A rare gem in the desirable Muskoka area, this home is a blend of comfort, convenience, and opportunity. Updates: Complete septic system 2022, 2 new furnaces, and 2 new A/C 2022.
Property Details
Interior
Features
Bsmt Floor
Rec
9.37 x 6.7Laundry
8.07 x 2.41Workshop
5.48 x 4.19Exterior
Features
Parking
Garage spaces 2
Garage type Attached
Other parking spaces 8
Total parking spaces 10
Property History
 50
50