1346 Aspdin Rd, Huntsville, Ontario P1H 2J2
Contact us about this property
Highlights
Estimated valueThis is the price Wahi expects this property to sell for.
The calculation is powered by our Instant Home Value Estimate, which uses current market and property price trends to estimate your home’s value with a 90% accuracy rate.Not available
Price/Sqft$472/sqft
Monthly cost
Open Calculator
Description
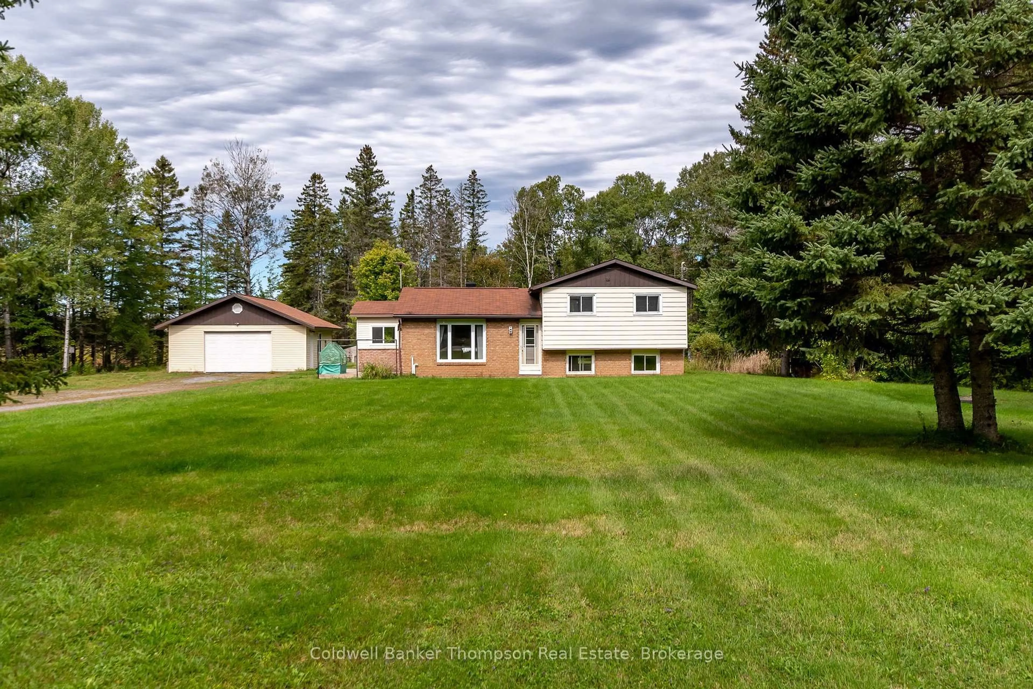
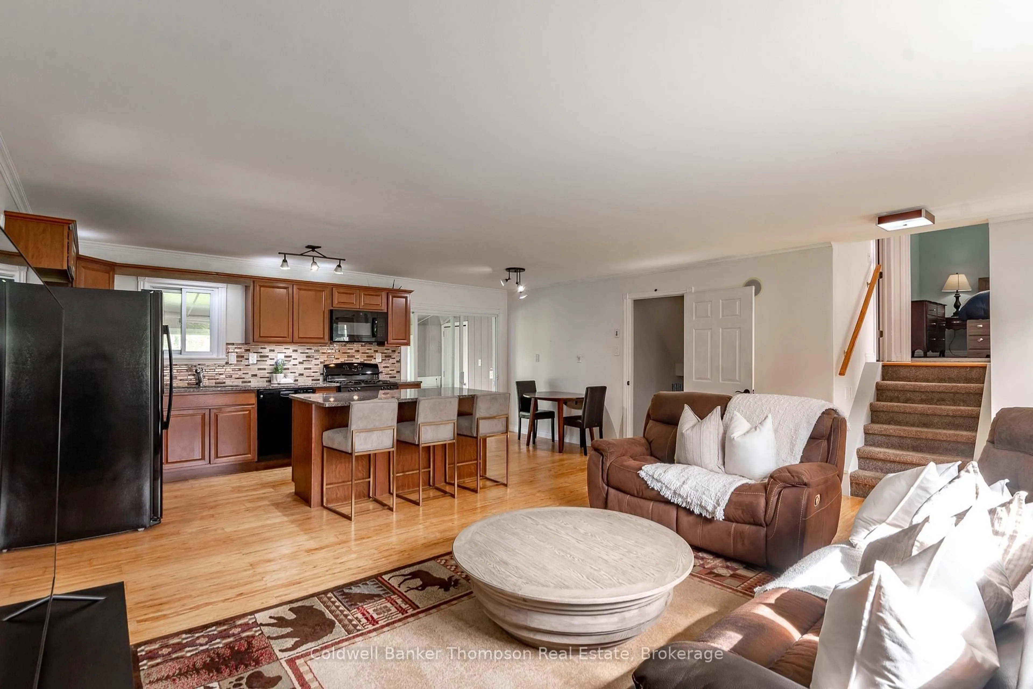
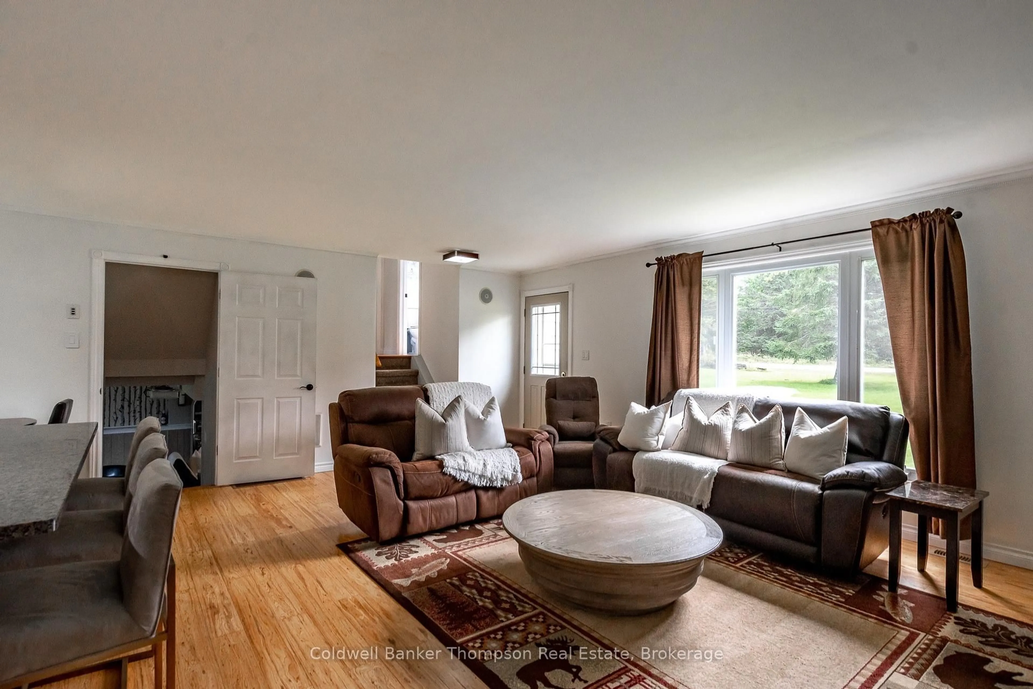
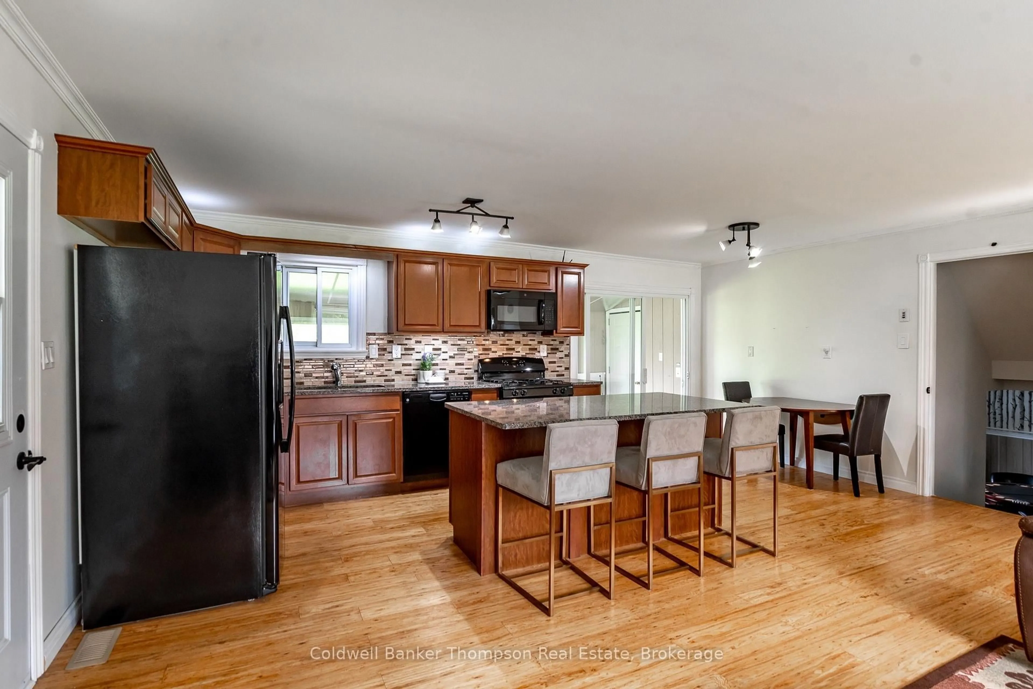
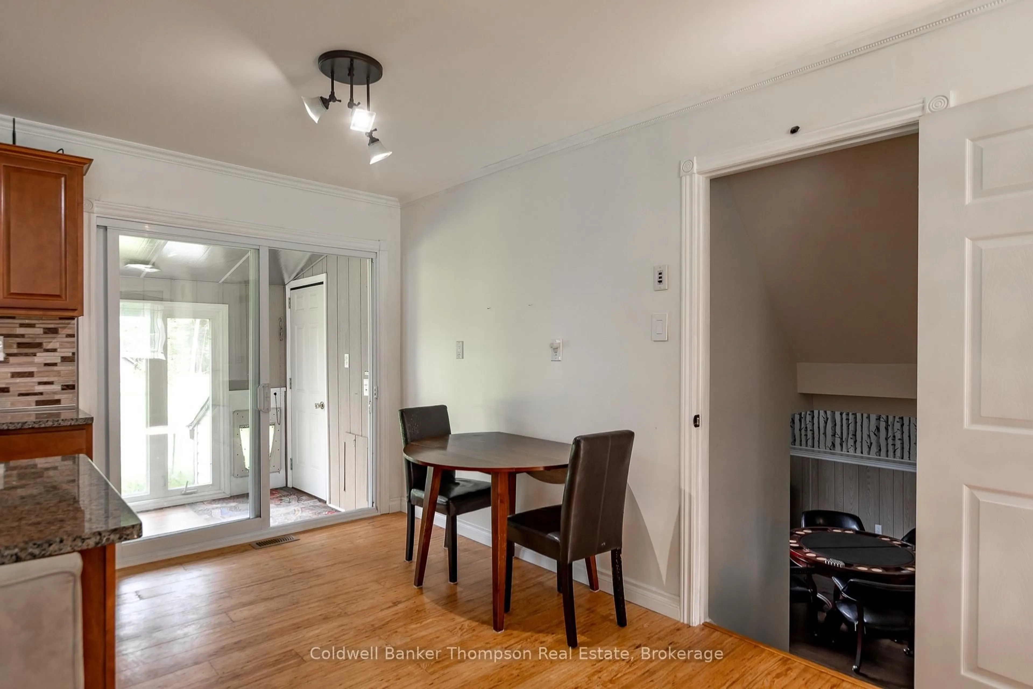
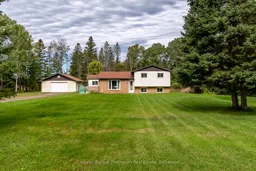
Set on almost 2 acres of mostly level, mostly cleared land, this comfortable side-split home offers plenty of space to enjoy a relaxed country lifestyle. With room for gardens, outdoor activities, pets, or simply enjoying the peace and privacy of your own property, there is lots of opportunity to make the land your own. The oversized detached single-car garage provides convenient space for parking, storage, tools, and weekend projects.Inside, the main floor offers a bright and practical layout with a mudroom/laundry room and an open-concept living, dining, and kitchen area. The kitchen features dark-toned cabinetry, black appliances, a natural gas cooktop on the stove, and a spacious island with breakfast bar overhang and additional seating. The bright living room includes built-in speakers and provides a comfortable space for relaxing or gathering with family and friends. Upstairs are two bedrooms and two full bathrooms. The primary bedroom features a walk-through closet leading to a four-piece ensuite, while the second bedroom offers flexibility for family, guests, a home office, or hobbies. The lower level provides a large recreation room with plenty of room for movie nights, games, hobbies, or simply spreading out.Additional features include natural gas forced-air heating, central air conditioning, on-demand natural gas hot water, a dug well with water filtration, and curbside garbage collection. A comfortable home with a functional layout and a generous piece of land, offering the space and freedom to enjoy a little more of what country living has to offer.
Property Details
Interior
Features
Main Floor
Living
5.92 x 3.4Dining
5.92 x 1.83Kitchen
5.92 x 1.85Laundry
2.29 x 1.93Exterior
Features
Parking
Garage spaces 1.5
Garage type Detached
Other parking spaces 4
Total parking spaces 5
Property History
 38
38