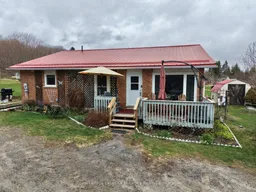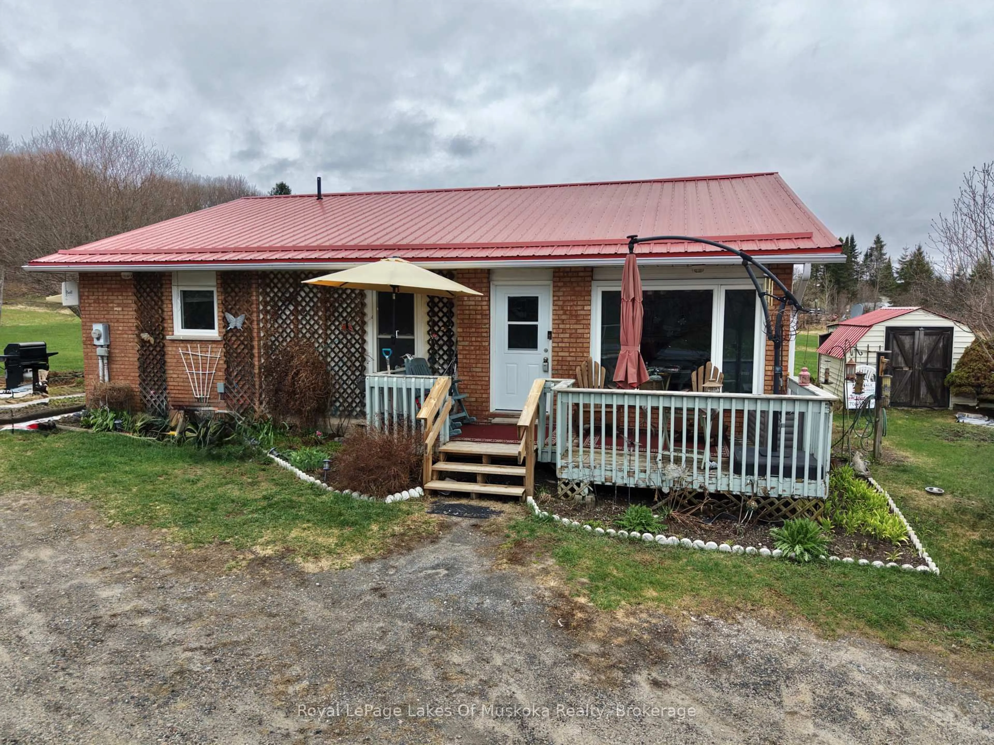
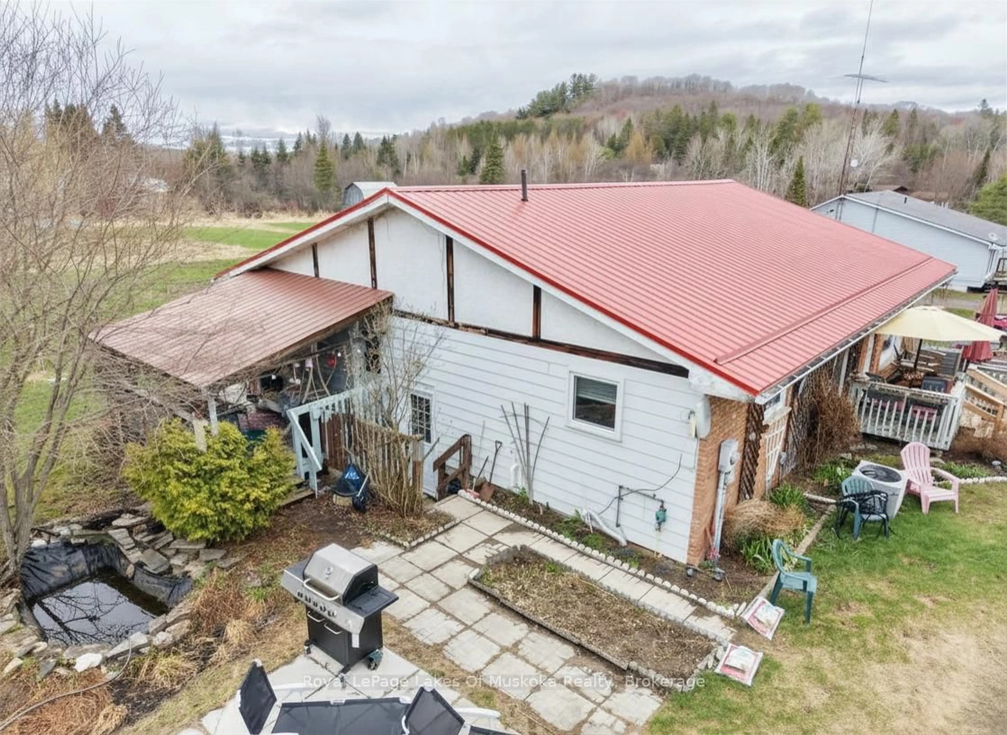
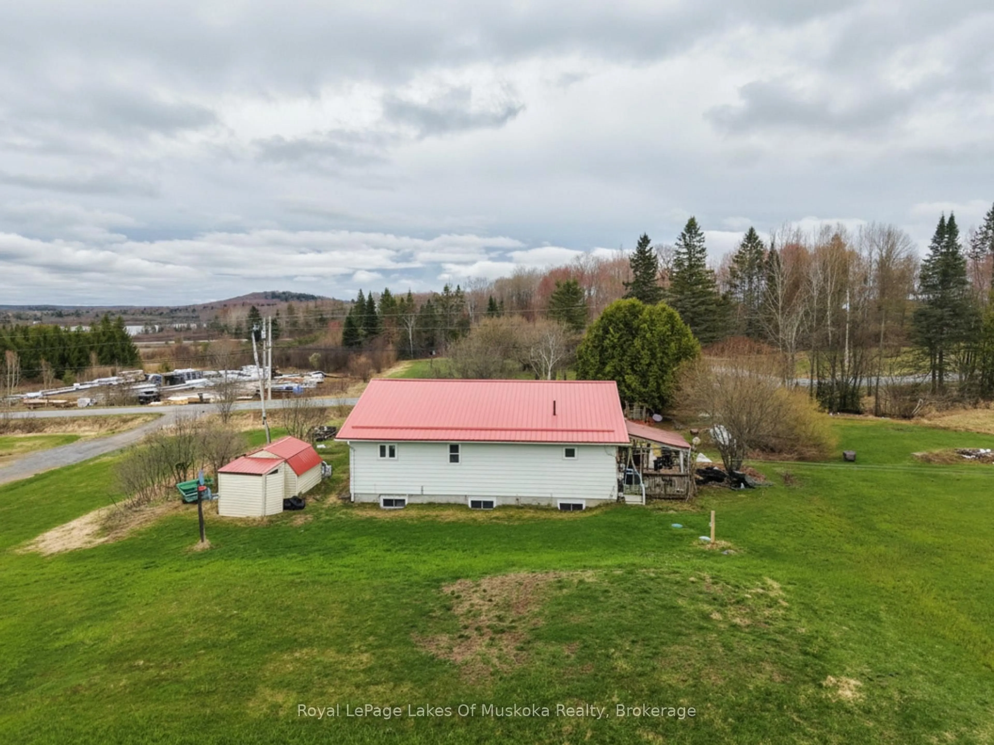
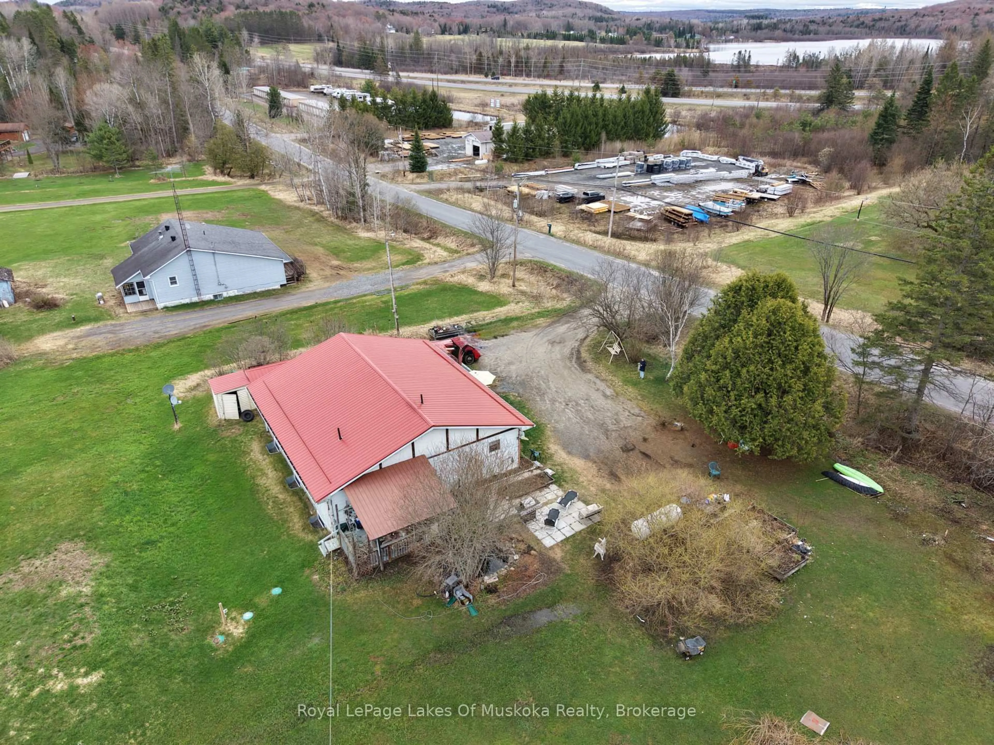
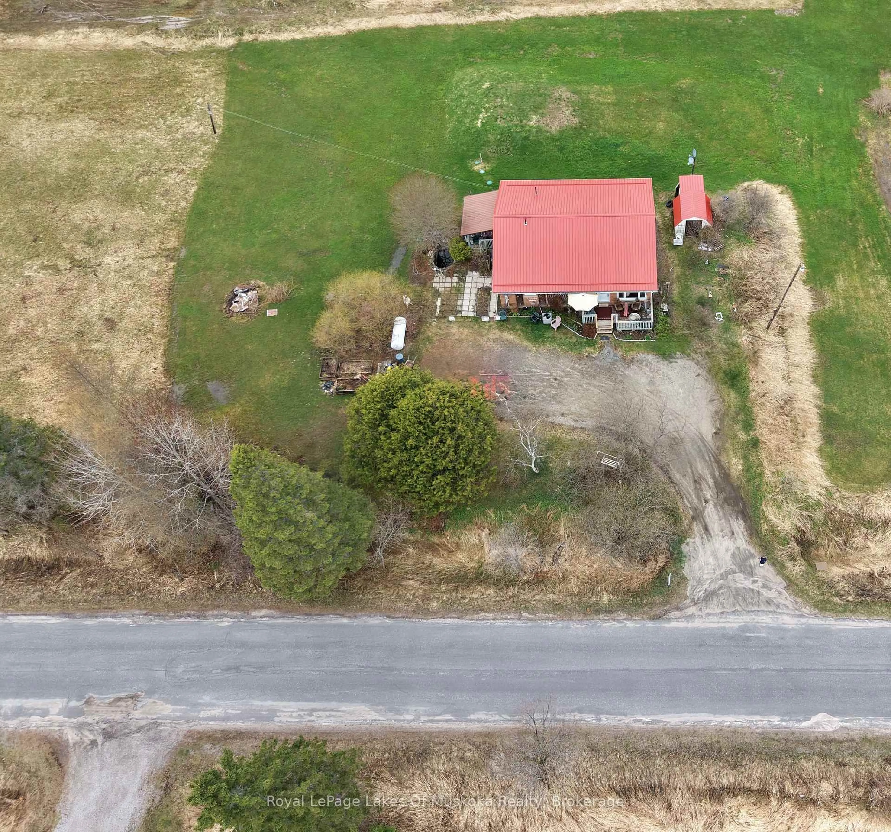
A pic from outside/outdoor area/front of a property/back of a property/a pic from drone, building for 250 Stephenson Rd 12 W Rd, Huntsville Ontario P0B 1M0
75 days on Market

250 Stephenson Rd 12 W Rd, Huntsville, Ontario P0B 1M0

Detached
2 + 2
3
~1100-1500 sqft
$•••,•••
$539,000
Get pre-qualifiedPowered by nesto
Detached
2 + 2
3
~1100-1500 sqft

Contact us about this property

Call

Highlights

Property Estimate

Days on market75 days

Estimated valueNot available

Price/Sqft$425/sqft

Monthly cost

Open Calculator

Description

Experience the perfect blend of country charm and modern convenience! This lovely 4-bedroom, 2.5-bath home sits on a picturesque, level 1.5-acre corner lot just 10 minutes south of Huntsville. Designed for versatility, the home features a fully finished lower level with a separate entrance and second kitchen, making it an ideal setup for extended family or potential in-law suite. Enjoy peace of mind with extensive recent upgrades, including a newer propane furnace (2022), metal roof (2023), septic system (2023), and central air (2022). With fresh flooring downstairs and plenty of room to roam outside, this is the family retreat you've been waiting for.


Property Details

StyleBungalow
ViewClear
Age of property51-99
SqFt~1100-1500 SqFt
Lot Size61,818 SqFt(157.7 x 392)
Parking Spaces6
MLS ®NumberX13067536
Community NameHuntsville
Data SourceTRREB
Listing byRoyal LePage Lakes Of Muskoka Realty

Features

Heating: Forced Air
Cooling: Central Air
Basement: Finished, Sep Entrance

Main Floor

Living

3.4 x 4.72

Dining

3.76 x 7.62

Br

3.28 x 5.94

2nd Br

2.69 x 4.34


Features

Lot size: 61,818 SqFt

Parking

Garage spaces -

Garage type -

Total parking spaces 6


Property History

May 1, 2026
ListedActive
$539,000
75 days on market
history photo preview33
Listing by trreb®
Property listed by Royal LePage Lakes Of Muskoka Realty, Brokerage

Agent Banner Image
Interested in this property?Get in touch to get the inside scoop.

Market Data - Huntsville

Geo Zone Map ThumbnailHuntsville

Strong Buyer's Market

View Market Data

Detached house - for the past 30 days

Buyer's market Seller's market

Avg. Days on Market

Past 30 days

28 days

Compared to

2025

40 days

2024

31 days

2023

41 days

New Listings

Past 30 days

118 listings

Compared to

2025

111 listings

2024

114 listings

2023

109 listings

Units sold

Past 30 days

36 units

Compared to

2025

39 units

2024

37 units

2023

41 units

Median Sold Price

Past 30 days

$644,500

Compared to

2025

$780,000

2024

$742,000

2023

$699,000


Population and Demographics

Overview

Total population 21010
Average household income $118,745

Age (%)

0 to 19
18%
20 to 34
15%
35 to 49
17%
50 to 64
25%
65 and plus
25%

Household composition (%)

Single family
67%
Single person
28%
Multi person
4%
Multi family
1%

Mother tongue (%)

English
95%
Others
3%
French
1%

House tenancy (%)

Owners
80%
Renters
20%

What’s nearby?Essentials within 5 km

Local Logic

Transportation Scores

Estimated Budget