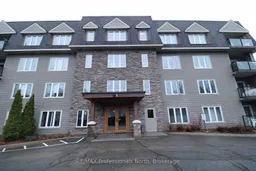
26 Dairy Lane #402, Huntsville, Ontario P1H 0A4
Contact us about this property
Highlights
Estimated valueThis is the price Wahi expects this property to sell for.
The calculation is powered by our Instant Home Value Estimate, which uses current market and property price trends to estimate your home’s value with a 90% accuracy rate.Not available
Price/Sqft$425/sqft
Monthly cost
Open Calculator
Description
Stunning and spacious 2-bedroom, 2-bath sun-filled top-corner condo unit offering 1387 sqf of luxury living, with central heat and air conditioning, a storage unit, a gas fireplace, a gourmet kitchen with granite countertops, stainless steel appliances, abundant windows with clear views, an open concept, primary bedroom with a large ensuite and a walk-in shower, full main bathroom with a tub. The well-maintained building offers owners and residents a communal room with a small library and gathering space, a rooftop patio with spectacular views, and the building is located in a prime location within walking distance to the vibrant downtown and steps to the Fairy Vista Trail and Muskoka River. Whether you are looking to downsize or seeking a more relaxed lifestyle, this friendly community is a place you will be delighted to call home.
Property Details
Interior
Features
Main Floor
Living
5.23 x 4.44Dining
4.37 x 2.69Kitchen
4.11 x 2.64Family
4.04 x 2.74Exterior
Features
Parking
Garage spaces 1
Garage type Underground
Other parking spaces 0
Total parking spaces 1
Condo Details
Amenities
Community BBQ, Elevator, Games Room, Visitor Parking, Media Room, Party/Meeting Room
Inclusions
Property History
 45
45