32 Brunel Rd #201, Huntsville, Ontario P1H 1P5
Contact us about this property
Highlights
Estimated valueThis is the price Wahi expects this property to sell for.
The calculation is powered by our Instant Home Value Estimate, which uses current market and property price trends to estimate your home’s value with a 90% accuracy rate.Not available
Price/Sqft$804/sqft
Monthly cost
Open Calculator
Description
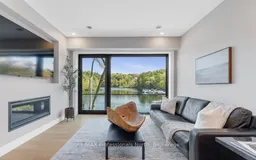
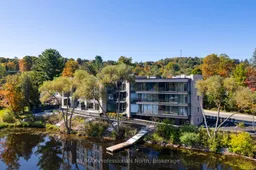
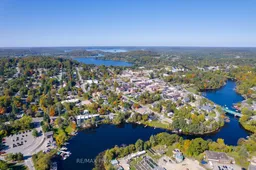
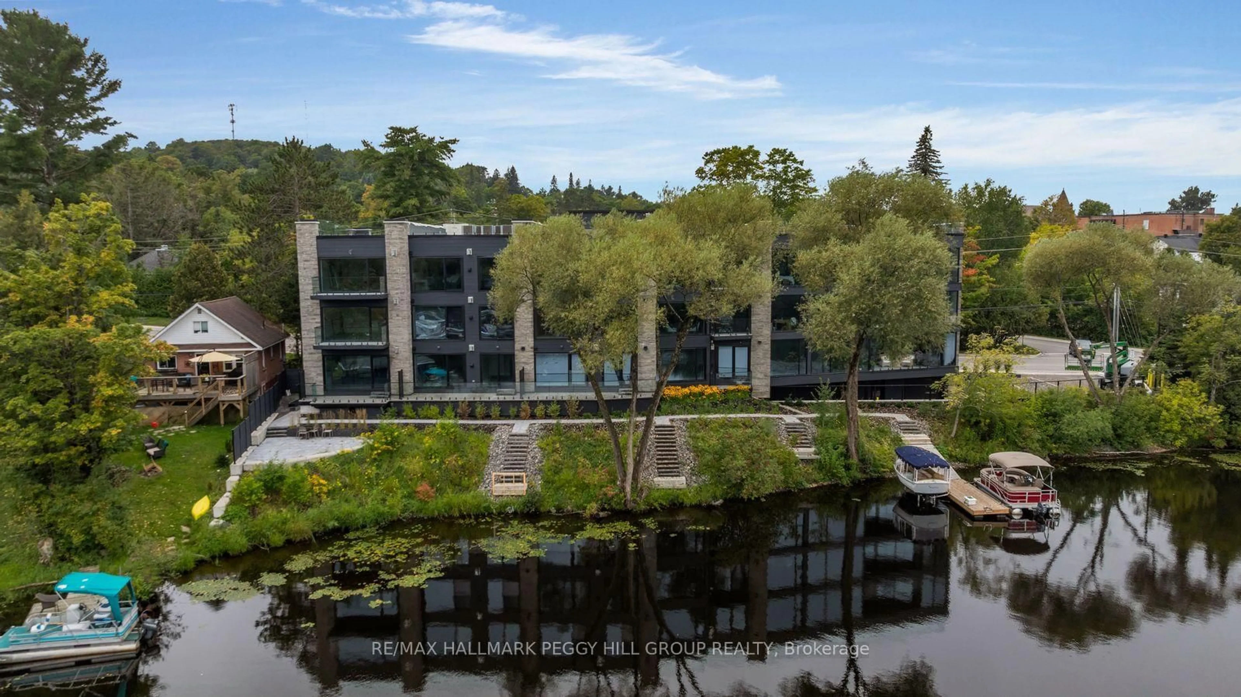
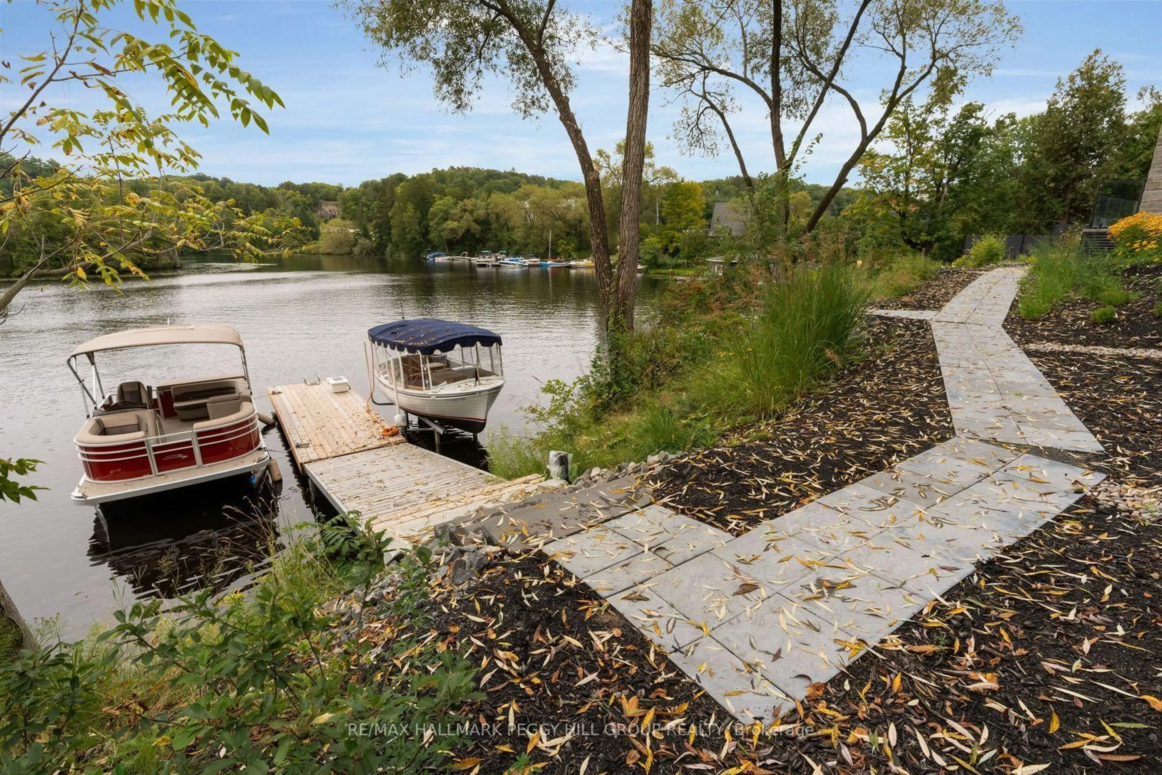
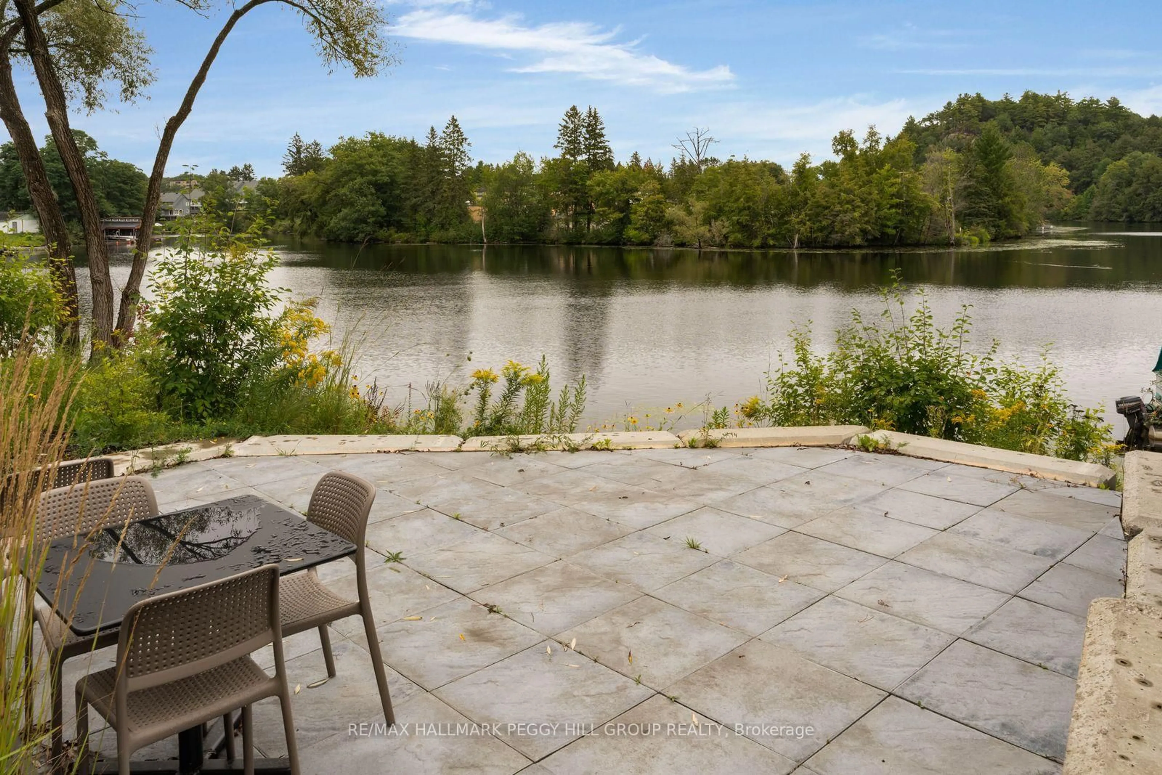
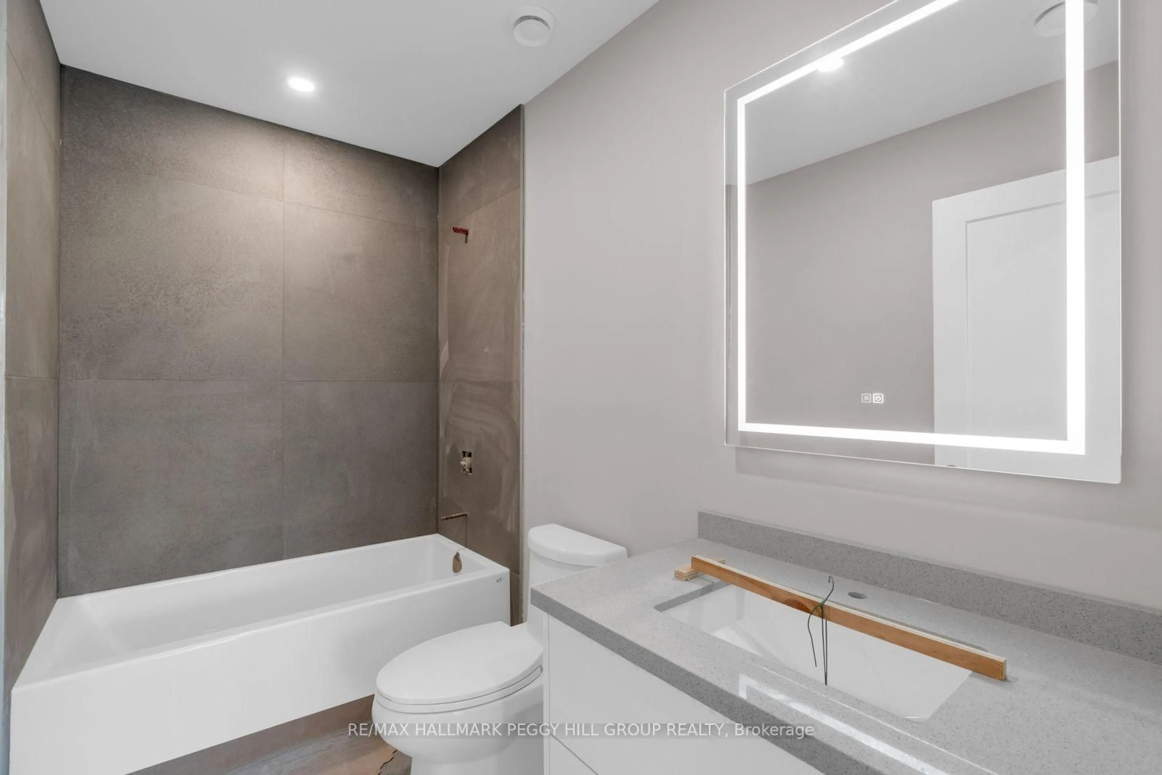
BRAND-NEW 2-BEDROOM WATERFRONT CONDO WITH 1,533 SQ. FT., A LARGE COVERED BALCONY & MUSKOKA RIVER VIEWS! Set along the Muskoka River within an intimate collection of just 15 residences, this 1,533 sq. ft. condo brings the waterfront into full view through wall-to-ceiling windows and doors, with a large covered balcony overlooking the river. The expansive living and dining area centres around a gas fireplace, while the adjoining kitchen showcases contemporary black-and-white gloss-finish cabinetry, quartz countertops, a large island, under-cabinet lighting and generous storage. Hardwood flooring, pot lighting and upgraded interior details continue throughout, with customizable selections and upgraded finish packages available. The primary bedroom features a walk-in closet and 4-piece ensuite, while the second bedroom is served by another full bathroom. Heated bathroom floors, floating vanities, quartz counters and LED mirrors add another layer of refinement, while in-suite laundry keeps daily living simple. Underground parking and visitor parking are included, and residents can enjoy a community patio overlooking the river. Boat slips are available for purchase, opening up days spent cruising the Muskoka River and exploring the region's interconnected lakes. Low monthly maintenance fees further enhance the appeal of year-round waterfront living, all from an in-town Huntsville location with downtown within walking distance.
Property Details
Interior
Features
Exterior
Features
Parking
Garage spaces 1
Garage type Underground
Other parking spaces 0
Total parking spaces 1
Condo Details
Amenities
Bbqs Allowed, Elevator, Shared Dock, Visitor Parking
Inclusions
Property History
 18
18