trreb/IMG-X14094734_f8cc9f6d14e07756fa3fc6ff757b2bacb6b462c09ee410522d11126f4a2f23d8.jpg
13 days on Market

45 Elliott St, Huntsville, Ontario P1H 1W2

Detached
1 + 1
2
~700-1100 sqft
$860,000
Get pre-qualifiedPowered by nesto
Detached
1 + 1
2
~700-1100 sqft

Contact us about this property

Call

Highlights

Property Estimate

Days on market13 days

Estimated valueNot available

Price/Sqft$1,005/sqft

Monthly cost

Open Calculator

Description

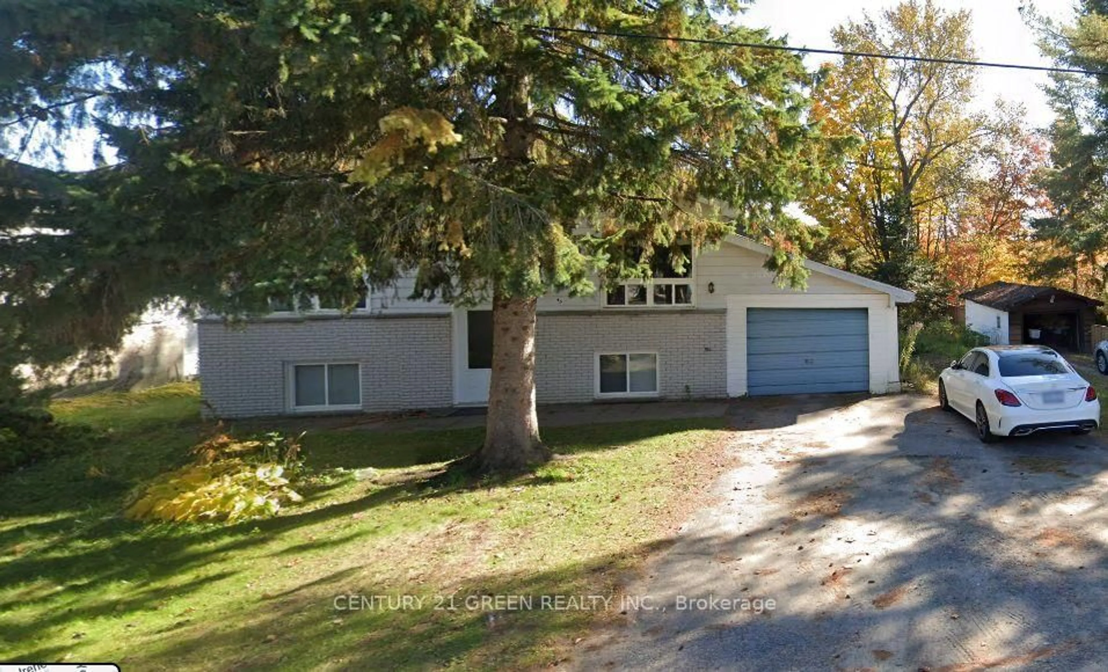
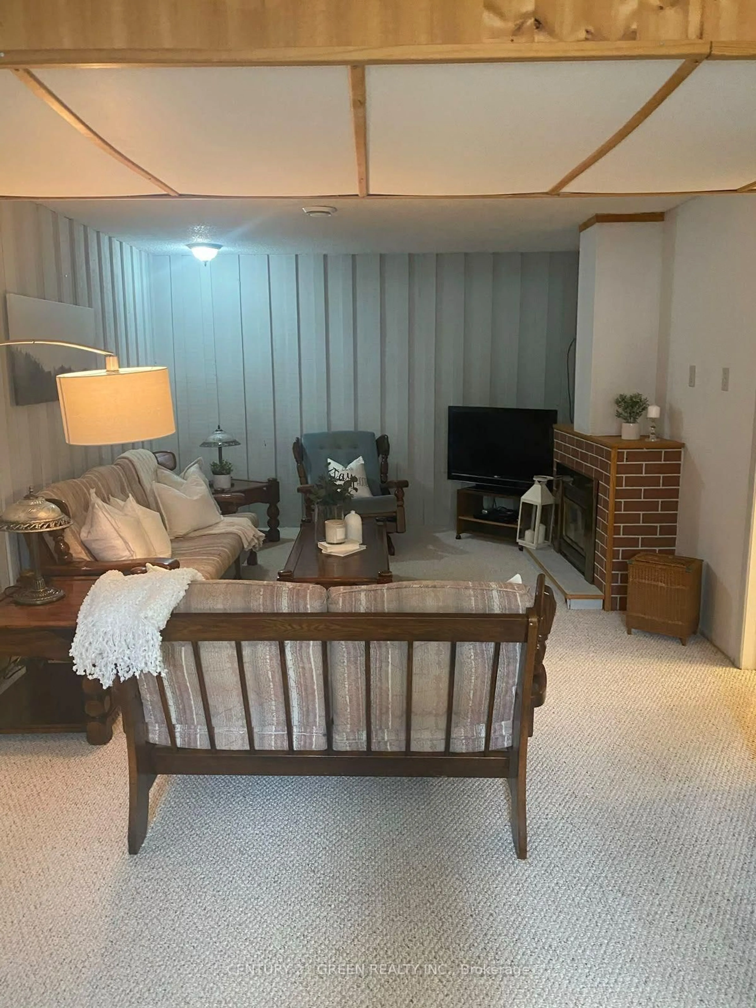
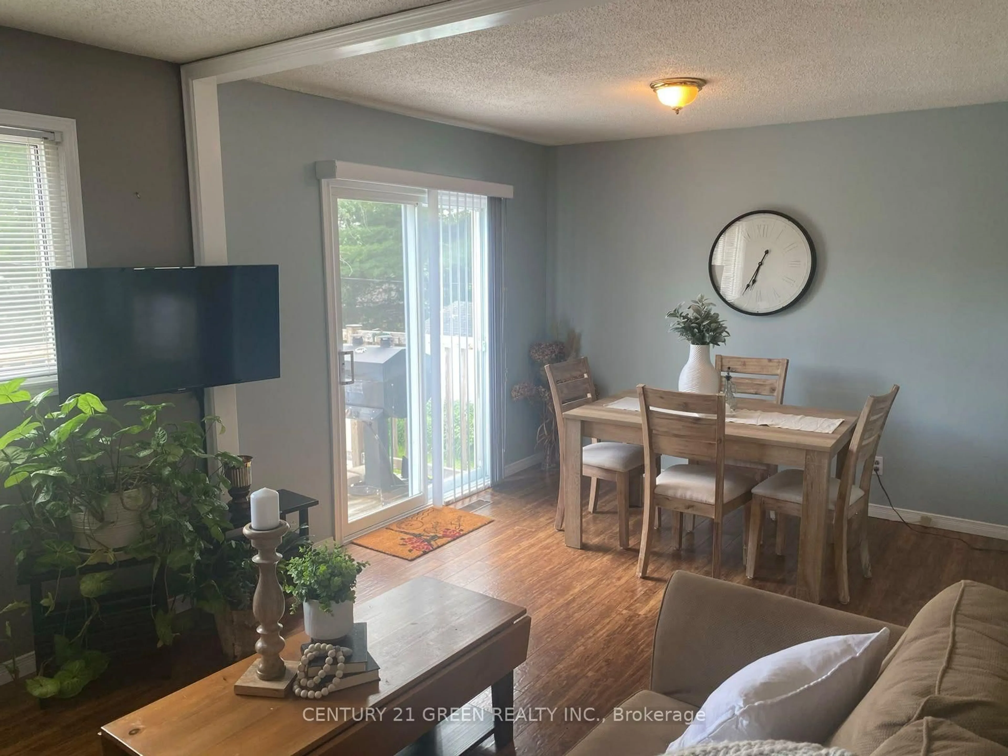
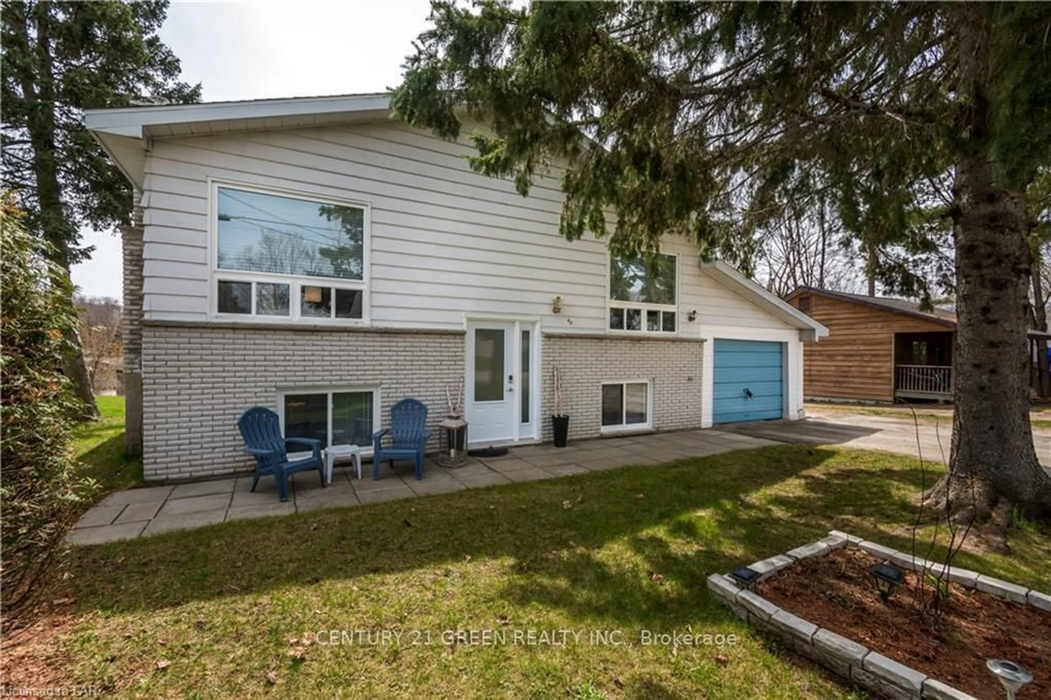
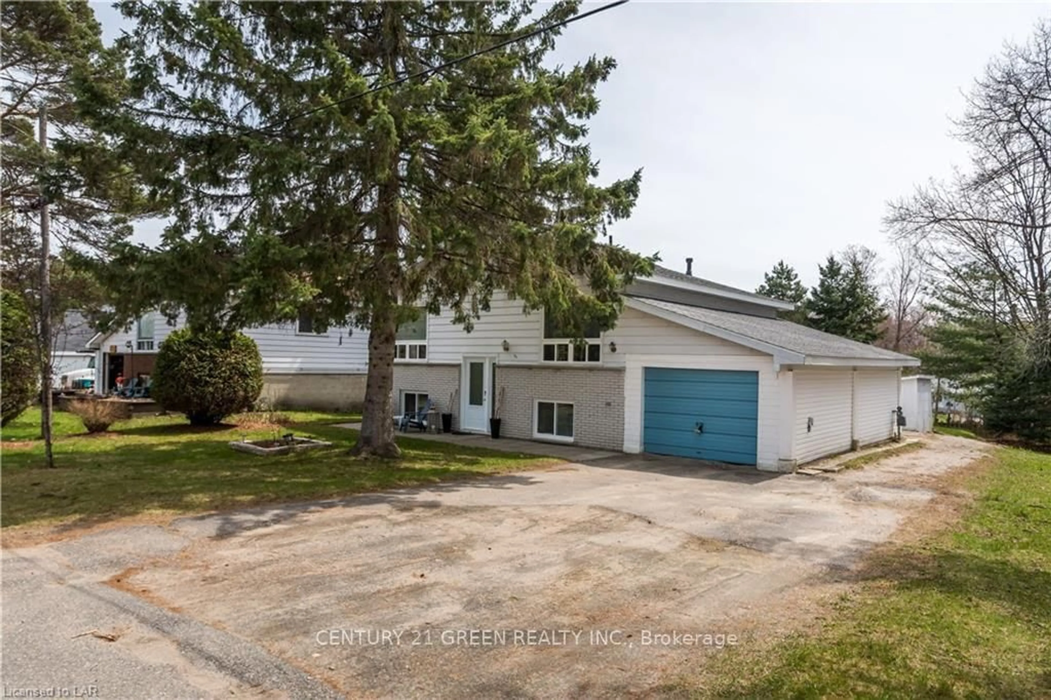
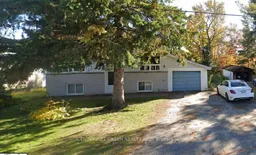
Welcome to this beautifully upgraded, move-in-ready raised bungalow in Huntsville! Nestled on a peaceful dead-end street, this charming home sits on a spacious 66' x 132' lot with mature trees, lovely gardens, an attached garage, and a large entertaining deck. Featuring a modern renovated kitchen with marble tile backsplash, cozy living room with gas fireplace, 2 bedrooms, 2 bathrooms, and a finished basement with spacious recreation room. Numerous upgrades include windows, doors, flooring, central A/C, shingles, and a 200-amp electrical panel. Conveniently located near parks, transit, Avery Beach, boat launch, and waterfront trails. Minutes from Downtown Huntsville and Highway 11. A must-see!


Property Details

StyleBungalow-Raised
View-
Age of property-
SqFt~700-1100 SqFt
Lot Size8,976 SqFt(136 x 66)
Parking Spaces5
MLS ®NumberX14094734
Community NameHuntsville
Data SourceTRREB
Listing byCENTURY 21 GREEN REALTY INC.

Features

Heating: Forced Air
Cooling: Central Air
Fireplace
Basement: Finished, Full

Main Floor

Foyer

2.01 x 2.62

Living

4.52 x 3.45

Fireplace

Kitchen

4.75 x 2.79

Dining

3.23 x 5.41


Features

Lot size: 8,976 SqFt

Parking

Garage spaces 1

Garage type Attached

Other parking spaces 4

Total parking spaces 5


Property History
Oct 19, 2026
ListedActive
$860,000
13 days on market
history photo preview16
Listing by trreb®
Property listed by CENTURY 21 GREEN REALTY INC., Brokerage
Agent Banner Image
Interested in this property?Get in touch to get the inside scoop.

Market Data - Huntsville

Geo Zone Map ThumbnailHuntsville

Strong Buyer's Market

View Market Data

Detached house - for the past 30 days

Buyer's market Seller's market

Avg. Days on Market

Past 30 days

33 days

Compared to

2025

82 days

2024

49 days

2023

54 days

New Listings

Past 30 days

69 listings

Compared to

2025

80 listings

2024

64 listings

2023

55 listings

Units sold

Past 30 days

19 units

Compared to

2025

36 units

2024

52 units

2023

29 units

Median Sold Price

Past 30 days

$575,000

Compared to

2025

$717,450

2024

$640,550

2023

$745,000


Population and Demographics

Overview

Total population 21010
Average household income $118,745

Age (%)

0 to 19
18%
20 to 34
15%
35 to 49
17%
50 to 64
25%
65 and plus
25%

Household composition (%)

Single family
67%
Single person
28%
Multi person
4%
Multi family
1%

Mother tongue (%)

English
95%
Others
3%
French
1%

House tenancy (%)

Owners
80%
Renters
20%

What’s nearby?Essentials within 5 km

Local Logic

Transportation Scores

Estimated Budget