81 Balsam Chutes Rd, Huntsville, Ontario P0B 1L0
Contact us about this property
Highlights
Estimated valueThis is the price Wahi expects this property to sell for.
The calculation is powered by our Instant Home Value Estimate, which uses current market and property price trends to estimate your home’s value with a 90% accuracy rate.Not available
Price/Sqft$712/sqft
Monthly cost
Open Calculator
Description
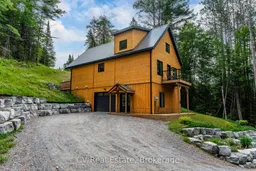
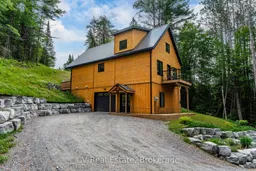
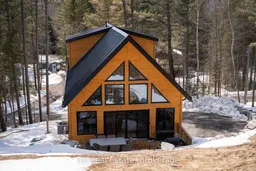
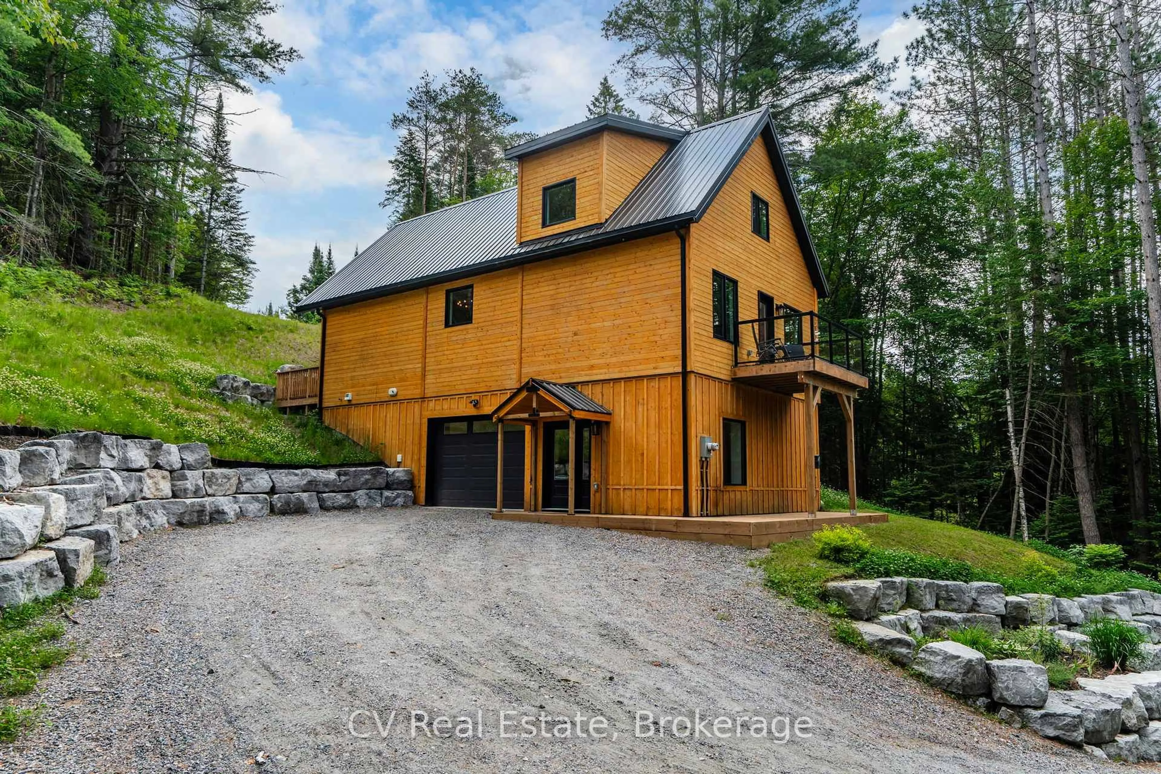
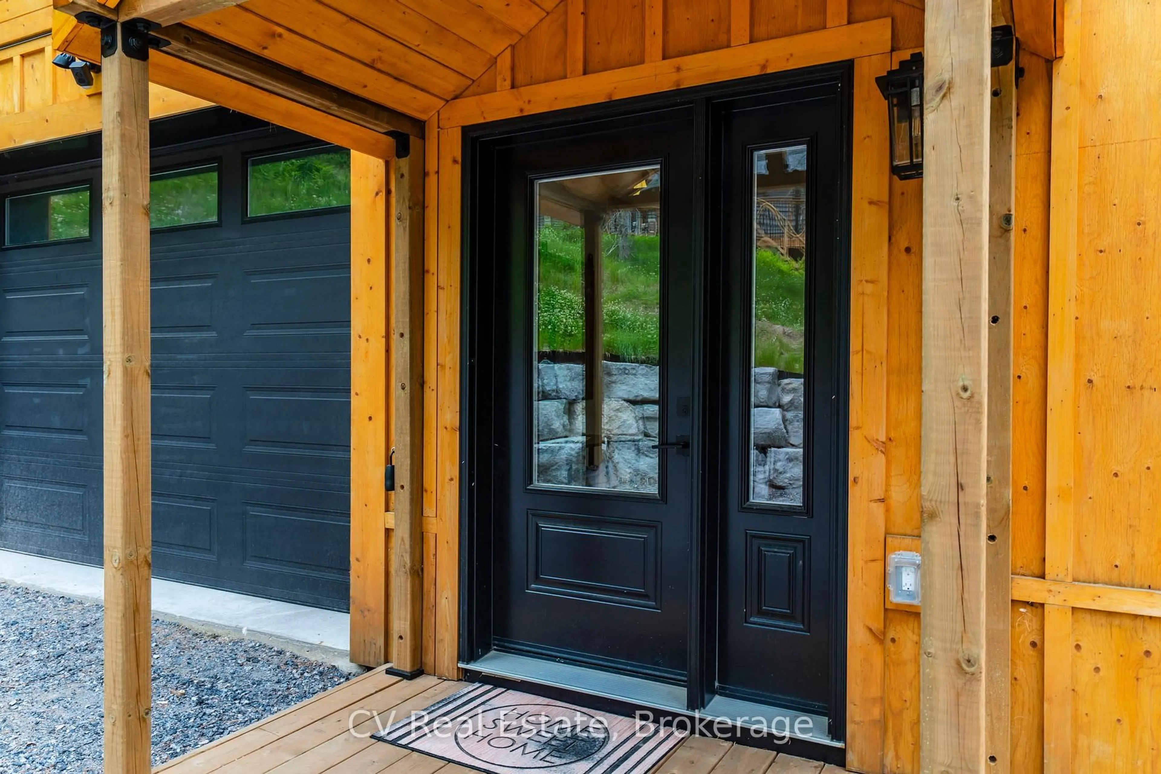
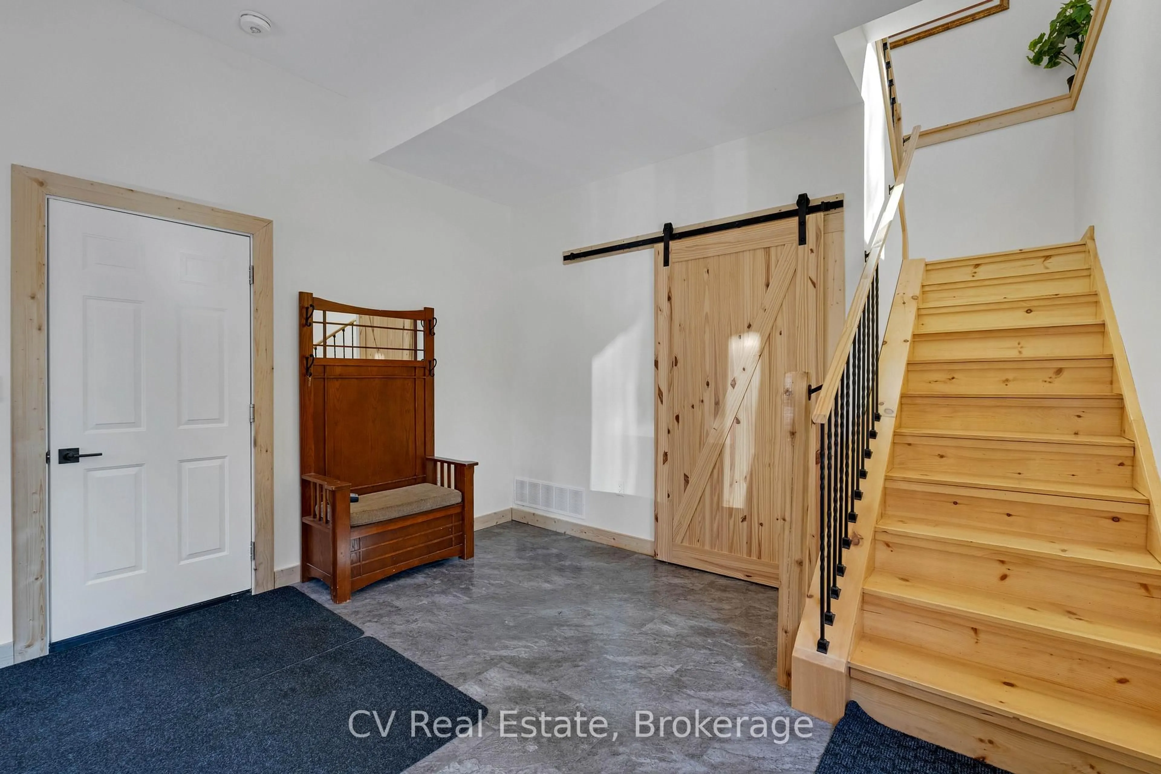
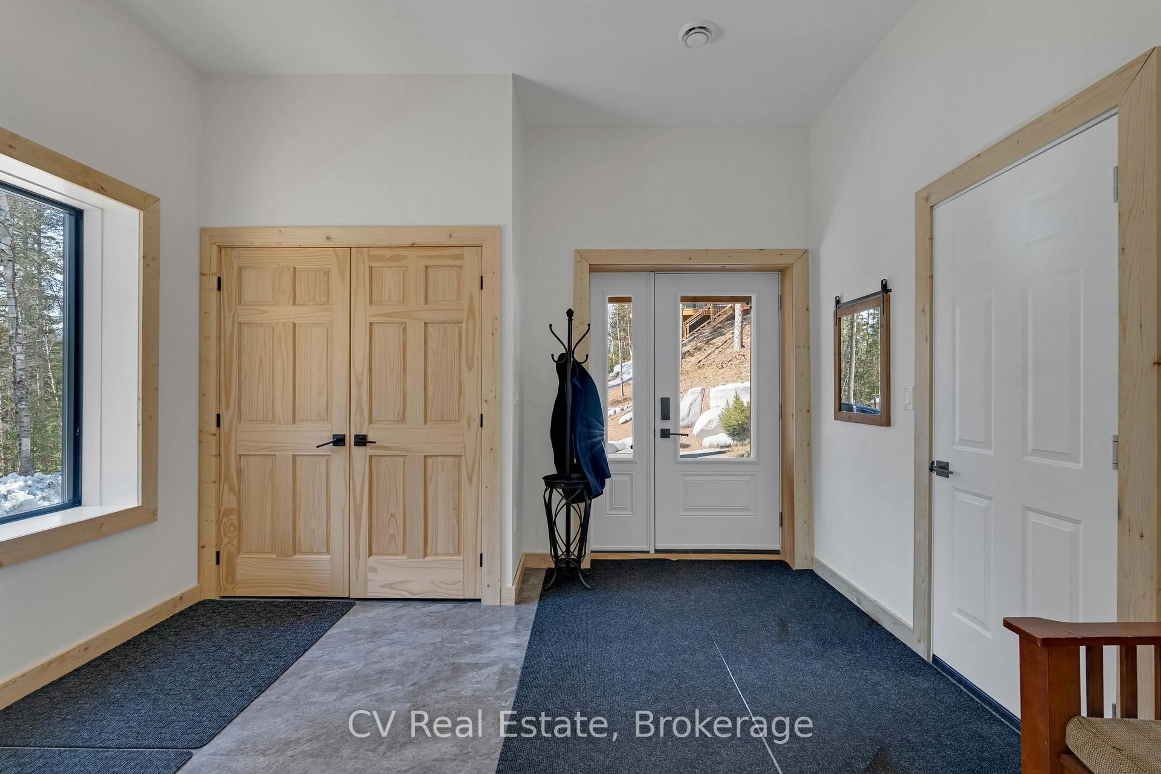
Experience unparalleled craftsmanship and serene Muskoka living at 81 Balsam Chutes Road. Newly constructed in 2024 and exclusively builder-owned since, this bespoke raised bungaloft offers over 1,700 square feet of meticulously finished living space. Step inside to discover a bright, expansive open-concept main floor, anchored by soaring vaulted ceilings that flood the space with natural light. Designed for seamless entertaining and everyday luxury, the home features two main-floor bedrooms, two pristine full bathrooms, and premium finishes throughout. A standout feature of this property is the massive upper loft. This exceptionally versatile space can effortlessly serve as an additional bedroom, a private executive office, a home gym, or an expansive recreation room tailored to your lifestyle. Perfectly positioned directly across from the river, the property offers a picturesque and tranquil setting. The backyard provides the ultimate escape, featuring luxury landscaping throughout complete with an armour stone patio, creating an exclusive private retreat to unwind or host guests. This Knotty Pines custom home kit also boasts a striking hardwood pine exterior and high-grade 2x6 tongue-and-groove pine construction, ensuring both enduring quality and timeless aesthetic appeal for generations to come. Whether you are seeking a luxurious year-round residence or a high-end four-season getaway or forever home in Huntsville, this pristine property delivers absolute new-build peace of mind wrapped in refined rustic elegance.
Property Details
Interior
Features
Main Floor
Dining
2.44 x 3.25Kitchen
3.25 x 2.44Primary
3.51 x 3.0Br
3.2 x 2.64Exterior
Features
Parking
Garage spaces 1
Garage type Built-In
Other parking spaces 5
Total parking spaces 6
Property History
 42
42