1-1331 South Monck Dr, Muskoka Lakes, Ontario P1L 1W8
Contact us about this property
Highlights
Estimated valueThis is the price Wahi expects this property to sell for.
The calculation is powered by our Instant Home Value Estimate, which uses current market and property price trends to estimate your home’s value with a 90% accuracy rate.Not available
Price/Sqft$935/sqft
Monthly cost
Open Calculator
Description
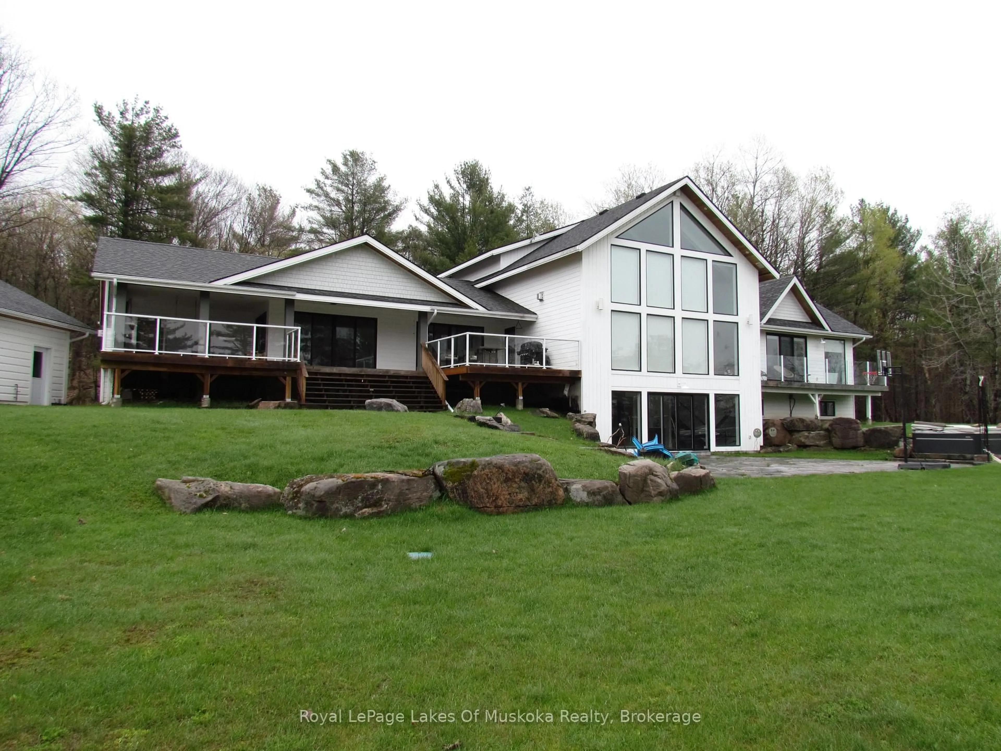
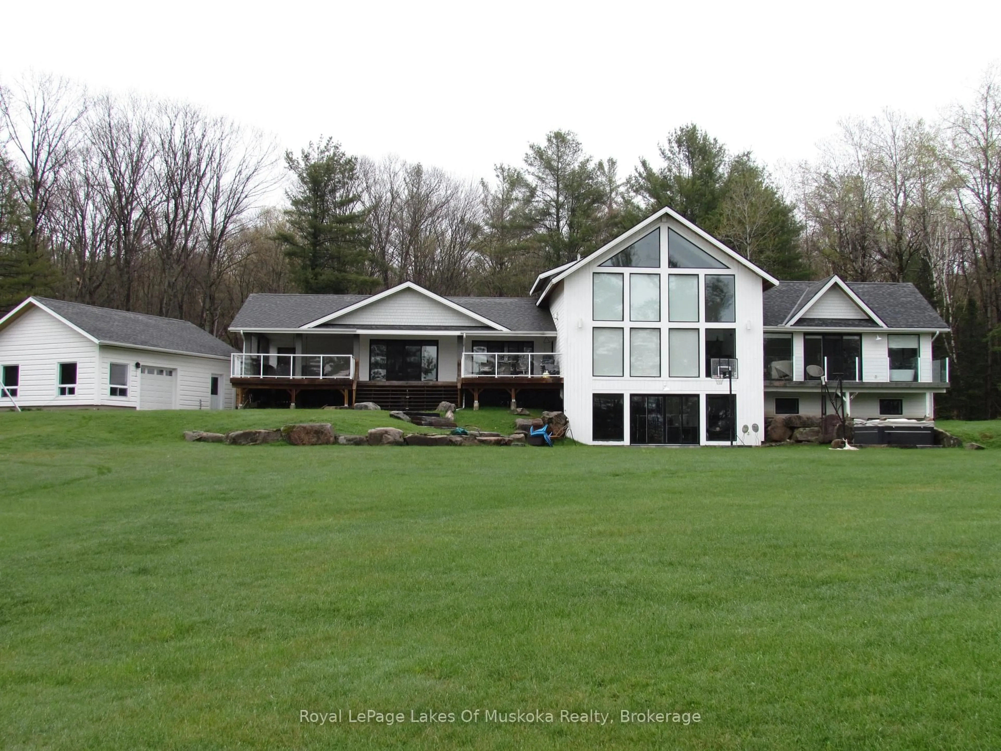
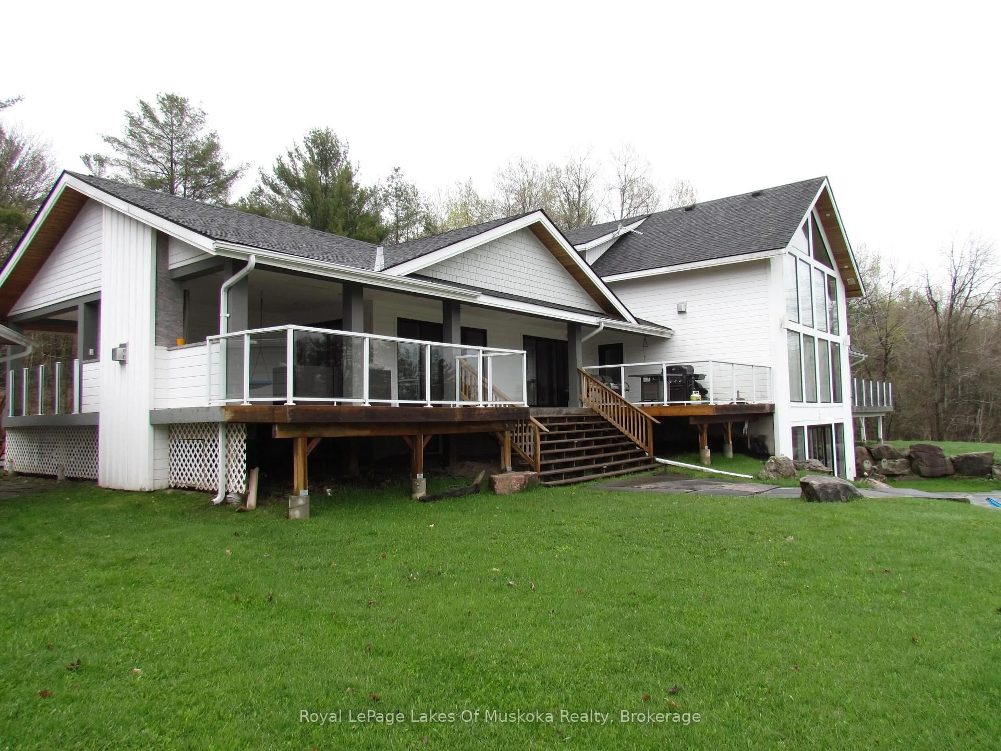
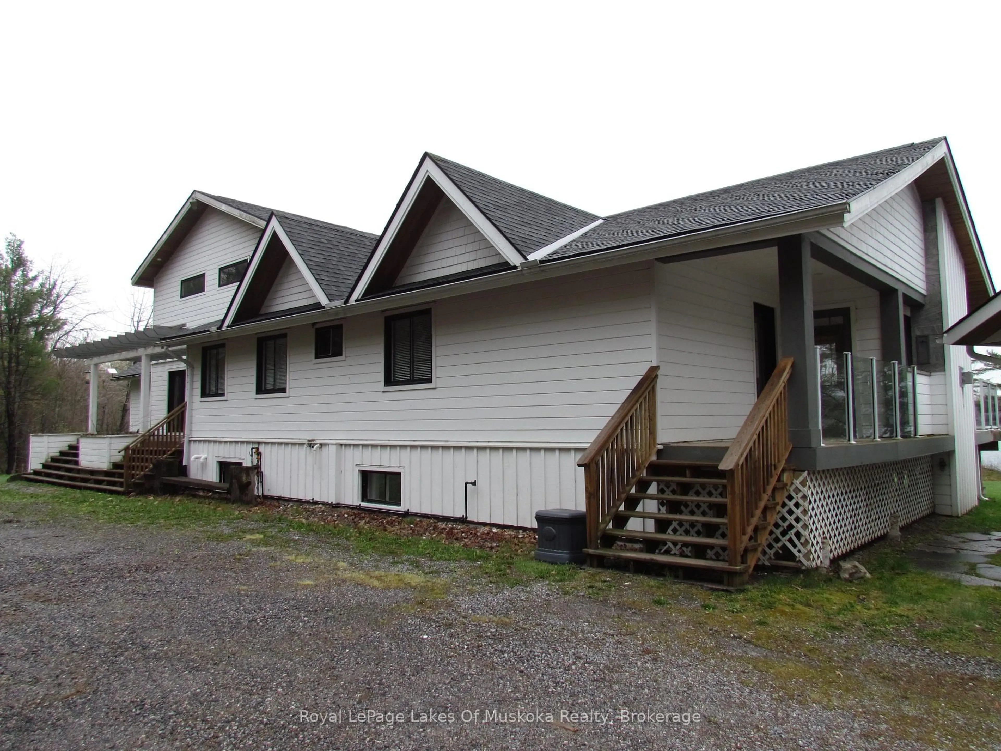
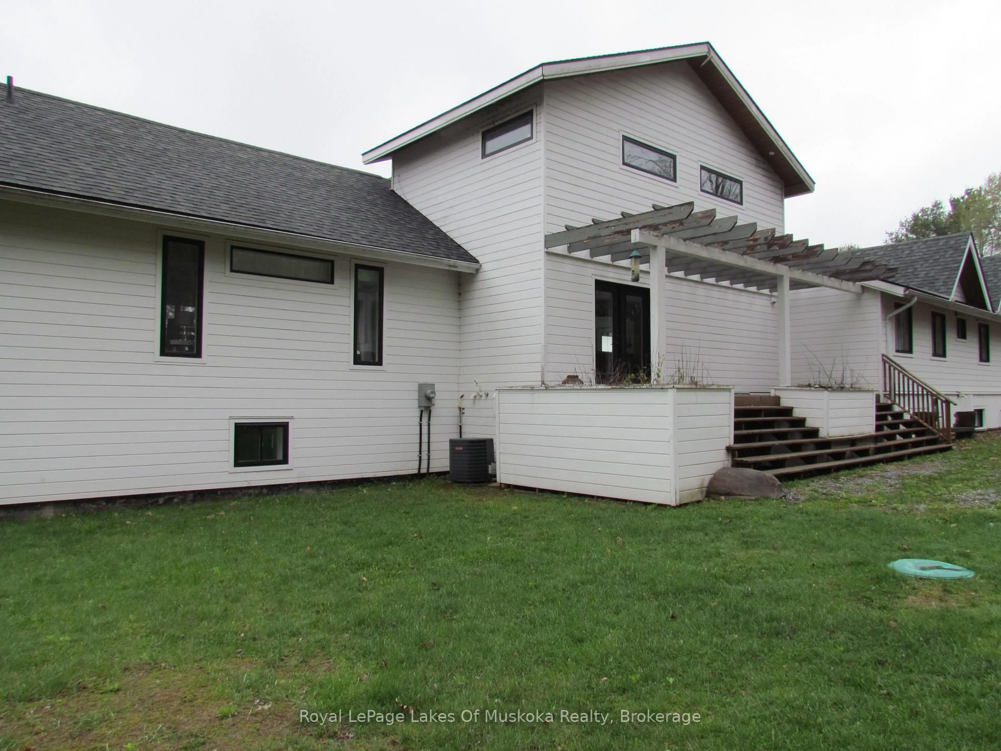
Experience the finest of Muskoka living at this extraordinary lakefront estate, offering over 5,000 square feet of refined luxury on more than 9 private acres along the shores of beautiful Blanchard Lake. Surrounded by pristine Muskoka woodlands and abundant wildlife, this remarkable property delivers complete privacy, breathtaking sunset views, and direct access to gentle lakefront waters. Thoughtfully designed and quality crafted, the residence features soaring cathedral ceilings and a stunning floor-to-ceiling stone gas fireplace that anchors the grand principal living space. The gourmet chef's kitchen is beautifully appointed with premium appliances, a large centre island, breakfast area, and separate formal dining space - ideal for entertaining family and guests. The main-floor primary retreat offers a spacious walk-in closet and luxurious 6-piece ensuite. Above, the loft provides a versatile lounge area perfect for television, games, or reading. The fully finished lower level is designed for recreation and relaxation, complete with entertainment spaces and walkout access to the stone patio and hot tub overlooking the lake. Outside, enjoy professionally landscaped grounds, gentle lake entry, a large circular driveway, and a heated garage with ample space for vehicles and recreational toys. Ideally located just a short drive from downtown conveniences while offering the peace and beauty of Muskoka at its very best, this exceptional waterfront property truly has it all. Don't miss this rare opportunity to own a private Muskoka paradise.
Property Details
Interior
Features
Main Floor
Living
7.0 x 1.82Stone Fireplace / W/O To Deck
Kitchen
7.3 x 3.5Centre Island / W/O To Deck
Dining
5.12 x 3.3Primary
6.3 x 5.966 Pc Ensuite / W/I Closet
Exterior
Features
Parking
Garage spaces 2
Garage type Detached
Other parking spaces 8
Total parking spaces 10
Property History
 46
46

