31 days on Market

1161 Clearwater Shores Rd, Muskoka Lakes, Ontario P0B 1J0

Detached
1 + 2
4
~1500-2000 sqft
$1,599,900
Get pre-qualifiedPowered by nesto
Detached
1 + 2
4
~1500-2000 sqft

Contact us about this property

Call

Highlights

Property Estimate

Days on market31 days

Estimated valueNot available

Price/Sqft$933/sqft

Monthly cost

Open Calculator

Description

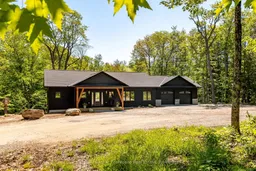
Crafted by Lakewood Construction and showcasing over 3,000 sq. ft. of finished living space, this exceptional newly built bungalow combines high-end finishes, thoughtful design & quality craftsmanship throughout. Set on 5 private acres, the home offers a bright open-concept living, dining & kitchen area, complete with a propane fireplace, spacious servery & seamless flow between gathering spaces. A practical mudroom with inside access from the attached double garage adds convenience, while the impressive primary suite serves as a private retreat with a walk-through closet & luxurious 5-piece ensuite. A 2-piece powder room completes the main level.The fully finished walkout lower level offers exceptional additional living space, featuring a huge rec room, 2 guest bedrooms, a 4-piece bathroom, laundry room & an additional 2-piece powder room. In-floor heating extends throughout the entire lower level, providing year-round comfort in every space. Outside, the large level backyard offers plenty of room for family activities, lawn games & outdoor entertaining, while the fire pit area creates the perfect setting for evenings spent under the stars. Ample parking accommodates family & guests with ease. Built with energy-efficient ICF construction and equipped with a forced-air propane furnace, central air, drilled well & in-floor heating throughout the lower level, this home offers lasting comfort and peace of mind. Enjoy the privacy of country living without sacrificing convenience, just a short drive from the shops, restaurants, & amenities of Port Carling.


Property Details

StyleBungalow
ViewTrees/Woods
Age of property0-5
SqFt~1500-2000 SqFt
Lot Size417,534 SqFt(467.37 x 893.37)
Parking Spaces8
MLS ®NumberX13439870
Community NameMuskoka Lakes
Data SourceTRREB
Listing byColdwell Banker Thompson Real Estate

Features

Heating: Forced Air
Cooling: Central Air
Fireplace
Basement: Fin W/O

Main Floor

Living

5.19 x 8.92

Kitchen

3.26 x 4.86

Primary

4.55 x 5.89

Bathroom

3.38 x 2.86

5 Pc Ensuite


Features

Lot size: 417,534 SqFt

Parking

Garage spaces 2

Garage type Attached

Other parking spaces 6

Total parking spaces 8


Property History

Jun 13, 2026
ListedActive
$1,599,900
31 days on market
history photo preview50
Listing by trreb®
Property listed by Coldwell Banker Thompson Real Estate, Brokerage

Agent Banner Image
Interested in this property?Get in touch to get the inside scoop.

Market Data - Muskoka Lakes

Geo Zone Map ThumbnailMuskoka Lakes

Strong Buyer's Market

View Market Data

Detached house - for the past 30 days

Buyer's market Seller's market

Avg. Days on Market

Past 30 days

42 days

Compared to

2025

31 days

2024

46 days

2023

28 days

New Listings

Past 30 days

67 listings

Compared to

2025

55 listings

2024

73 listings

2023

69 listings

Units sold

Past 30 days

20 units

Compared to

2025

30 units

2024

26 units

2023

31 units

Median Sold Price

Past 30 days

$1,527,500

Compared to

2025

$1,385,000

2024

$1,862,500

2023

$1,125,000


Population and Demographics

Overview

Total population 7424
Average household income $156,060

Age (%)

0 to 19
14%
20 to 34
14%
35 to 49
14%
50 to 64
28%
65 and plus
31%

Household composition (%)

Single family
65%
Single person
31%
Multi person
3%
Multi family
1%

Mother tongue (%)

English
95%
Others
3%
French
1%

House tenancy (%)

Owners
91%
Renters
9%

What’s nearby?Essentials within 5 km

Local Logic

Transportation Scores

Estimated Budget