1375 Peninsula Rd, Muskoka Lakes, Ontario P0B 1J0
Contact us about this property
Highlights
Estimated valueThis is the price Wahi expects this property to sell for.
The calculation is powered by our Instant Home Value Estimate, which uses current market and property price trends to estimate your home’s value with a 90% accuracy rate.Not available
Price/Sqft$1,975/sqft
Monthly cost
Open Calculator
Description
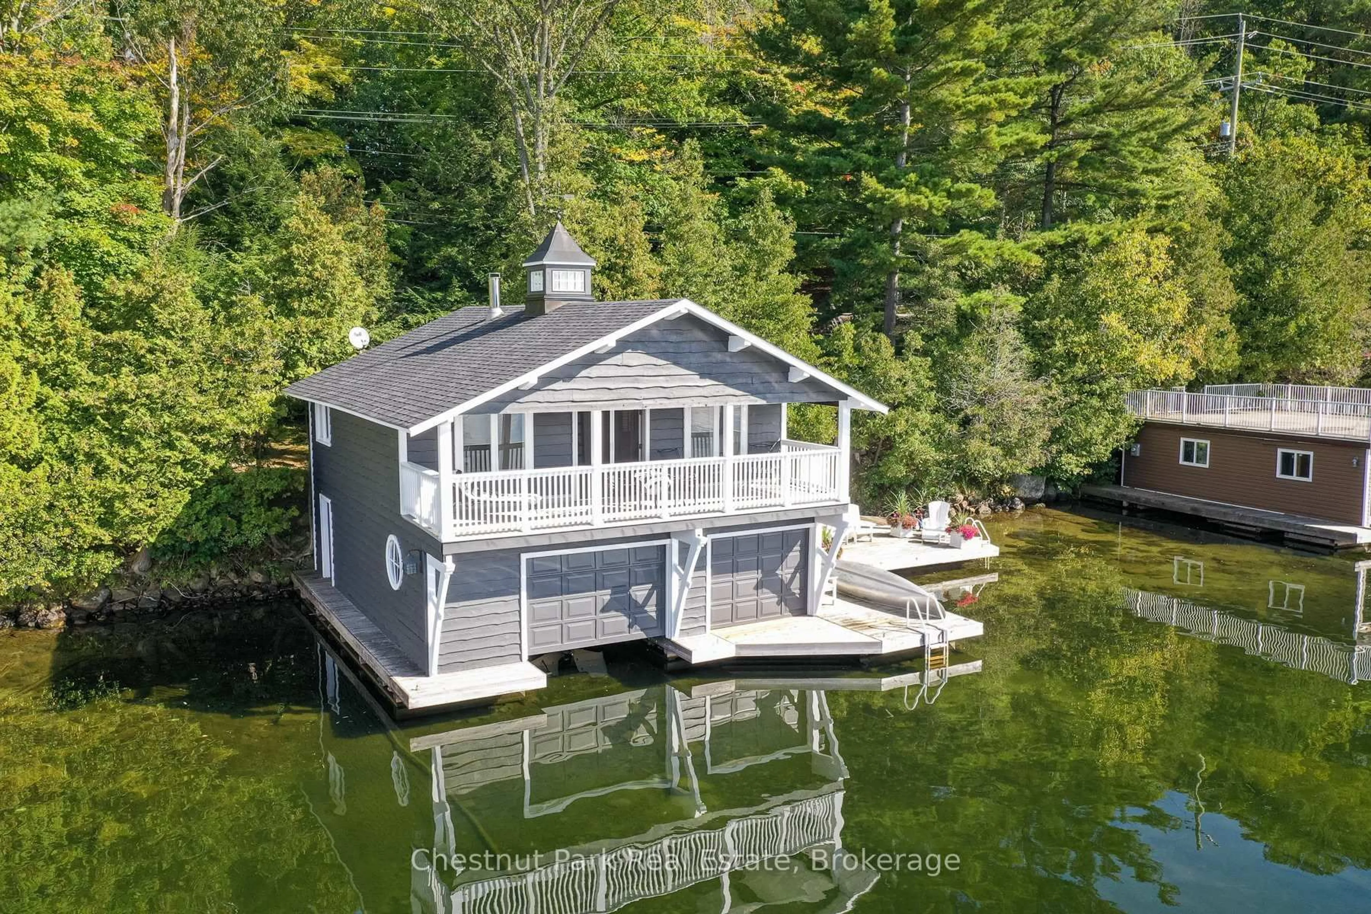
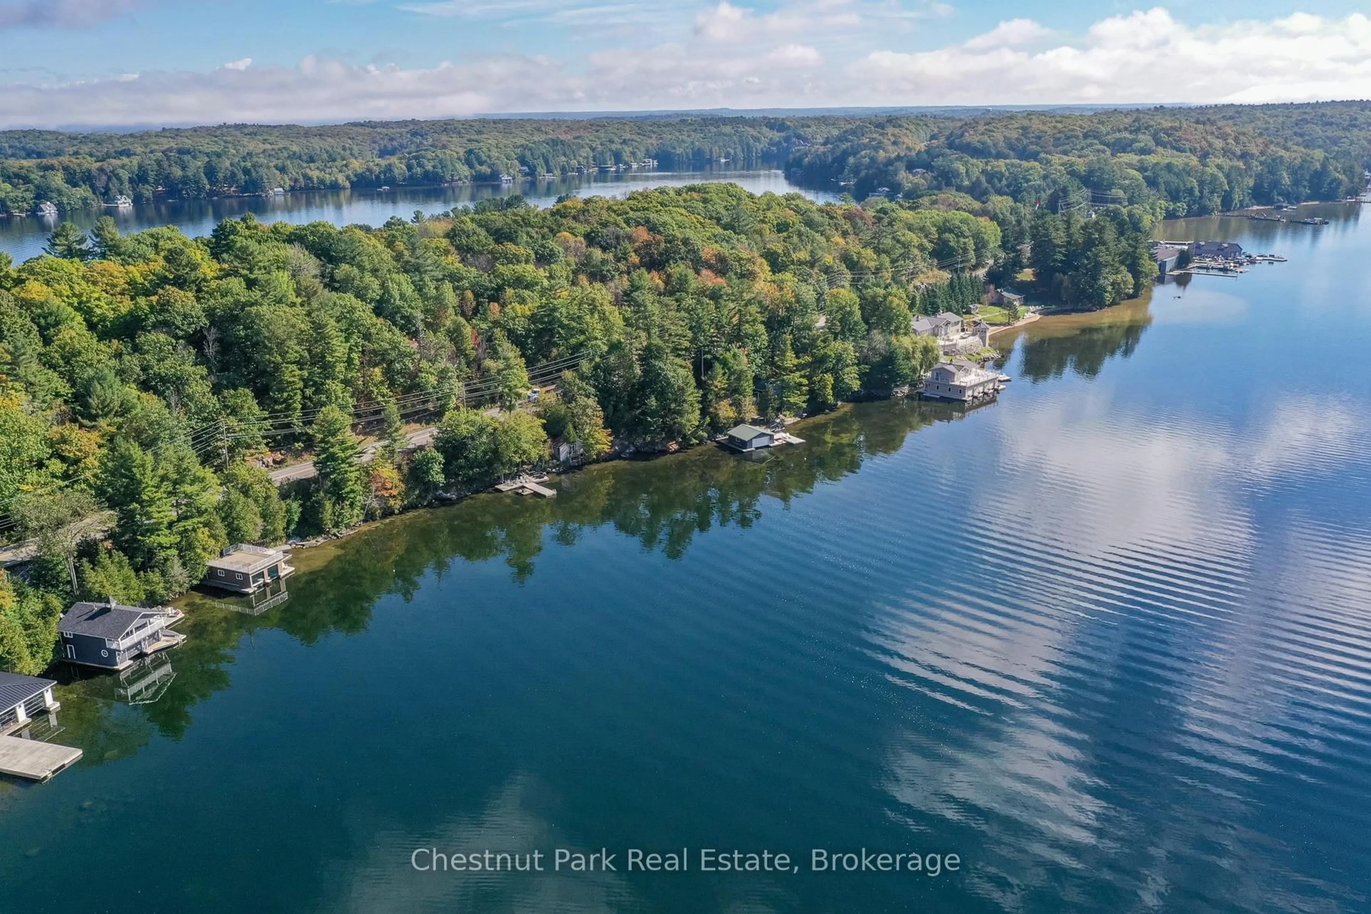
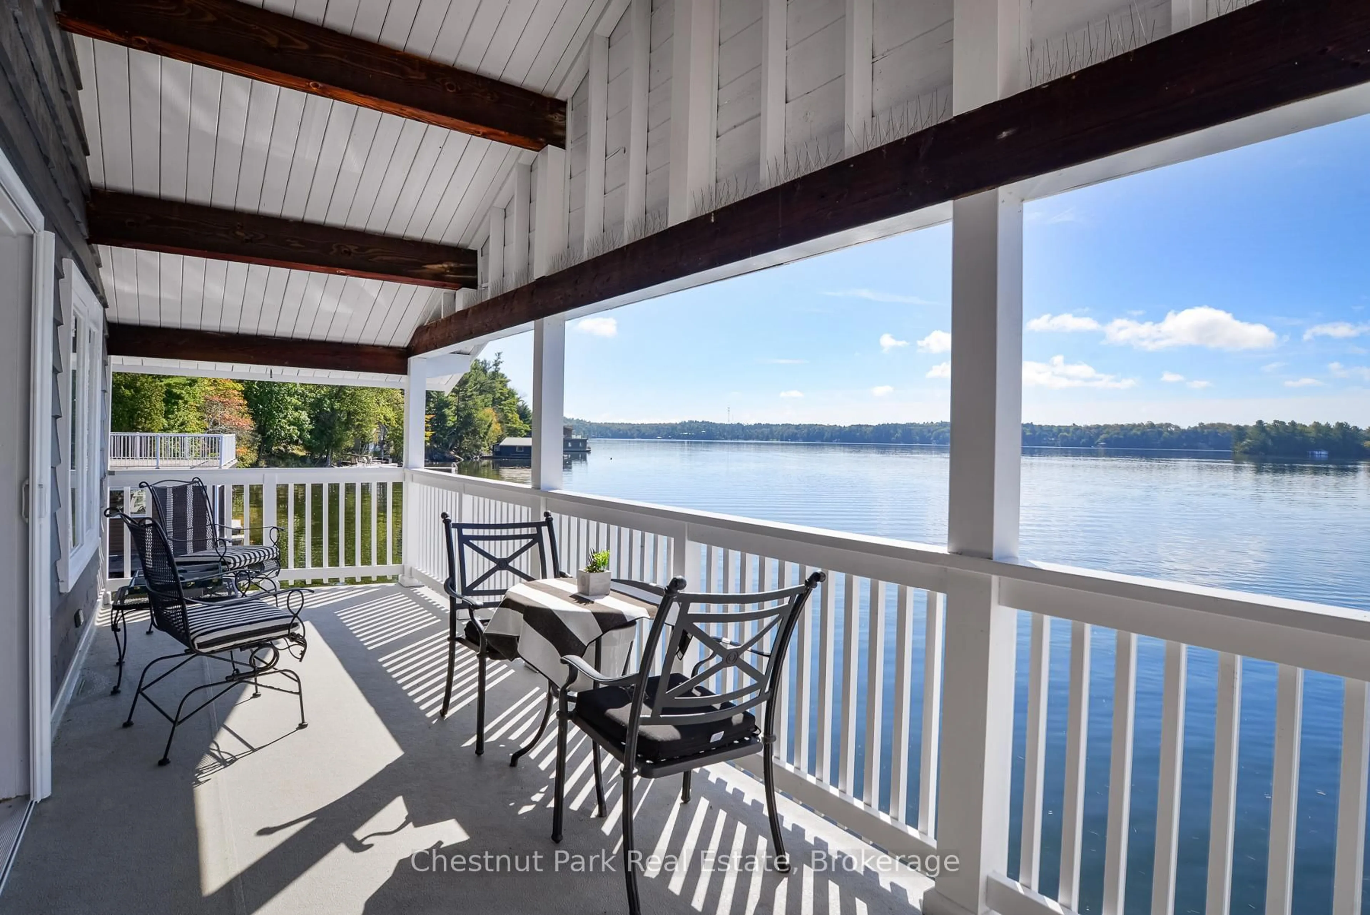
** LOCATION - LOCATION - LOCATION ** WALKING DISTANCE TO PORT SANDFIELD - AND JUST A SHORT DRIVE TO THE LAKE JOE CLUB - CLOSE TO SHOPPING & AMENITIES IN PORT CARLING, MINETT & ROSSEAU ** IT SIMPLY DOES NOT GET ANY MORE MUSKOKA THAN THIS ** Rare Lake Joseph offering in a prime Port Sandfield locale - this Boathouse Cottage is nestled along the shore with a highly desired south-west exposure, plus there is a separate parcel of land with 2-car parking area opening up your expansion possibilities - call to inquire about plans for 2-car garage with coach house! You will surely fall in love with this beautifully appointed 2-storey boathouse living space, and enjoy the most exceptional views from the covered balcony running the entire width of the boathouse. There is even a finished useable loft area for kids playroom &/or additional sleeping. Entertainment sized decking at waters edge with plenty of extra room for canoes, kayaks, paddle boards. Hard packed sandy shallow entry and deeper water off the docks. Step inside the boathouse to the interior rec room, complete with TV, along with 1 large boat slip & plenty of storage room too. Level plateau of land behind the boathouse is extensive and ideal for outdoor activities & firepit. Don't miss out on this incredible opportunity! Call today for further details, and to arrange your appointment to view.
Property Details
Interior
Features
Main Floor
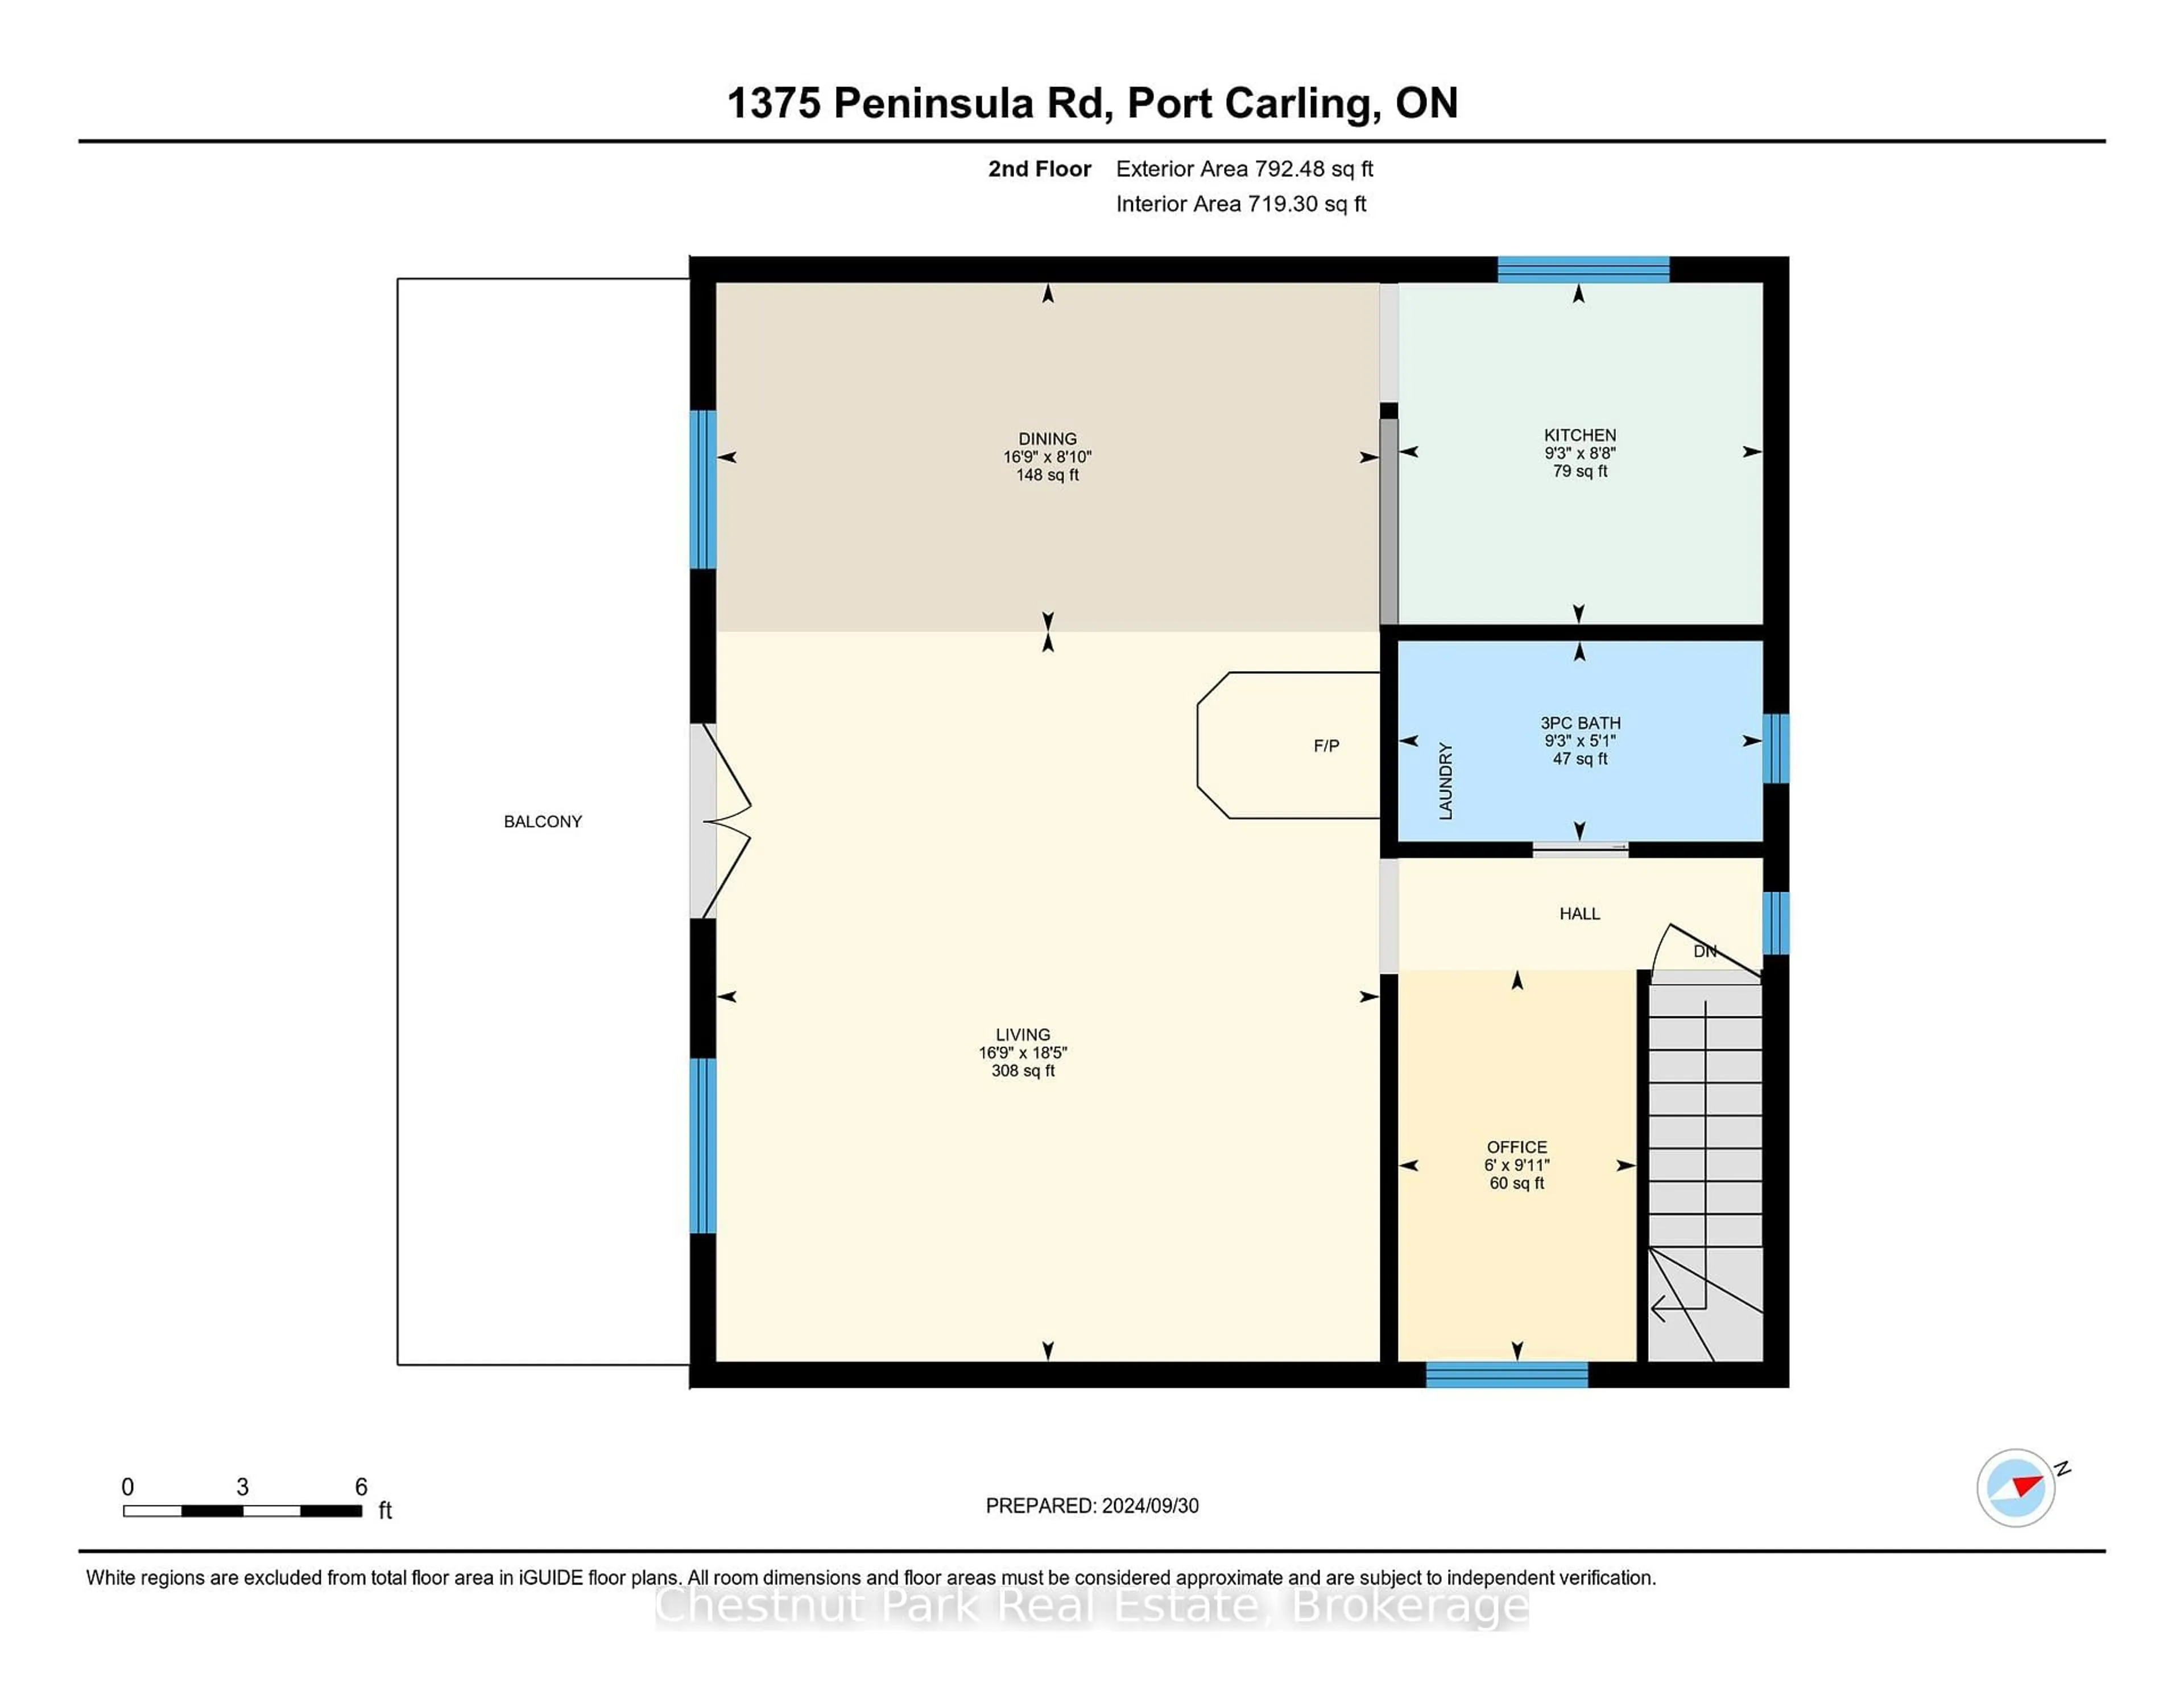
2nd Br
1.83 x 3.0Separate Rm / Combined W/Den
Kitchen
2.82 x 2.64B/I Appliances / Breakfast Bar
Dining
6.02 x 2.69Open Concept / Combined W/Great Rm / W/O To Porch
Bathroom
1.549 x 2.823 Pc Bath / Combined W/Laundry
Exterior
Parking
Garage spaces -
Garage type -
Total parking spaces 2
Property History
 42
42