44 Estate Dr, Muskoka Lakes, Ontario P0B 1J0
Contact us about this property
Highlights
Estimated valueThis is the price Wahi expects this property to sell for.
The calculation is powered by our Instant Home Value Estimate, which uses current market and property price trends to estimate your home’s value with a 90% accuracy rate.Not available
Price/Sqft$695/sqft
Monthly cost
Open Calculator
Description
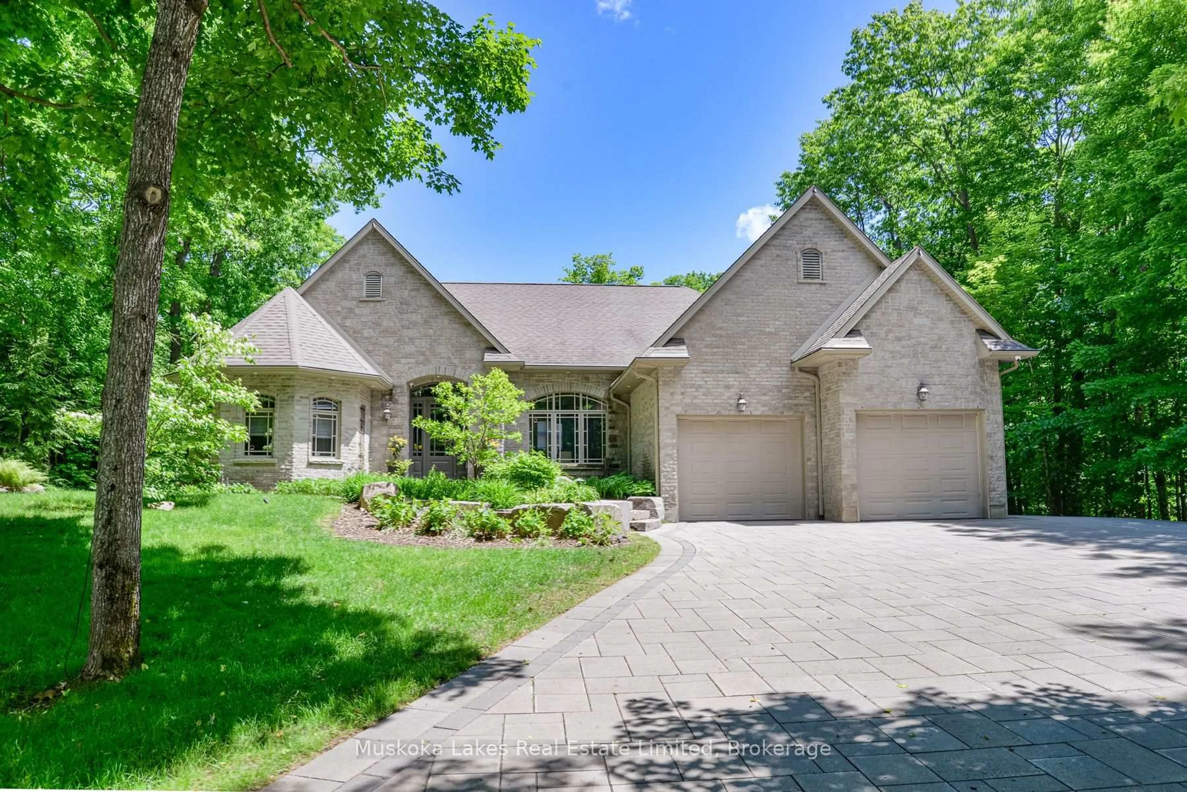
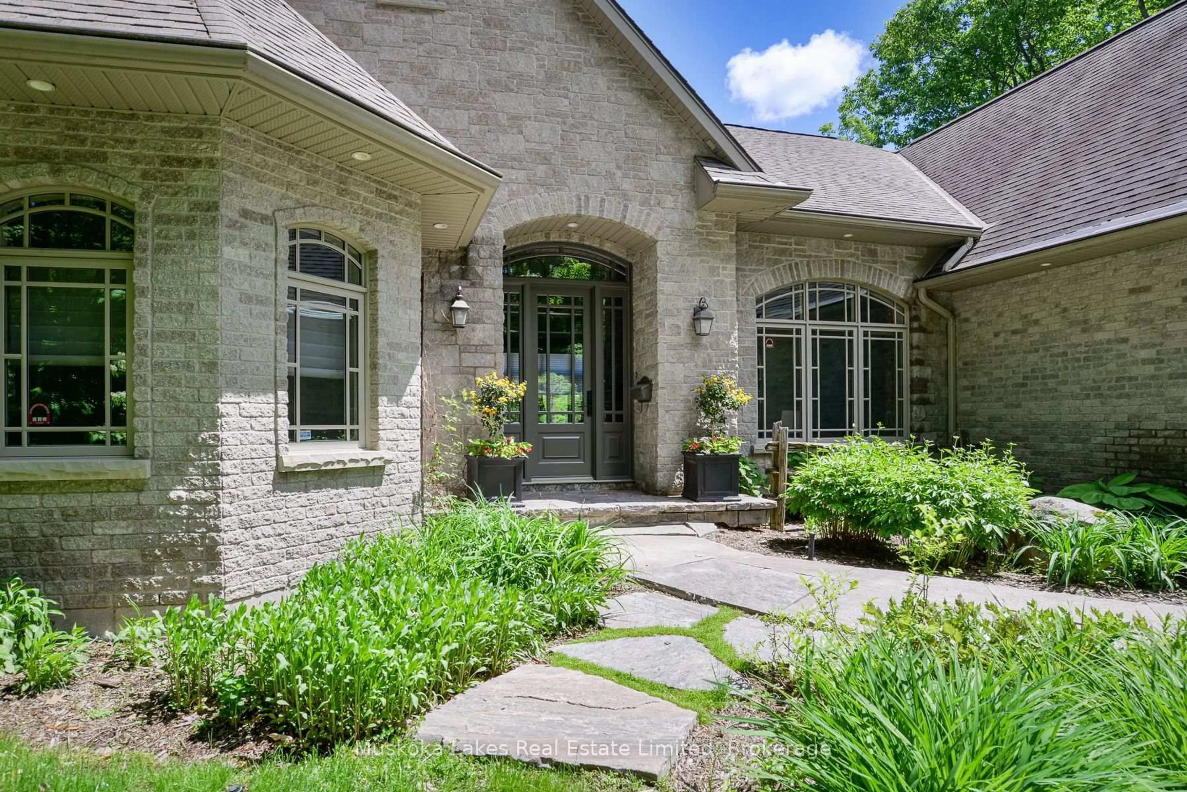
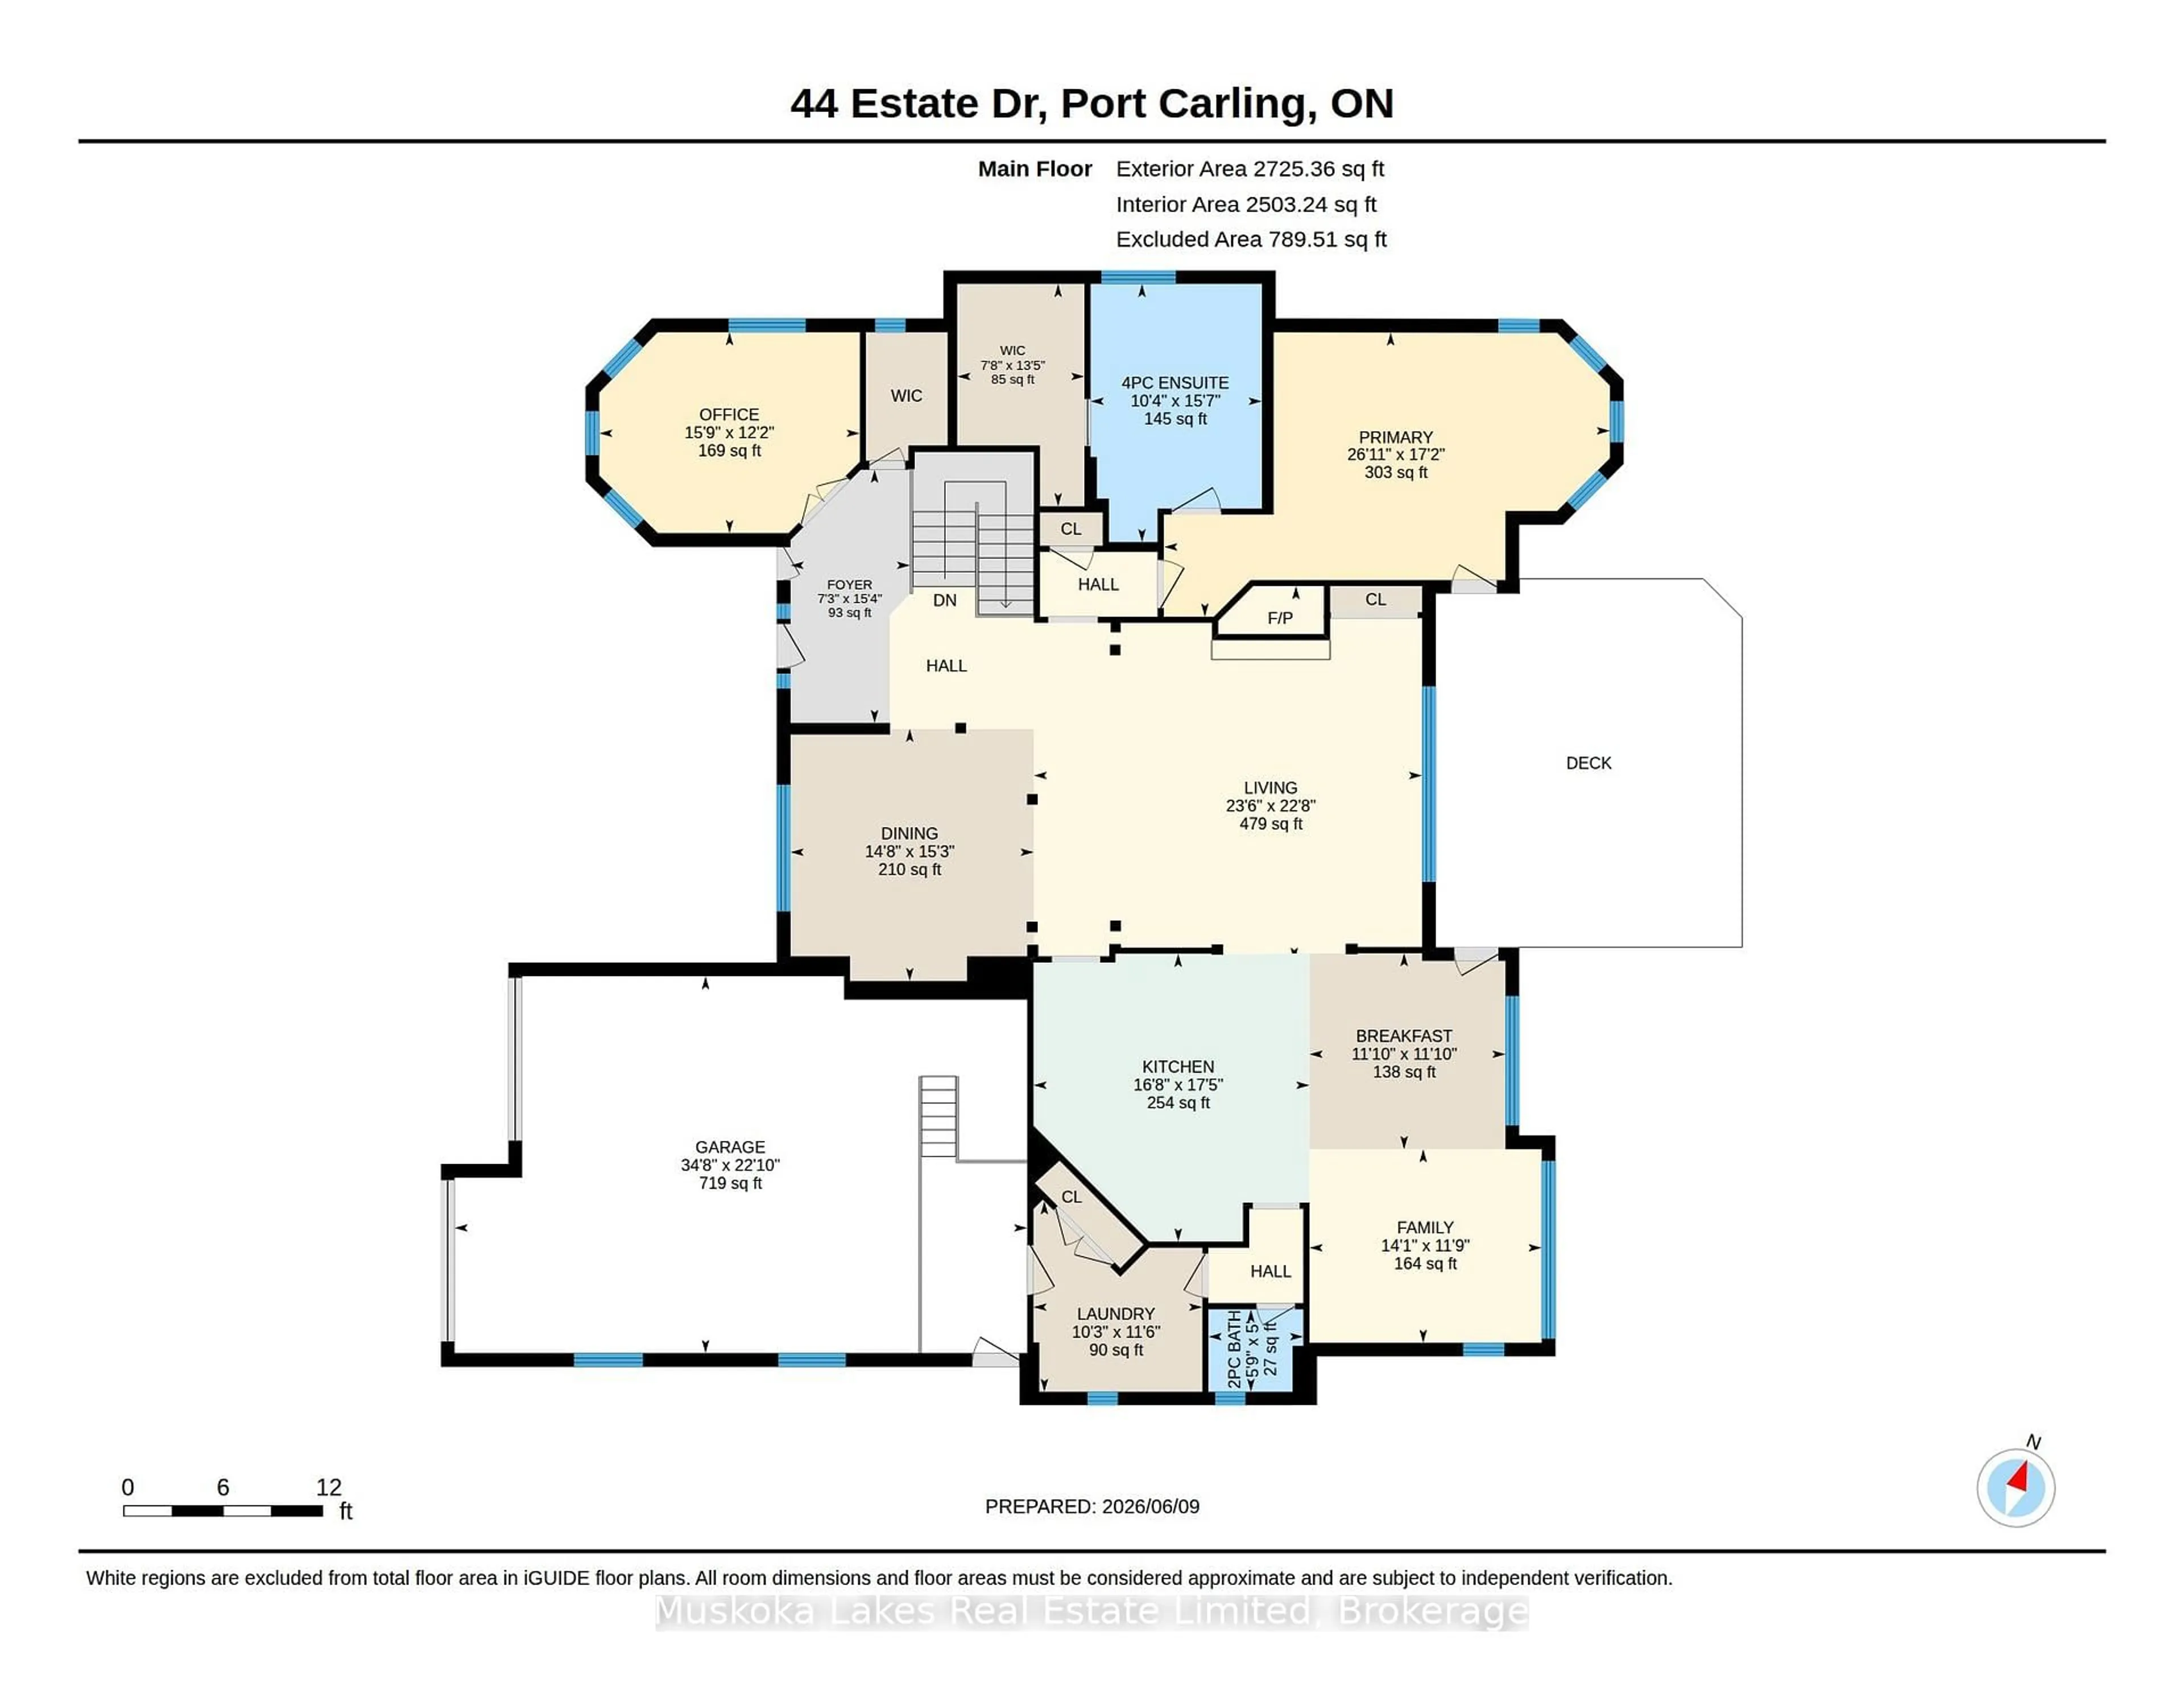
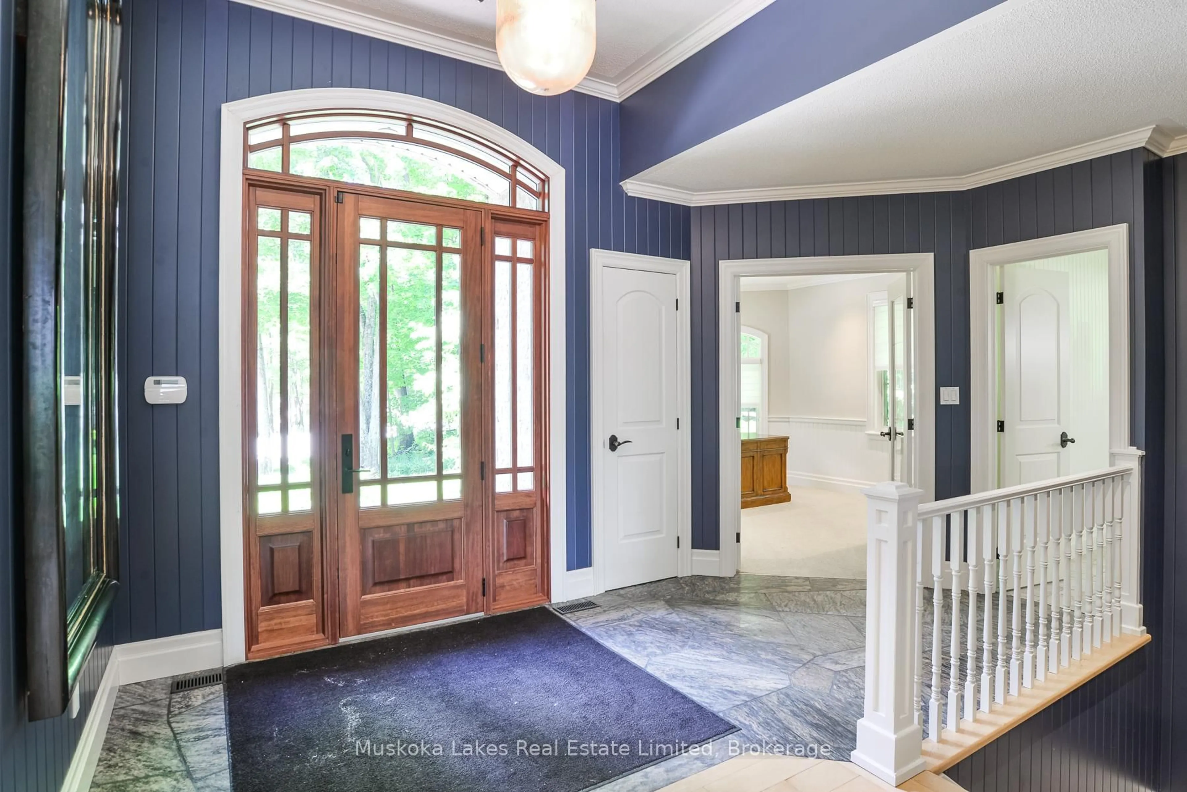
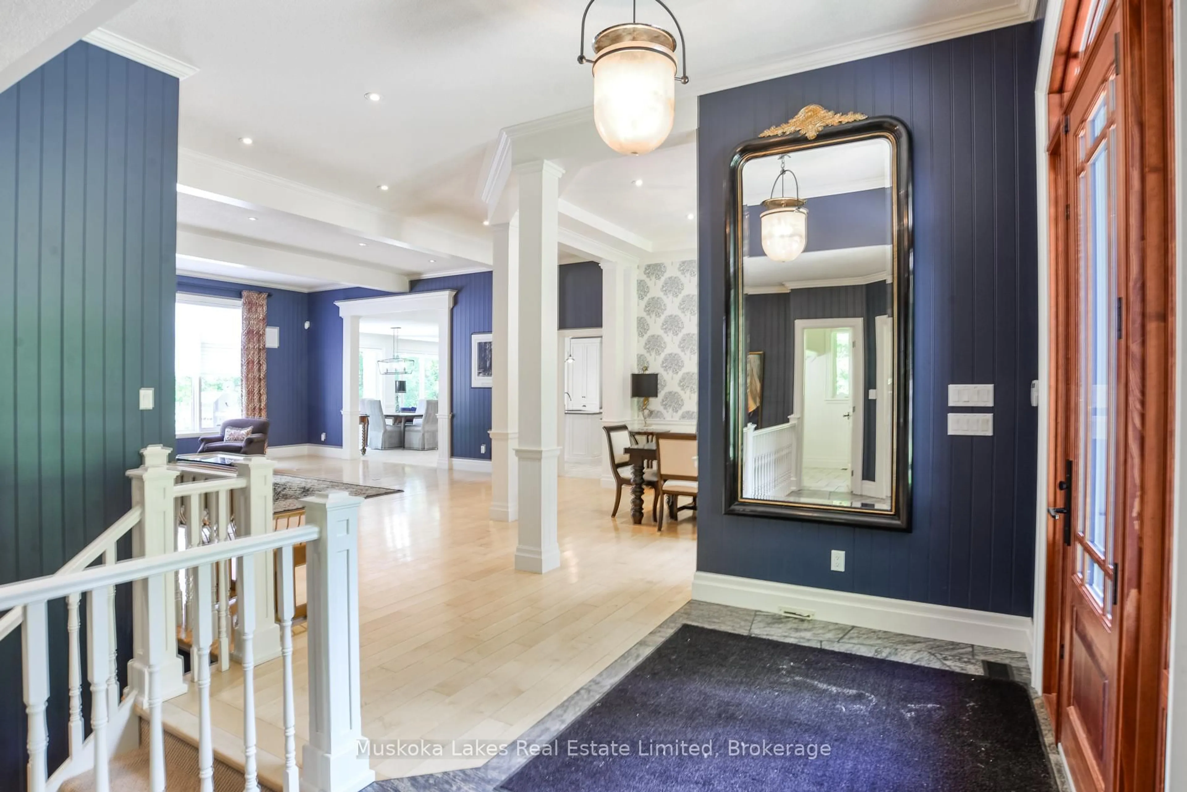
Tucked peacefully among the trees, this custom-built Muskoka home invites you to slow down, breathe deeply, and take in the beauty of its natural surroundings. Overlooking a serene pond and fountain and set along the 17th fairway of the Port Carling Golf Club, it offers a rare feeling of calm, privacy, and connection to nature. Inside, the open-concept layout feels warm, easy, and welcoming, bringing the living room, dining area, kitchen, and family room together in a natural flow for everyday moments and relaxed gatherings. The main-floor primary suite opens to a private deck with beautiful views of the infinity pool and golf course, creating a peaceful place to savour a quiet morning coffee or unwind at the end of the day. The finished lower level offers room for family and friends to feel right at home, with three bedrooms, a four-piece bath, a spacious family room, a Muskoka room, and multiple walkouts to the infinity pool, hot tub, and patio. Set on one lot with a separately deeded vacant lot next door, this special property offers the privacy and breathing room to truly feel away from it all, while remaining just minutes from the centre of town.
Property Details
Interior
Features
Lower Floor
Utility
2.45 x 2.22nd Br
5.29 x 3.943rd Br
4.39 x 4.56Rec
10.93 x 6.67Exterior
Features
Parking
Garage spaces 2
Garage type Attached
Other parking spaces 5
Total parking spaces 7
Property History
 39
39

