4337 Lindsey Cres, Beamsville, Ontario L3J 0R1
Contact us about this property
Highlights
Estimated valueThis is the price Wahi expects this property to sell for.
The calculation is powered by our Instant Home Value Estimate, which uses current market and property price trends to estimate your home’s value with a 90% accuracy rate.Not available
Price/Sqft$298/sqft
Monthly cost
Open Calculator
Description
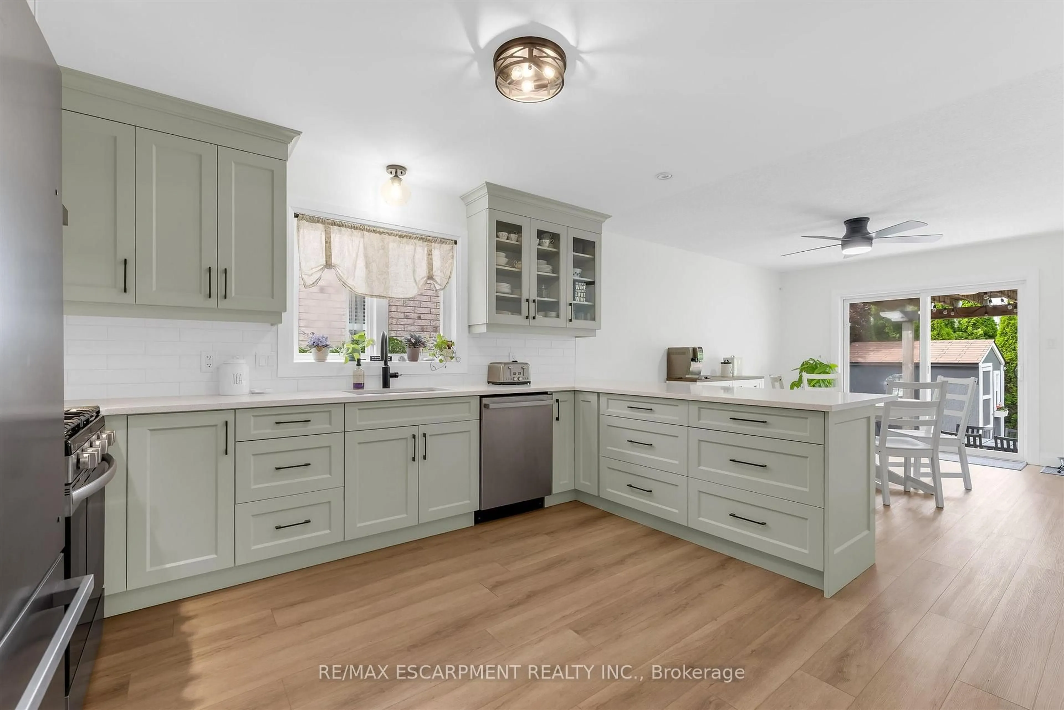
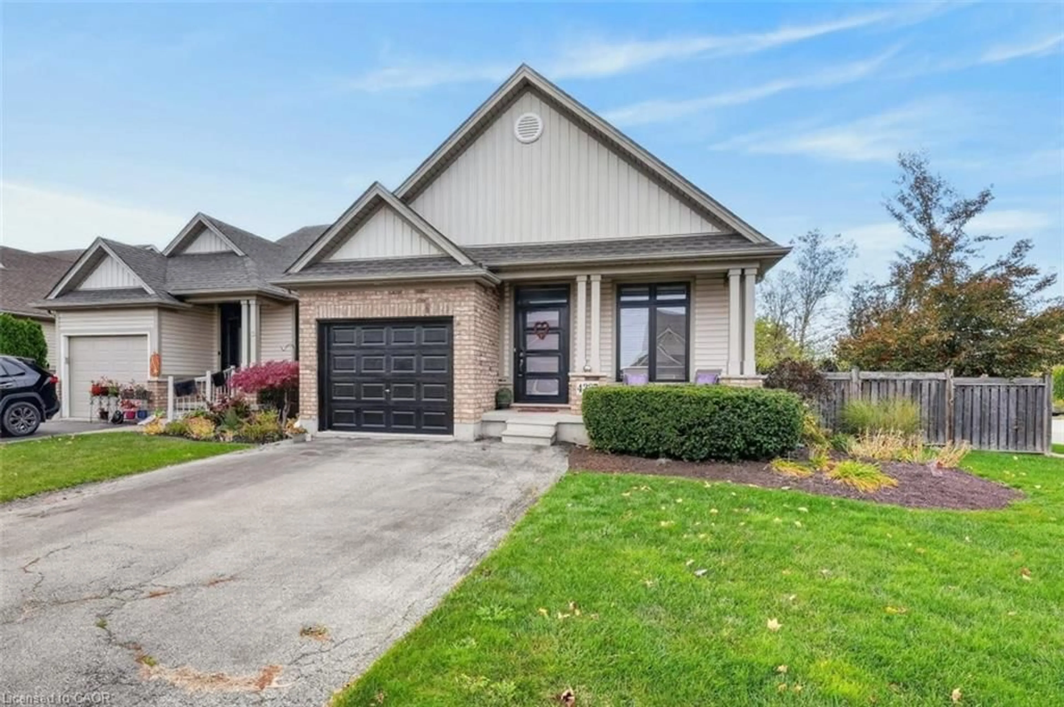
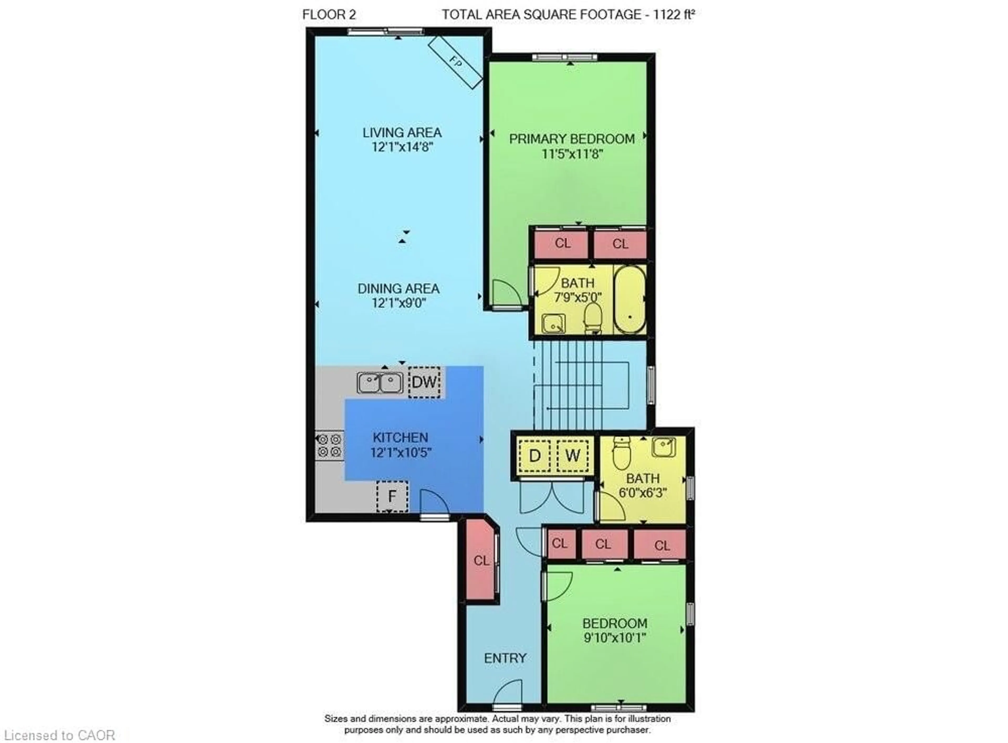
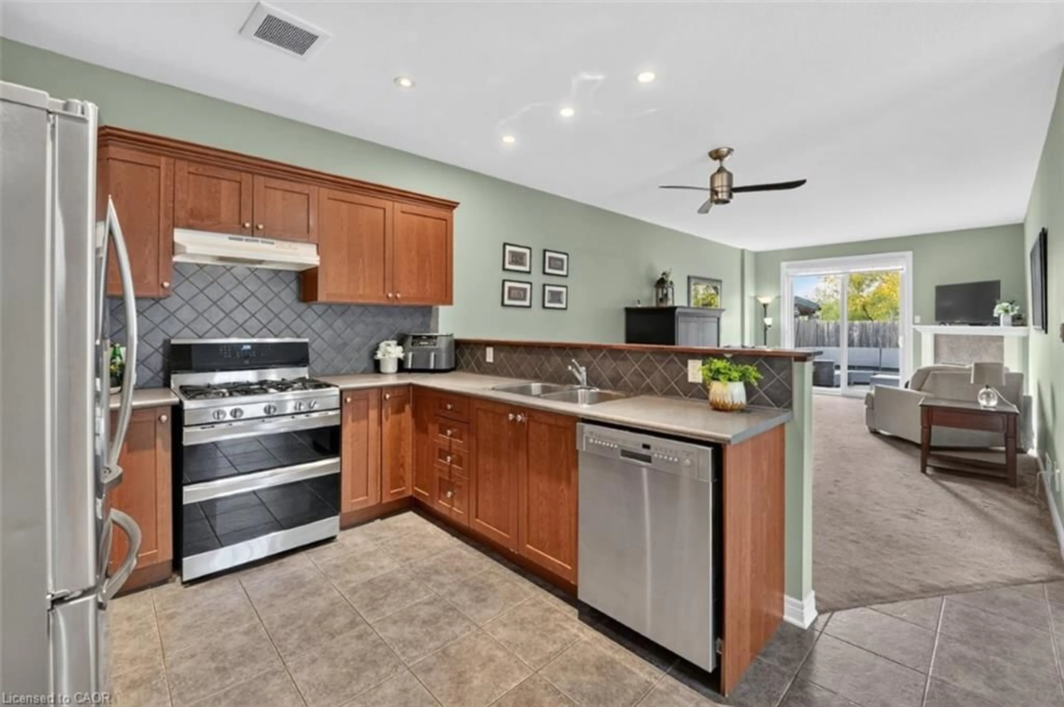
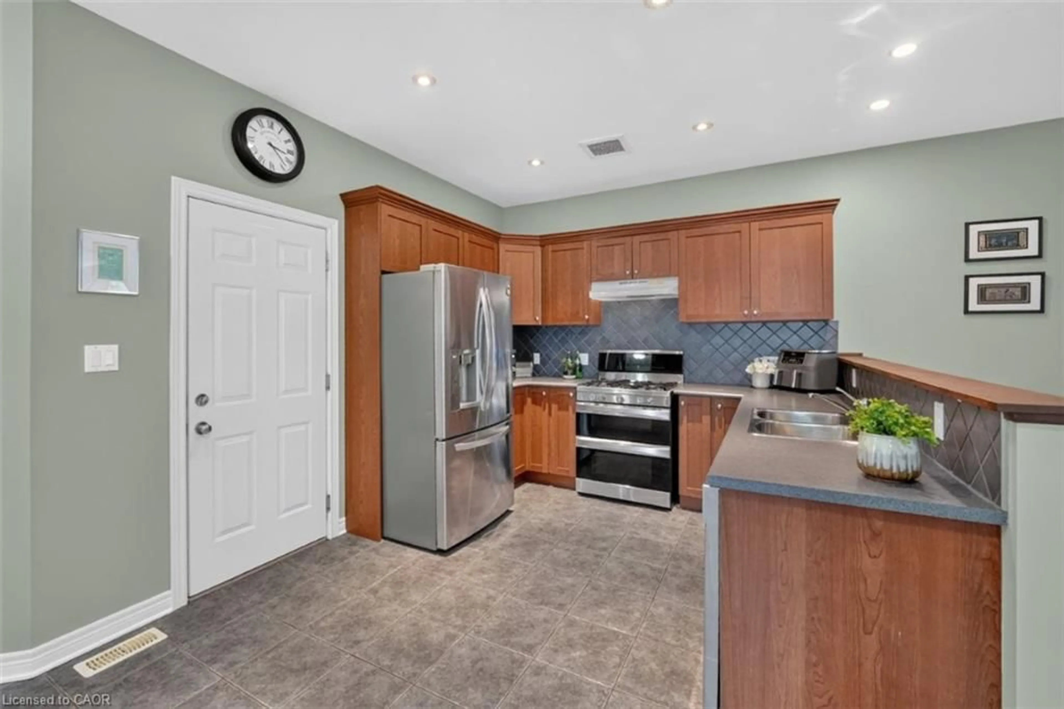
COMFORT & CONVENIENCE … Imagine the ease of main-floor living, cozy evenings by the fireplace and weekends with more time to enjoy the things you love! Nestled in a desirable Beamsville neighbourhood, 4337 Lindsey Crescent is a charming CORNER END-UNIT SEMI that combines comfortable living spaces, thoughtful features and a convenient location. Step inside to a welcoming foyer with ceramic flooring, leading to a bright, OPEN-CONCEPT MAIN LEVEL designed for everyday living and entertaining. The kitchen features stainless steel appliances, potlights, ceramic flooring, a gas stove connection and convenient INSIDE ENTRY FROM THE GARAGE. An adjoining dining area flows seamlessly into the spacious living room, where a GAS FIREPLACE adds warmth and sliding doors that lead to the REAR DECK. The primary bedroom features a private 4-PC ENSUITE, adding convenience. Downstairs, the FINISHED BASEMENT provides even more room to enjoy, with a generous recreation room, office/den area, 3-pc bathroom, and an additional bedroom with pocket doors and WALK-IN CLOSET. Outside, the spacious deck and FENCED BACKYARD create a wonderful setting for relaxing or entertaining. Additional highlights include NEW WINDOWS (2022), ROOF SHINGLES (2021), custom-fitted blinds, central air, central vacuum, exterior potlights, ATTACHED GARAGE and DOUBLE DRIVEWAY. Enjoy easy access to Beamsville's schools, shops, restaurants, parks, wineries and the QEW. A wonderful place to settle in and enjoy the comforts of home! Some images virtually staged. CLICK ON MULTIMEDIA for virtual tour, drone photos, floor plans & more.
Property Details
Interior
Features
Main Floor
Bedroom
3.00 x 3.07Laundry
1.52 x 0.91Bathroom
1.83 x 1.912-Piece
Living Room
3.68 x 4.47fireplace / open concept / walkout to balcony/deck
Exterior
Features
Parking
Garage spaces 1
Garage type -
Other parking spaces 2
Total parking spaces 3
Property History
 26