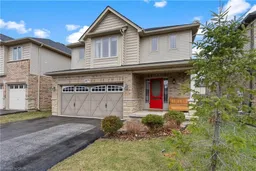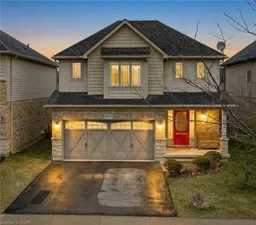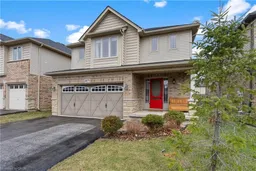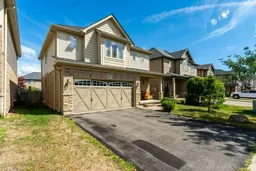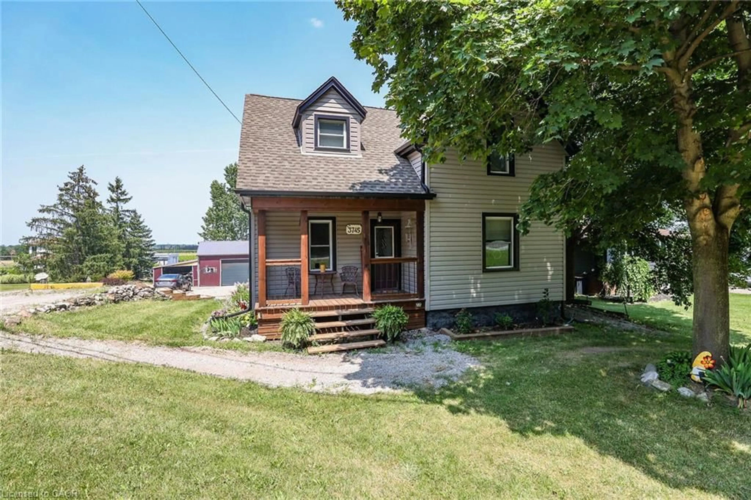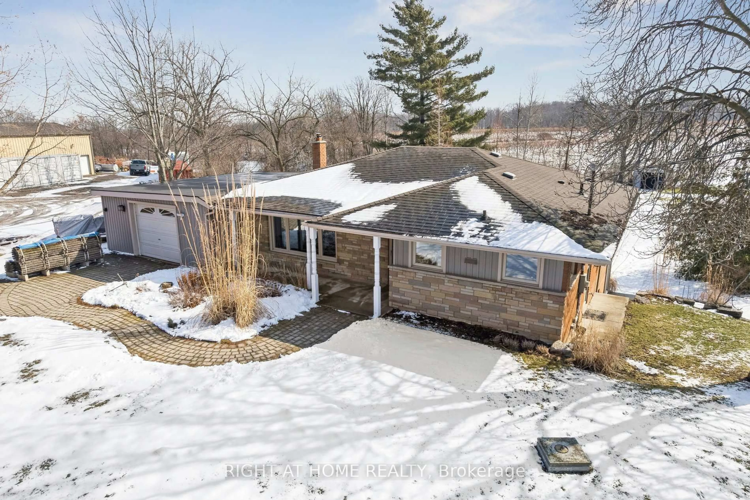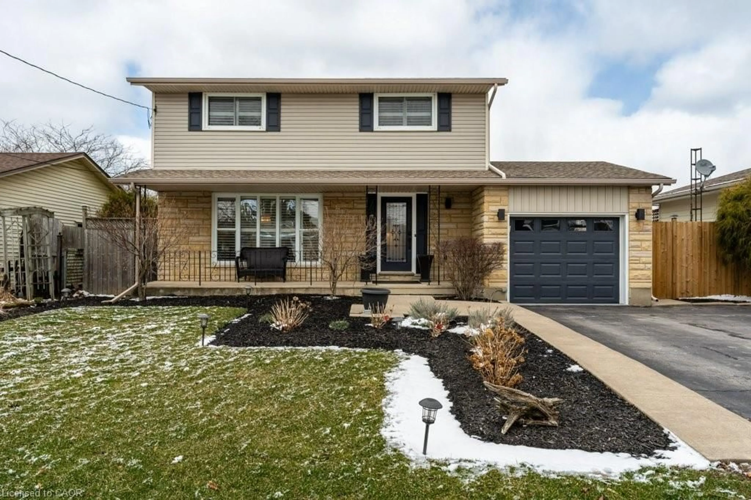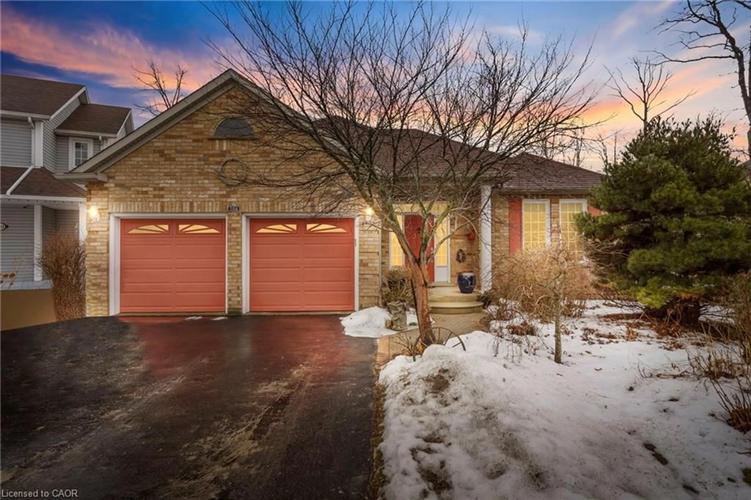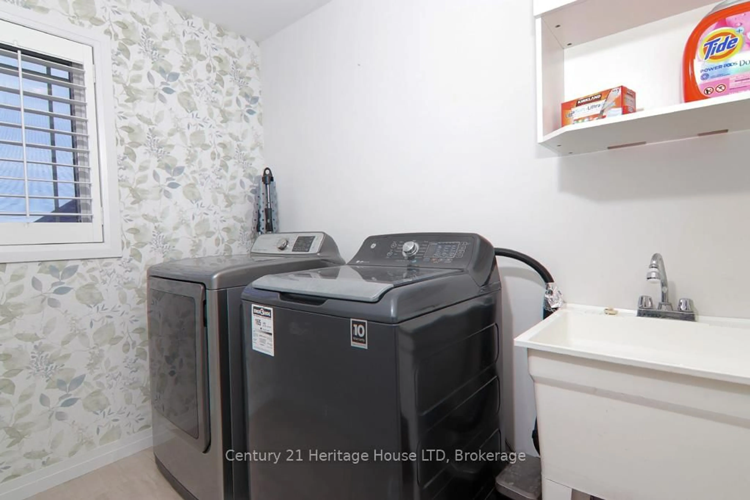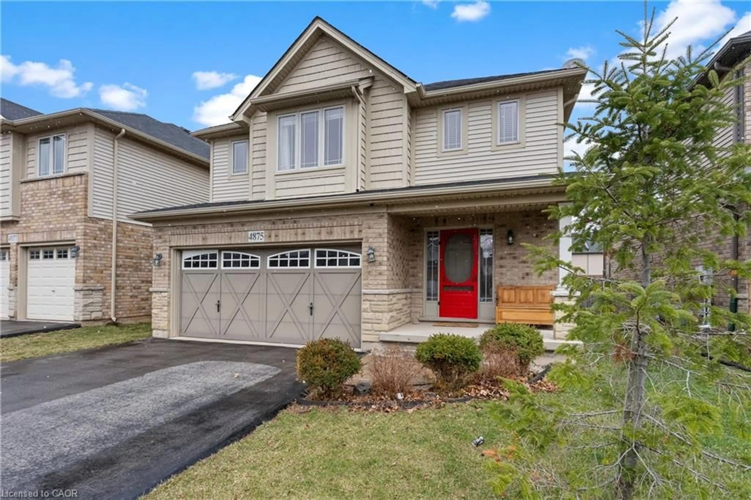
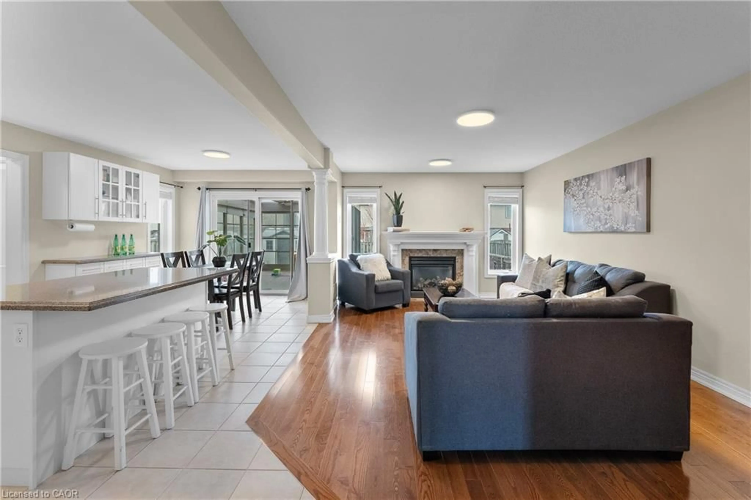
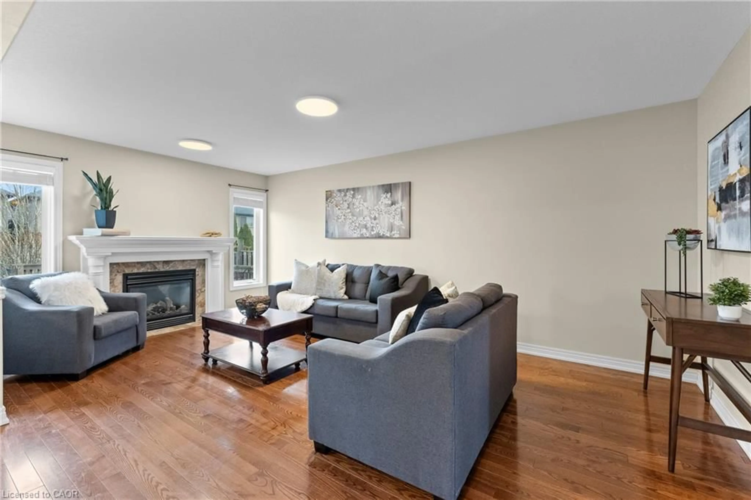
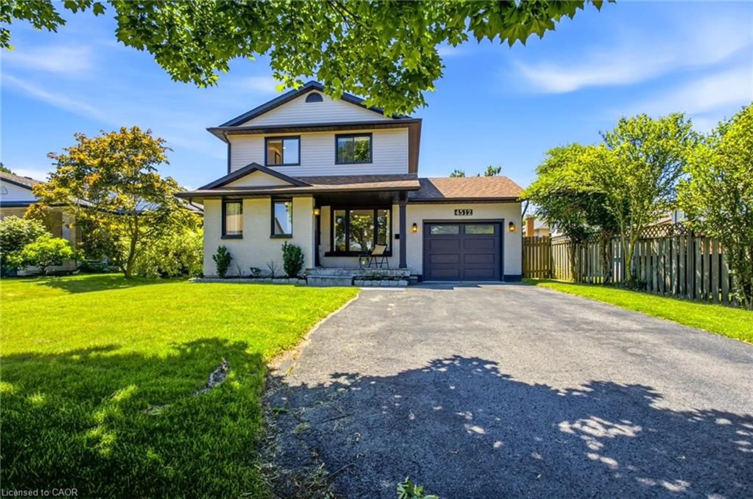
Home with brick exterior material, street for 4875 John St, Beamsville Ontario L3J 0P2
Re-listed 21 days ago

4875 John St, Beamsville, Ontario L3J 0P2

Detached
4
3 + 1
~1900 sqft
$•••,•••
$824,900
Get pre-qualifiedPowered by nesto
Detached
4
3 + 1
~1900 sqft

Contact us about this property

Call

Highlights

Property Estimate

Days on market21 days

Total days on market
107 days

Estimated valueNot available

Price/Sqft$434/sqft

Monthly cost

Open Calculator

Description

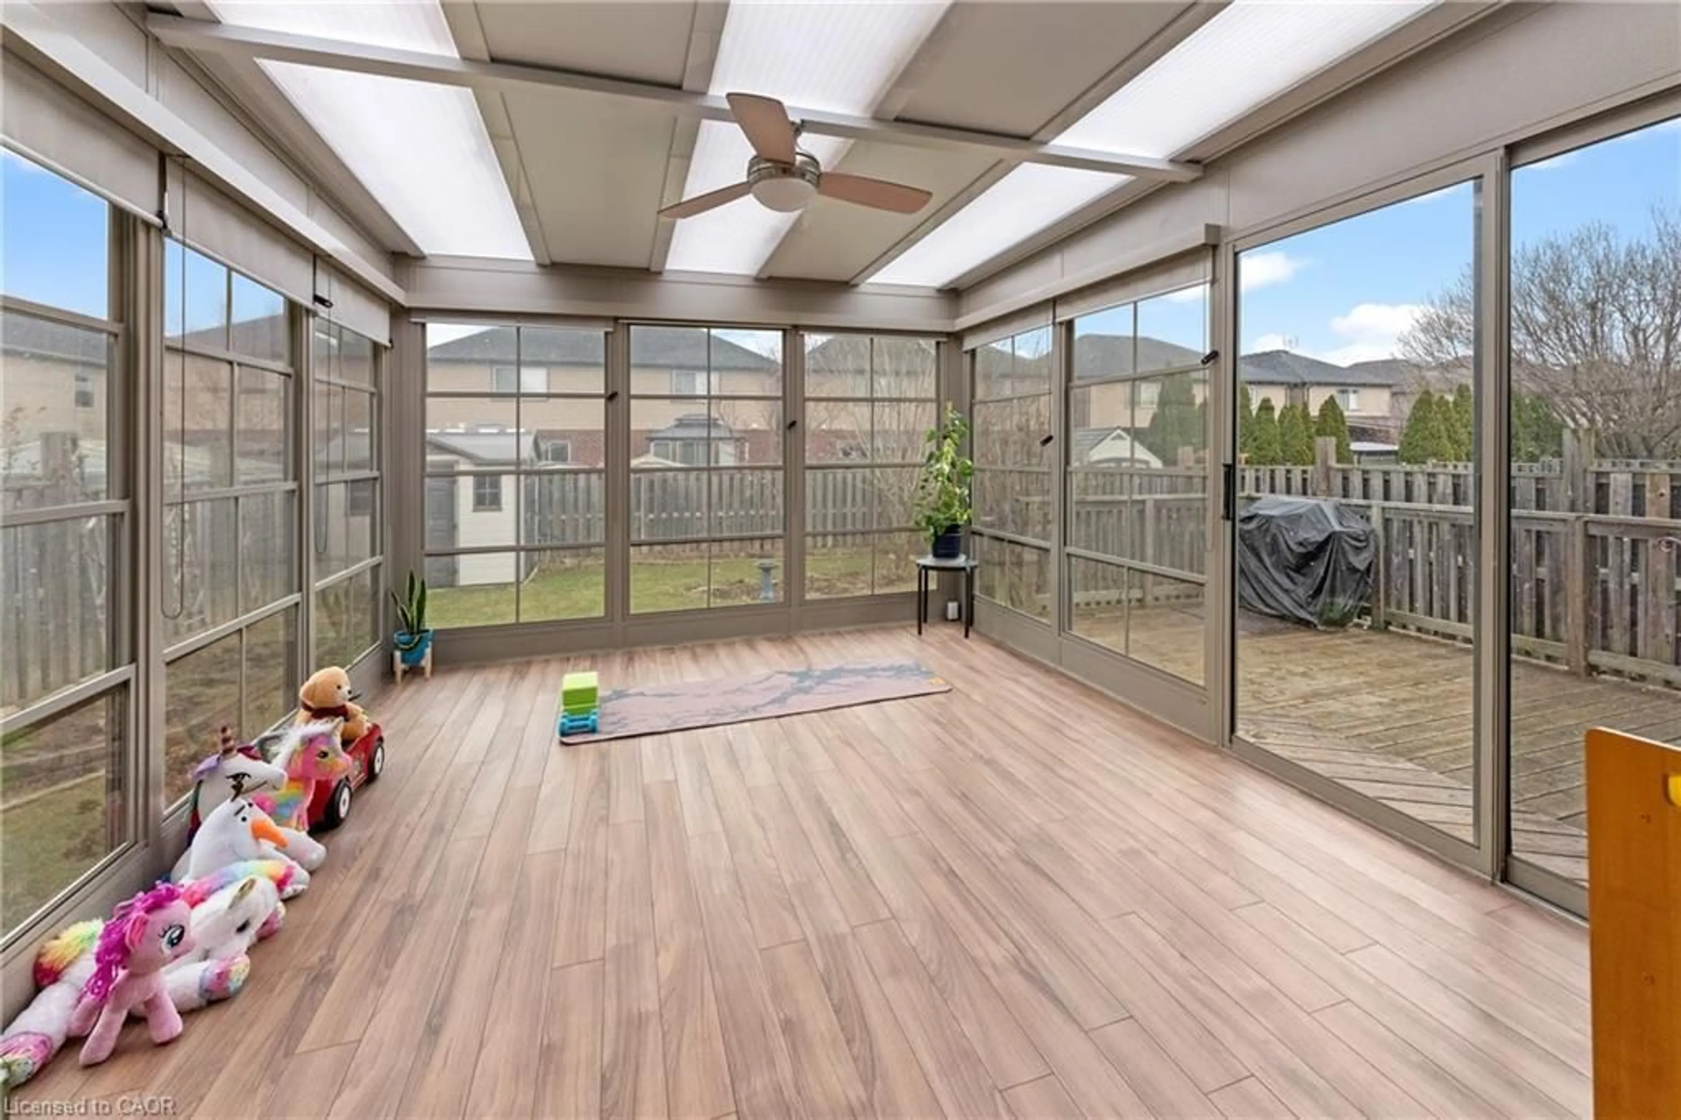
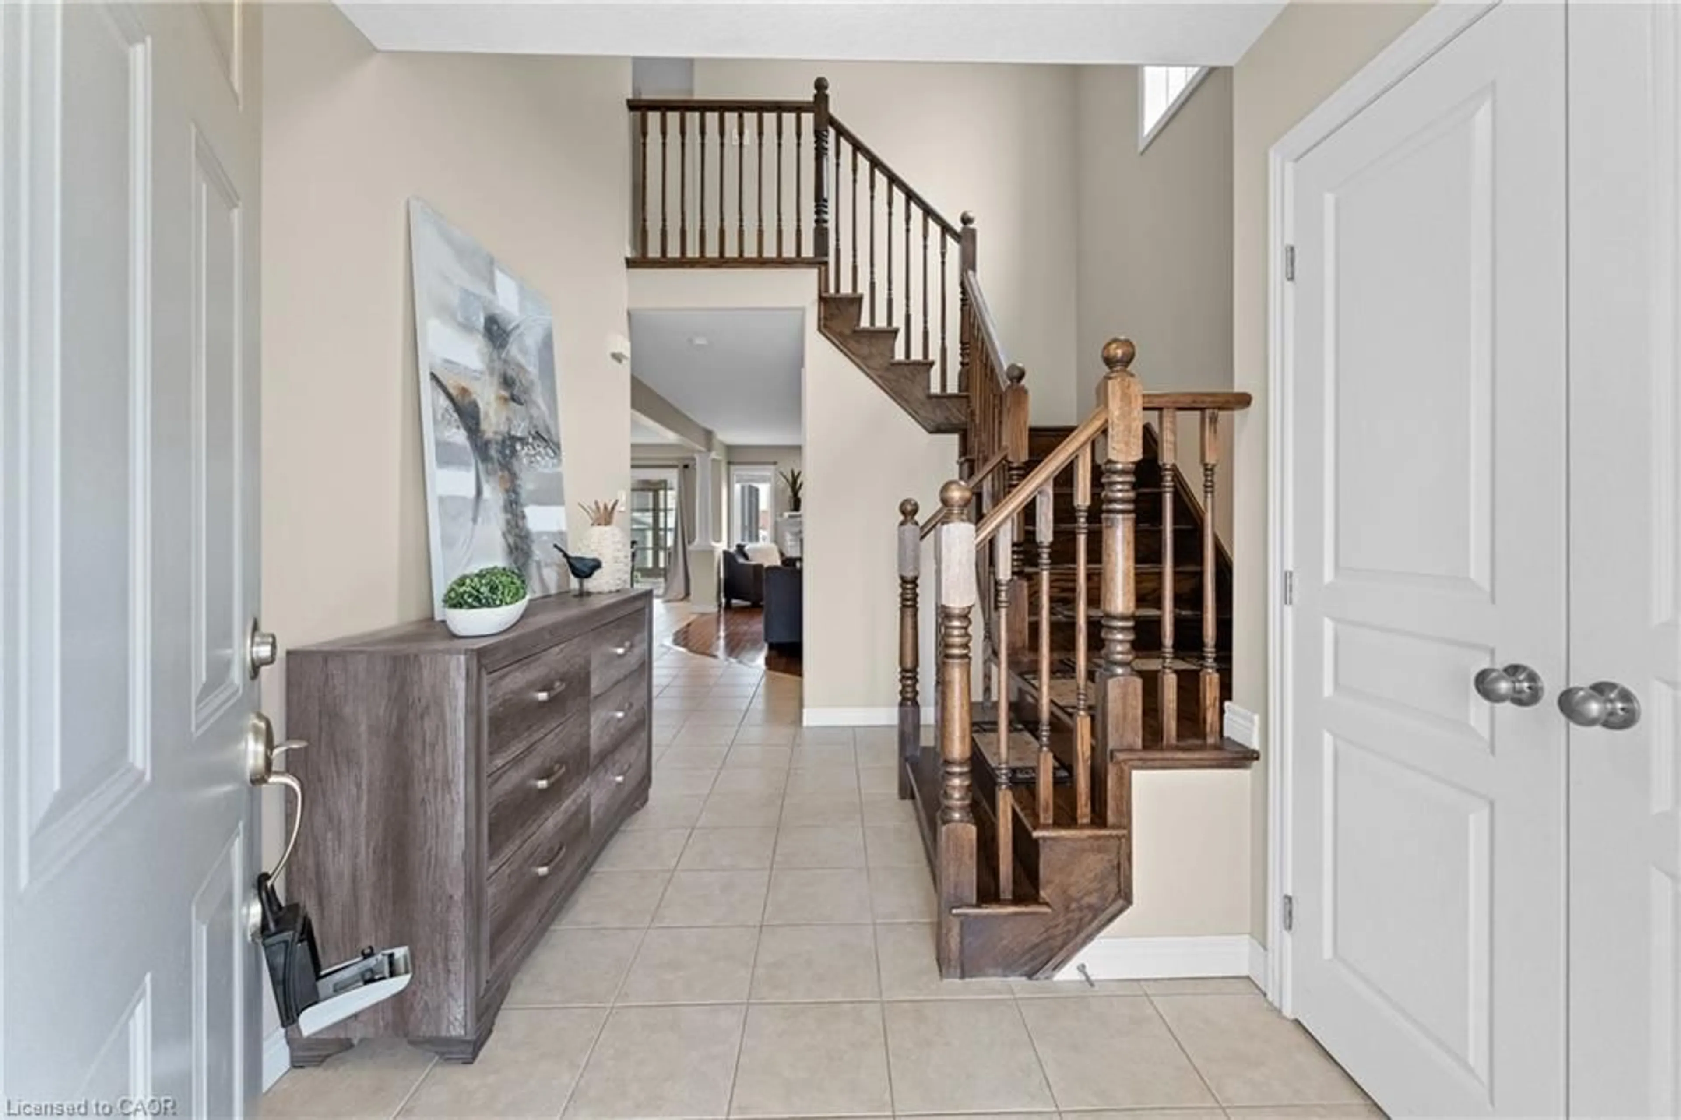
Looking for a 4-bedroom detached home in Beamsville? This move-in ready home offers approximately 1,900 sq ft above grade and is situated in a family-friendly neighbourhood close to schools, parks, and everyday amenities. Designed for modern living, the carpet-free main floor features a bright open-concept layout with spacious principal rooms and a functional floor plan. The kitchen offers excellent storage, including additional cabinetry in the dinette area, and flows seamlessly into the living and dining spaces.A rare 3-season sunroom adds valuable bonus living space, perfect for entertaining, relaxing, a home office, or a children's playroom.Upstairs, you'll find four generously sized bedrooms, making this home ideal for growing families. The partially finished basement has already been framed and drywalled, offering future potential for a recreation room, home gym, or additional living space. Additional updates include a new furnace in 2023. Located close to major commuter routes and surrounded by wineries, trails, and the natural beauty of Niagara's wine country, this home offers the perfect balance of convenience and lifestyle. Offering four bedrooms, flexible living space, and a location that continues to attract families and professionals alike, this is an excellent opportunity to enjoy everything Beamsville has to offer.


Property Details

StyleResidential
View-
Age of property-
SqFt~1900 SqFt
Lot Size4,374 SqFt(111.12 x 39.37)
Parking Spaces4
MLS ®Number40841406
Community NameNorth Beamsville
Data SourceITSO
Listing byeXp Realty (Team Branch)

Features

Heating: Forced Air, Natural Gas
Cooling: Central Air
Basement: Full, Unfinished, Sump Pump

Main Floor

Dining Room

3.07 x 3.20

Living Room

5.84 x 3.61

Kitchen

3.33 x 3.07

Laundry

2.21 x 1.80


Features

Lot size: 4,374 SqFt
Sewer (Municipal)

Parking

Garage spaces 2

Garage type -

Other parking spaces 2

Total parking spaces 4


Property History

Login required
Price changeActive
$•••,•••
Login required
Re-listed
$•••,•••
21 days on market
history photo preview44
Listing by itso®
Property listed by eXp Realty (Team Branch), Brokerage

Agent Banner Image
Interested in this property?Get in touch to get the inside scoop.
Market Data - North Beamsville

Geo Zone Map ThumbnailNorth Beamsville

Strong Buyer's Market

View Market Data

Detached house - for the past 30 days

Buyer's market Seller's market

Avg. Days on Market

Past 30 days

32 days

Compared to

2025

24 days

2024

16 days

2023

21 days

New Listings

Past 30 days

39 listings

Compared to

2025

33 listings

2024

32 listings

2023

19 listings

Units sold

Past 30 days

7 units

Compared to

2025

23 units

2024

16 units

2023

17 units

Median Sold Price

Past 30 days

$780,000

Compared to

2025

$750,000

2024

$875,000

2023

$899,900


Population and Demographics

Overview

Total population 8873
Average household income $135,523

Age (%)

0 to 19
25%
20 to 34
18%
35 to 49
21%
50 to 64
21%
65 and plus
16%

Household composition (%)

Single family
76%
Single person
21%
Multi person
2%
Multi family
1%

Mother tongue (%)

English
91%
Others
4%
Dutch
2%
Italian
1%
French
1%

House tenancy (%)

Owners
84%
Renters
16%

What’s nearby?Essentials within 5 km

Local Logic

Transportation Scores

Estimated Budget