5140 Crimson King Way, Lincoln, Ontario L0R 1B8
Contact us about this property
Highlights
Estimated valueThis is the price Wahi expects this property to sell for.
The calculation is powered by our Instant Home Value Estimate, which uses current market and property price trends to estimate your home’s value with a 90% accuracy rate.Not available
Price/Sqft$400/sqft
Monthly cost
Open Calculator
Description
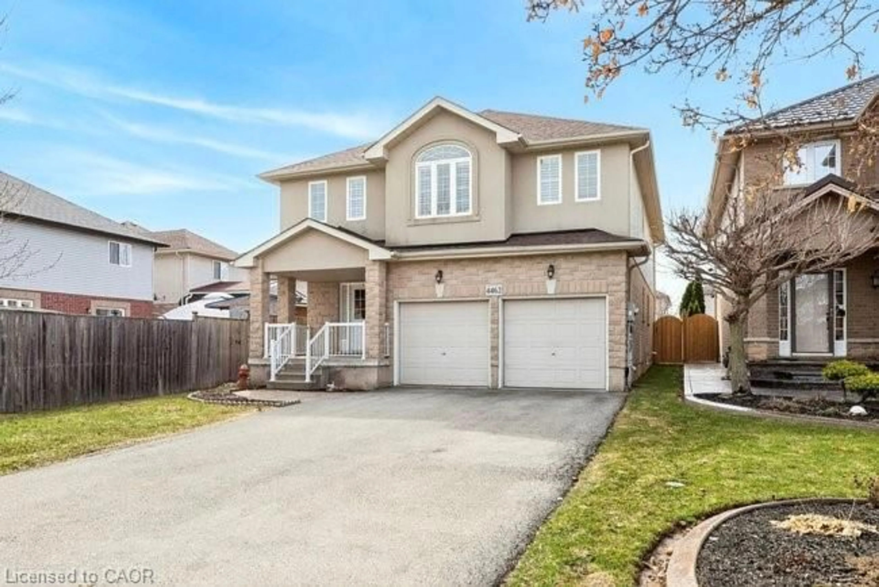
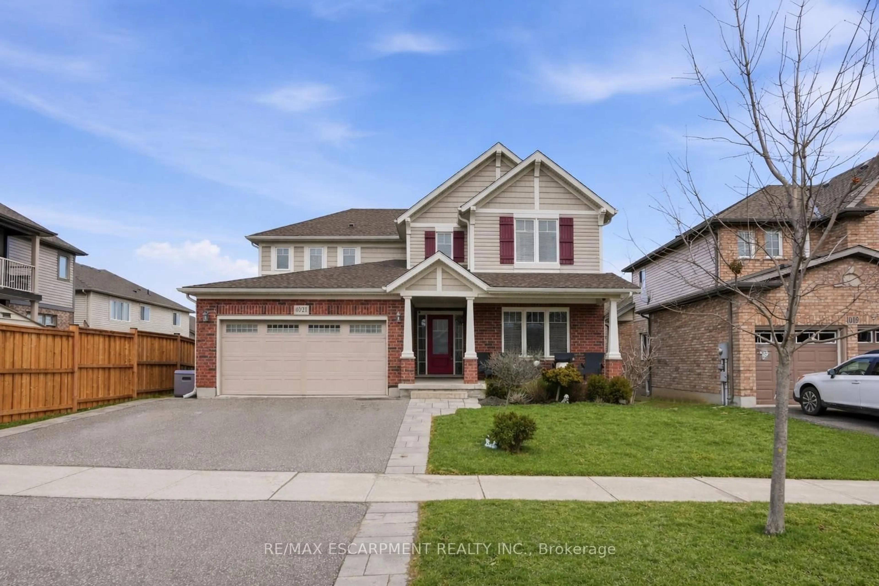
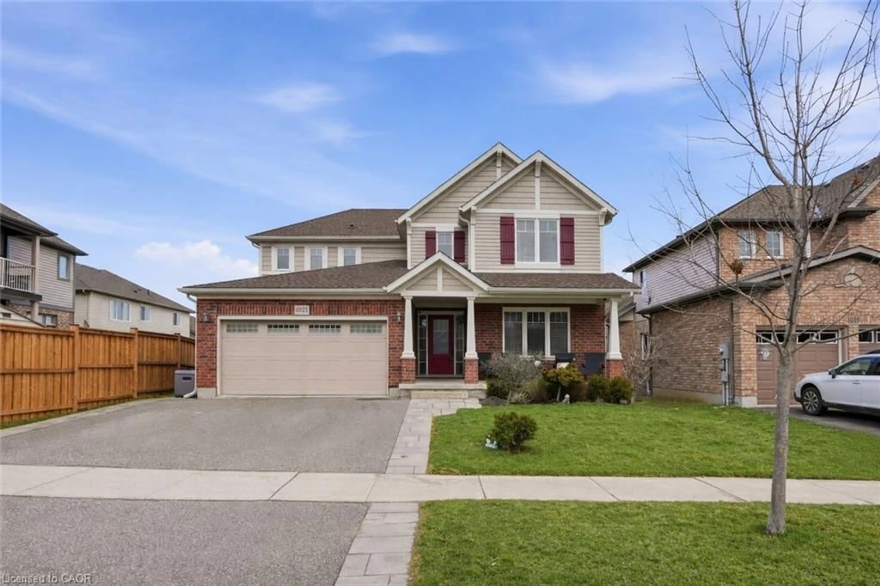
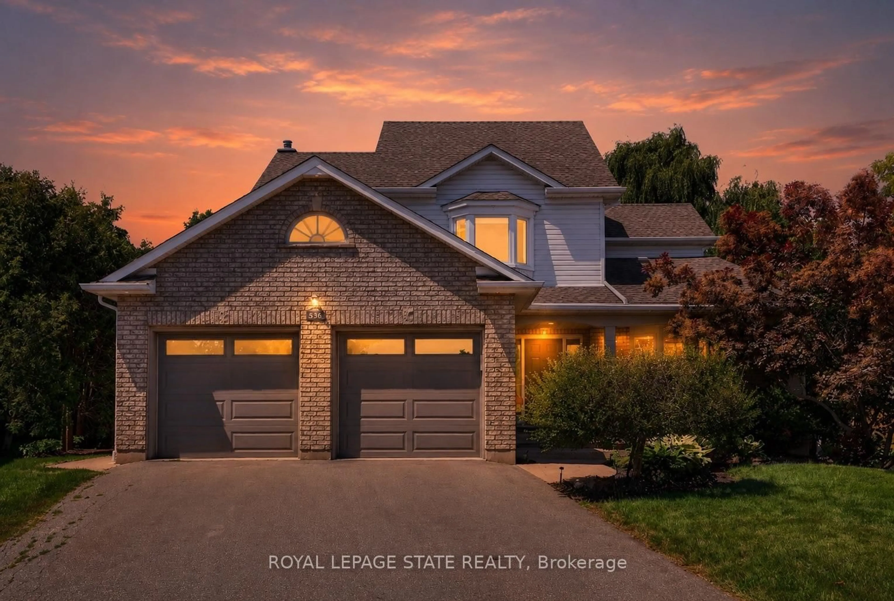
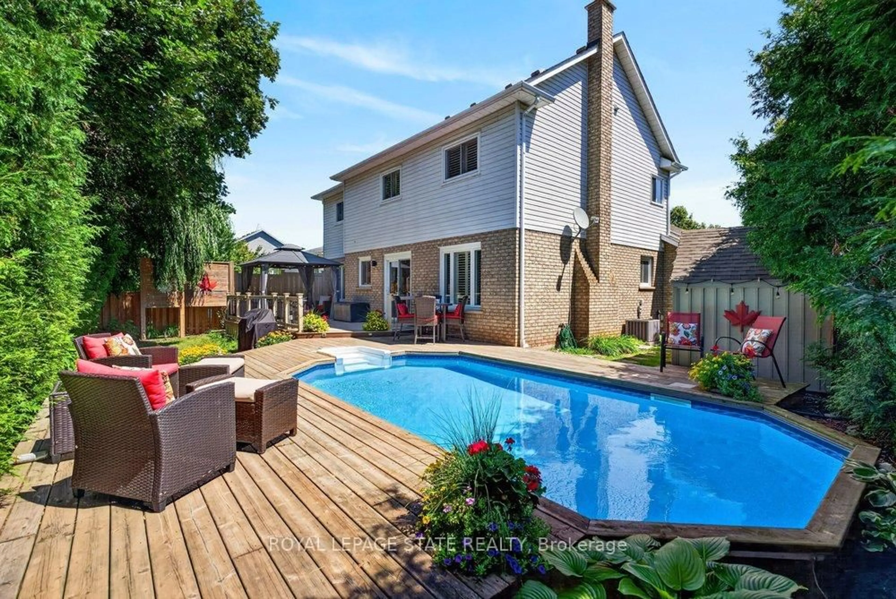
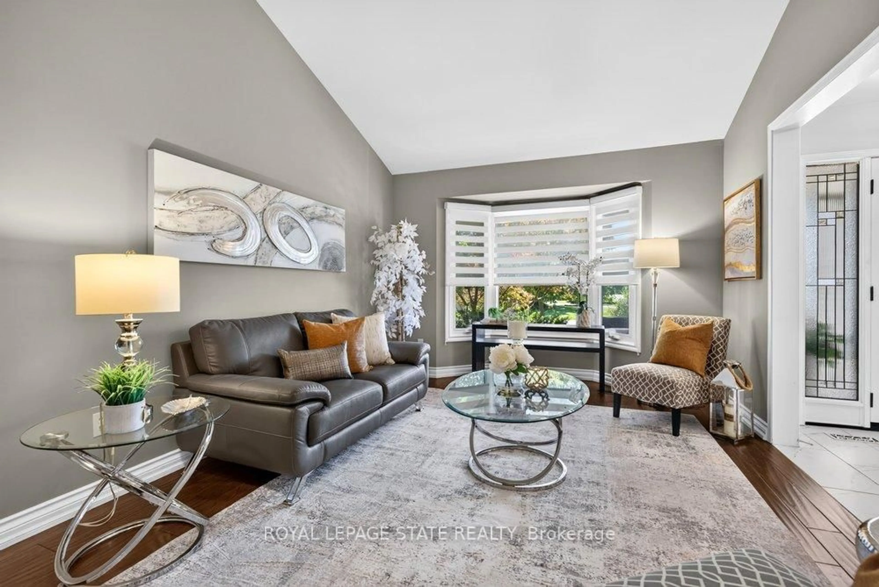
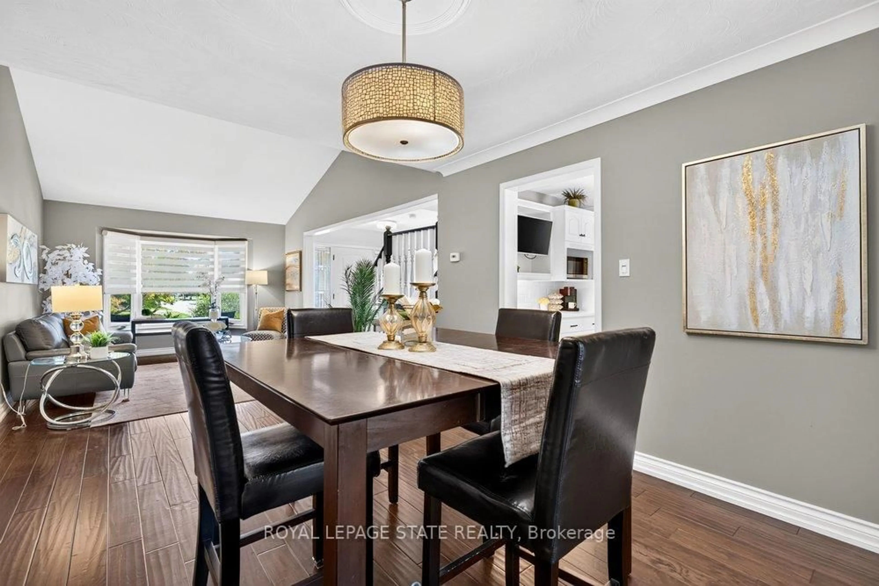
Welcome Home, exuding warmth and pride of ownership throughout this incredible 4BR, 2.5 Bath, double car garage detached home that has it all! Quality finishes and stunning upgrades with the ultimate in privacy and serenity in the "Oasis" style backyard complete with on ground salt water pool, mature trees offering an escape with ample outdoor deck spaces for dining, grilling, lounging and pergola with conversation area, not to mention the front entry porch that soaks in the desirable neighbourhood. Step inside to appreciate the long list of upgrades including statement on trend tiling, "wow factor" kitchen with quartz countertops & island offering breakfast bar, sunken family room with gas F/P and statement formal living / dining room with cathedral ceilings and character engineered hardwoods, Upper level boasts 4 generous bedrooms and beautifully updated bathrooms throughout. The lower level features ample opportunity to meet everyones needs with gym space, music area, home office nook and expansive recroom for family game night, plus loads of storage. Simply nothing to do in this move in ready home that is finished top to bottom inside and out. Located in the heart of wine country, steps to renowned dining, shopping & easy highway access all while offering the best in "staycations" in your own meticulously landscaped yard. Truly a pleasure to show and a home to appreciate.
Property Details
Interior
Features
Main Floor
Dining
9.07 x 3.53Cathedral Ceiling / Combined W/Living / hardwood floor
Foyer
4.34 x 4.27Ceramic Floor
Kitchen
4.34 x 4.34Eat-In Kitchen / Centre Island / Pantry
Family
5.46 x 3.45Gas Fireplace / hardwood floor
Exterior
Features
Parking
Garage spaces 2
Garage type Attached
Other parking spaces 4
Total parking spaces 6
Property History
 43
43