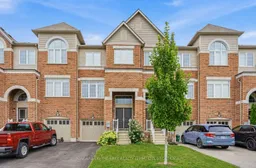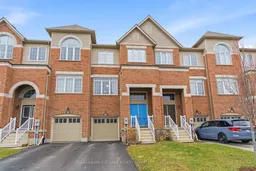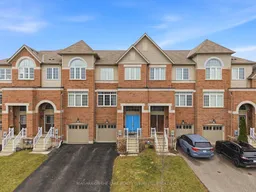
4018 Fracchioni Dr, Lincoln, Ontario L3J 0R8
Contact us about this property
Highlights
Estimated valueThis is the price Wahi expects this property to sell for.
The calculation is powered by our Instant Home Value Estimate, which uses current market and property price trends to estimate your home’s value with a 90% accuracy rate.Not available
Price/Sqft$292/sqft
Monthly cost
Open Calculator
Description
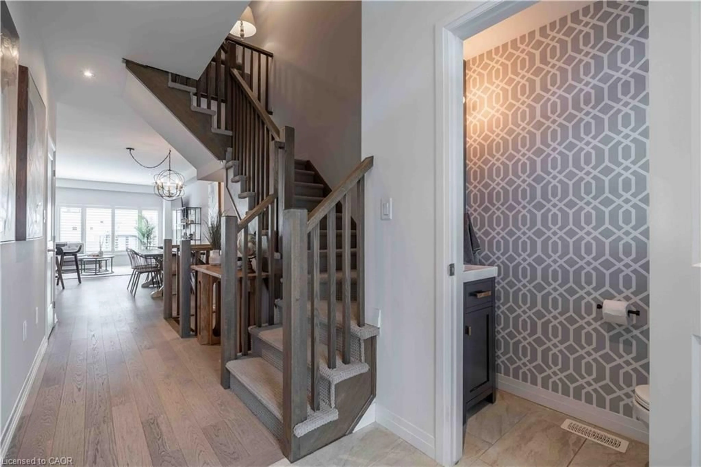
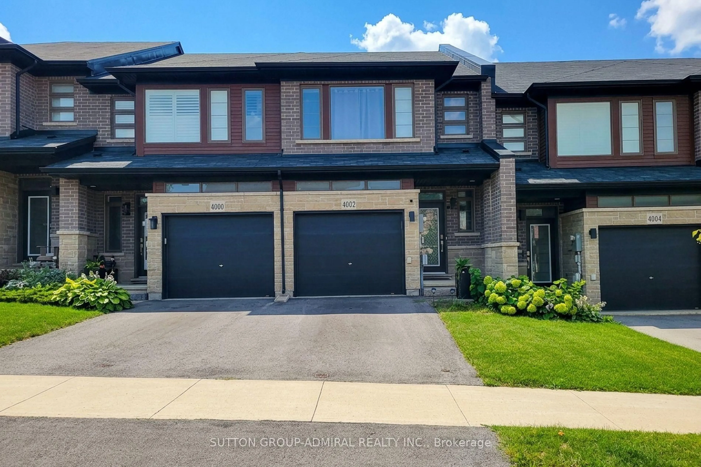
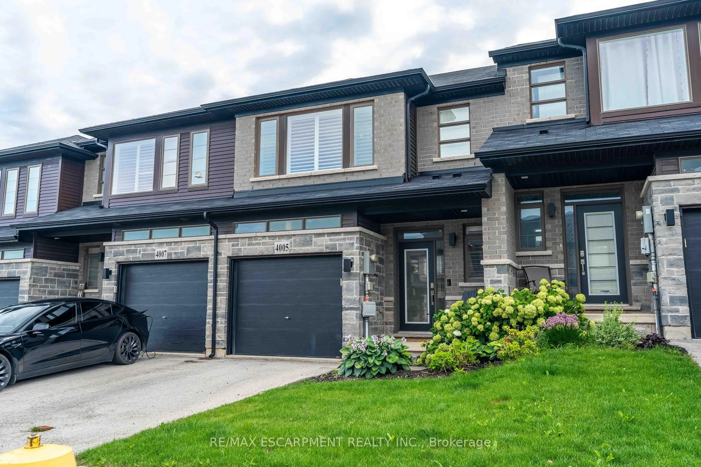
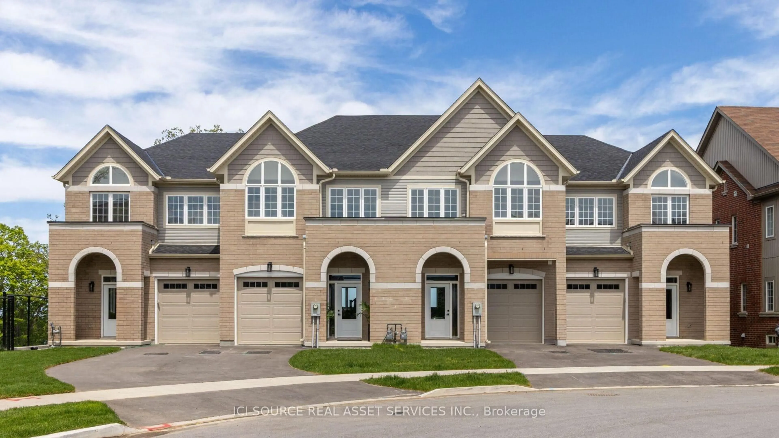
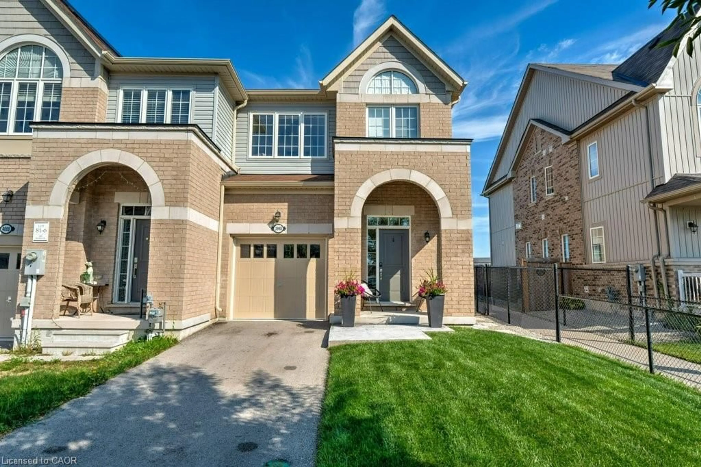
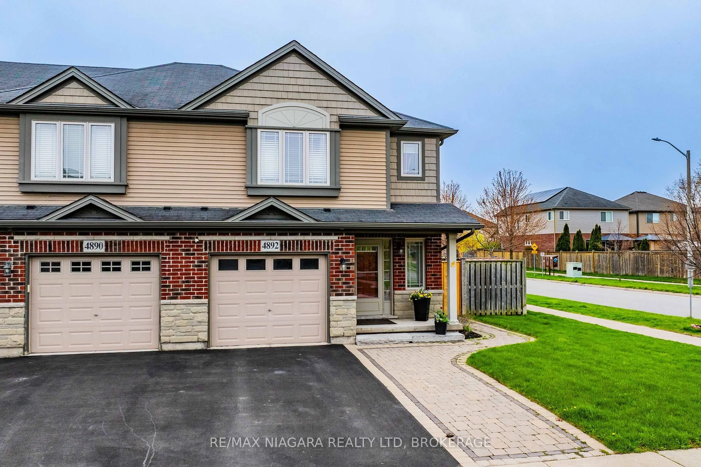
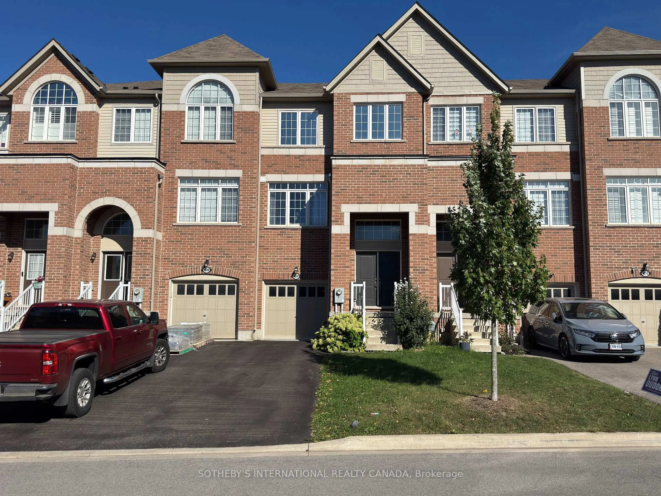
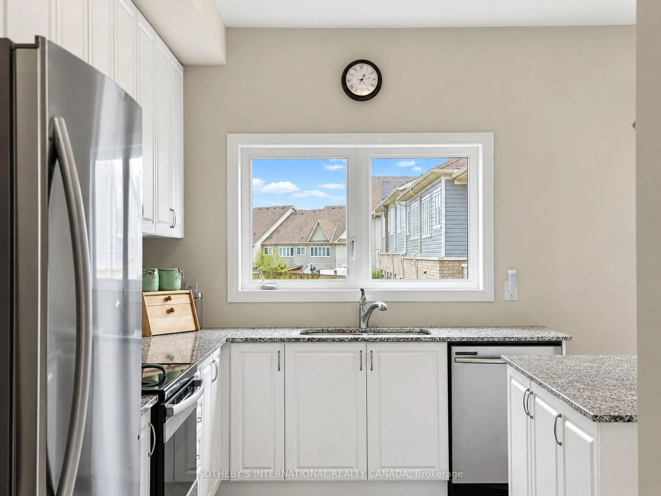
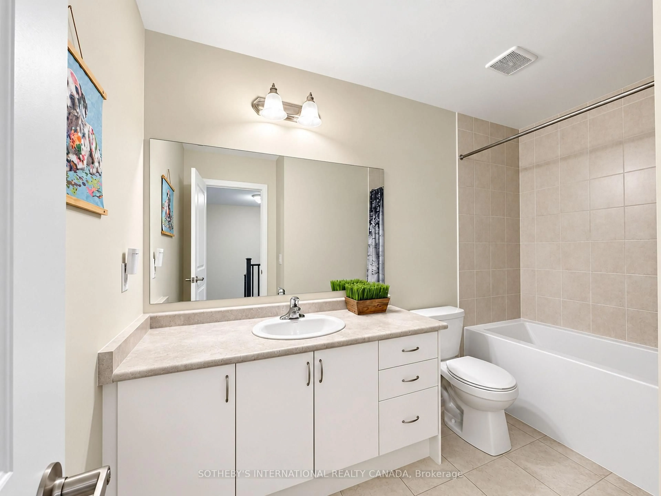
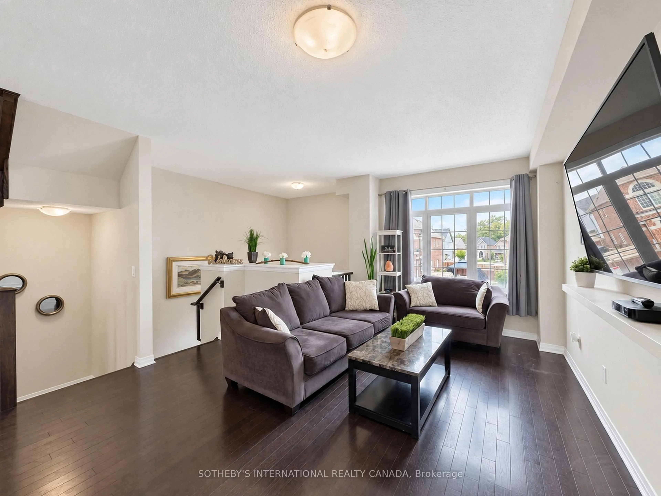
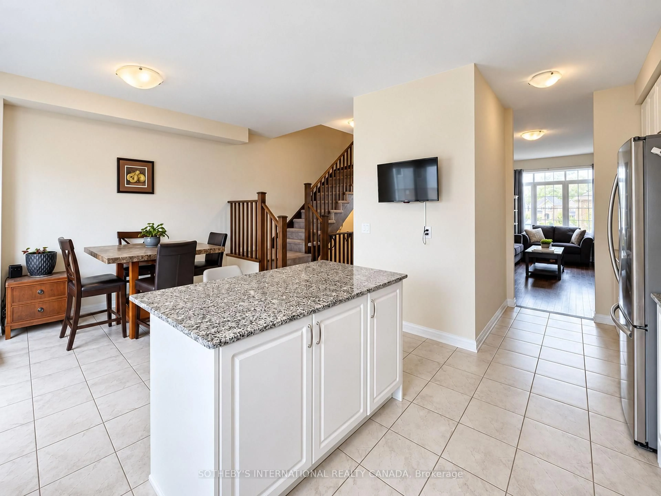
Welcome To This Beautifully Appointed Three-Storey Brick Freehold Townhome In Beamsville, Offering Approximately 2,190 Sq. Ft. Of Thoughtfully Designed Living Space Across Three Levels, Plus A Full Basement, Built In 2019. As The Largest Semi-Detached Model In The Neighbourhood, This Home Offers An Exceptional Combination Of Generous Proportions, Natural Light, And Functional Design. The Bright, Open-Concept Main Living Area Is Enhanced By East- And West-Facing Exposures, Filling The Home With An Abundance Of Natural Light Throughout The Day. The Spacious Living And Dining Areas Flow Seamlessly Into A Well-Appointed Kitchen Featuring A Large Centre Island, Stainless Steel Appliances, Extended Cabinetry, And A Convenient Walk-Through Pantry. Upstairs, The Spacious Primary Retreat Offers A Walk-In Closet And Private 4-Piece Ensuite, Along With Two Additional Bedrooms And A Shared 3-Piece Bathroom. The Ground Level Provides Even More Versatile Living Space With A Generous Recreation Room, Laundry Area, And Direct Access To The Garage. The Lower Level Offers Excellent Additional Storage, Complete With A Cold Cellar, And Has Experienced No Water Penetration During Recent Rainfall Or Historically. Step Outside To Enjoy A Private Balcony And Low-Maintenance Outdoor Living, With The Backyard Backing Onto Green Space For Added Privacy And A Peaceful Natural Backdrop. Ideally Situated In A Quiet, Family-Friendly Neighbourhood Close To Parks, Schools, Local Wineries, And Major Commuter Routes, Including Quick QEW Access. A Thoughtfully Designed Home Offering Space, Natural Light, Privacy, And Convenience In A Desirable Beamsville Community.
Upcoming Open House
Property Details
Interior
Features
Exterior
Features
Parking
Garage spaces 1
Garage type Built-In
Other parking spaces 2
Total parking spaces 3
Property History
 27
27