Open: Sat, 1PM to 3PM
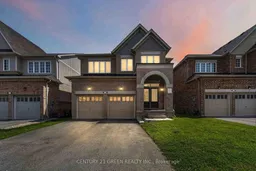
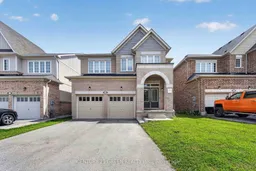
Home with brick exterior material, street for 4020 Cachet Crt, Lincoln Ontario L3J 0R8
3 days on Market

4020 Cachet Crt, Lincoln, Ontario L3J 0R8

Detached
4
4
~2000-2500 sqft
$935,000
Get pre-qualifiedPowered by nesto
Detached
4
4
~2000-2500 sqft

Contact us about this property

Call

Highlights

Property Estimate

Days on market3 days

Estimated valueNot available

Price/Sqft$421/sqft

Monthly cost

Open Calculator

Description

Welcome to this beautifully maintained 4-bedroom, 4-bathroom detached home, perfectly situated on a quiet, family-friendly court in a safe and sought-after neighbourhood. Built in 2020 by Cachet Homes, this home still feels brand new - modern, move-in ready, and finished with real pride of ownership featuring nearly 2,500 sq ft of living space. Inside, you'll find two private en-suite bathrooms, a cozy fireplace offering added comfort and privacy for family or guests, along with a double car garage and six total parking spaces (no sidewalk!) - a rare and welcome bonus. Set on a generous lot (39.37' x 98.43'), there's plenty of room to garden, entertain, or simply let the kids and pets run free. And the location? Simply unbeatable. You're just minutes from excellent schools, grocery stores, and banks - everything on your daily list is close by. Craving a lake day? You're only 8 minutes away from the water. Want a weekend getaway to Niagara? It's a quick 25-minute drive. Quick access to major highways means commuting or day-tripping is always a breeze. Best of all, this home is truly move-in ready, with all appliances and window coverings included. Living on a quiet court means less traffic, more privacy, and a true sense of community - the kind of place families put down roots and stay for years to come. This is a home where memories are made - come see it for yourself. **Some photographs are virtually staged**


Upcoming Open Houses

Jul 11Sat1:00 PM - 3:00 PM
Jul 12Sun1:00 PM - 3:00 PM

Property Details

Style2-Storey
View-
Age of property6-15
SqFt~2000-2500 SqFt
Lot Size3,892 SqFt(98.66 x 39.45)
Parking Spaces6
MLS ®NumberX13529854
Community NameSouth Beamsville
Data SourceTRREB
Listing byCENTURY 21 GREEN REALTY INC.

Features

Heating: Forced Air
Cooling: Central Air
Fireplace
Basement: Unfinished, Development Potential

Main Floor

Family

6.46 x 5.4

Kitchen

5.1 x 2.36

Dining

3.63 x 2.76

Living

5.1 x 3.78


Features

Lot size: 3,892 SqFt

Parking

Garage spaces 2

Garage type Attached

Other parking spaces 4

Total parking spaces 6


Property History

Jul 7, 2026
ListedActive
$935,000
3 days on market
history photo preview44
Listing by trreb®
Property listed by CENTURY 21 GREEN REALTY INC., Brokerage

Agent Banner Image
Interested in this property?Get in touch to get the inside scoop.

Market Data - South Beamsville

Geo Zone Map ThumbnailSouth Beamsville

Strong Buyer's Market

View Market Data

Detached house - for the past 30 days

Buyer's market Seller's market

Avg. Days on Market

Past 30 days

28 days

Compared to

2025

33 days

2024

15 days

2023

18 days

New Listings

Past 30 days

20 listings

Compared to

2025

22 listings

2024

25 listings

2023

24 listings

Units sold

Past 30 days

8 units

Compared to

2025

12 units

2024

17 units

2023

12 units

Median Sold Price

Past 30 days

$955,000

Compared to

2025

$880,000

2024

$735,000

2023

$829,950


Population and Demographics

Overview

Total population 7055
Average household income $137,873

Age (%)

0 to 19
23%
20 to 34
18%
35 to 49
19%
50 to 64
20%
65 and plus
19%

Household composition (%)

Single family
75%
Single person
23%
Multi person
2%
Multi family
1%

Mother tongue (%)

English
89%
Others
4%
Dutch
2%
Italian
1%
French
1%
Spanish
1%

House tenancy (%)

Owners
82%
Renters
18%

What’s nearby?Essentials within 5 km

Local Logic

Transportation Scores

Estimated Budget