Re-listed 3 days ago

153 Susan Dr, Fonthill, Ontario L3E 0B2

Detached
4
3 + 1
~2606 sqft
$•••,•••
$899,900
Get pre-qualifiedPowered by nesto
Detached
4
3 + 1
~2606 sqft

Contact us about this property

Call

Highlights

Property Estimate

Days on market3 days

Total days on market
66 days

Estimated valueNot available

Price/Sqft$345/sqft

Monthly cost

Open Calculator

Description

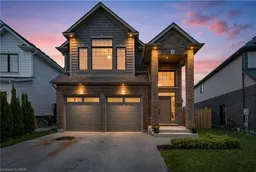
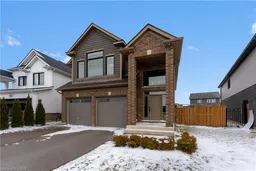
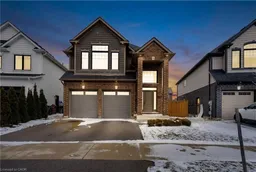
Welcome to this exceptional move-in ready home nestled in one of Fonthill's most desirable family-friendly communities. Built in 2021 and offering over 2,600 sq ft of beautifully finished living space, this modern 2-storey combines style, functionality, and the convenience of newer construction without the wait. Designed with everyday family living in mind, the main floor features soaring ceilings, oversized windows, pot lights, and a bright open-concept layout ideal for entertaining. The stunning white kitchen is the heart of the home, complete with hard surface countertops, a large centre island, walk-in pantry, and seamless flow into the spacious living and dining areas. Upstairs, you'll find four generously sized bedrooms along with a spacious loft offering endless flexibility for a second living room, home office, playroom, or media space. The primary retreat features a walk-in closet and a luxurious 5-piece ensuite with double vanities, a soaker tub, and a beautifully tiled glass shower. The unfinished basement offers incredible future potential for additional living space, a home gym, or possible in-law setup. Outside, enjoy a premium pie-shaped lot with extra backyard width, creating a pool-sized outdoor space perfect for entertaining, kids, or future backyard dreams. The two-tier deck is already in place and ready for summer nights. Located close to parks, schools, trails, and all everyday amenities, this is a rare opportunity to own a newer family home in the heart of Pelham with space to grow and a layout buyers are truly searching for.


Property Details

StyleTwo Story
View-
Age of property-
SqFt~2606 SqFt
Lot Size-
Parking Spaces4
MLS ®Number40832627
Community NameNorth Fonthill
Data SourceITSO
Listing byeXp Realty (Team Branch)

Features

Heating: Forced Air, Natural Gas
Cooling: Central Air
Basement: Full, Unfinished, Sump Pump

Second Floor

Loft

6.55 x 4.42

Bathroom

4-Piece

Bedroom

3.17 x 3.33

Bedroom

3.20 x 3.68


Features

Sewer (Municipal)

Parking

Garage spaces 2

Garage type -

Other parking spaces 2

Total parking spaces 4


Property History

Login required
Price changeActive
$•••,•••
Login required
Re-listed
$•••,•••
3 days on market
history photo preview46
Listing by itso®
Property listed by eXp Realty (Team Branch), Brokerage

Agent Banner Image
Interested in this property?Get in touch to get the inside scoop.

Market Data - North Fonthill

Geo Zone Map ThumbnailNorth Fonthill

Strong Buyer's Market

View Market Data

Detached house - for the past 30 days

Buyer's market Seller's market

Avg. Days on Market

Past 30 days

69 days

Compared to

2025

36 days

2024

36 days

2023

25 days

New Listings

Past 30 days

16 listings

Compared to

2025

22 listings

2024

27 listings

2023

26 listings

Units sold

Past 30 days

4 units

Compared to

2025

2 units

2024

15 units

2023

21 units

Median Sold Price

Past 30 days

$880,000

Compared to

2025

$925,000

2024

$1,000,000

2023

$727,500


Population and Demographics

Overview

Total population 5216
Average household income $155,623

Age (%)

0 to 19
19%
20 to 34
12%
35 to 49
15%
50 to 64
22%
65 and plus
32%

Household composition (%)

Single family
72%
Single person
27%
Multi person
1%
Multi family
0%

Mother tongue (%)

English
90%
Others
4%
French
2%
Italian
1%
Dutch
1%

House tenancy (%)

Owners
82%
Renters
18%

What’s nearby?Essentials within 5 km

Local Logic

Transportation Scores

Estimated Budget