22 Daleview Cres, Pelham, Ontario L0S 1E0
Contact us about this property
Highlights
Estimated valueThis is the price Wahi expects this property to sell for.
The calculation is powered by our Instant Home Value Estimate, which uses current market and property price trends to estimate your home’s value with a 90% accuracy rate.Not available
Price/Sqft$630/sqft
Monthly cost
Open Calculator
Description
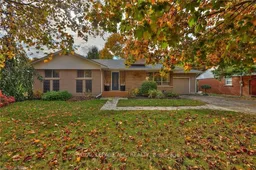
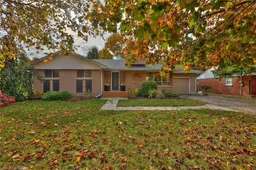
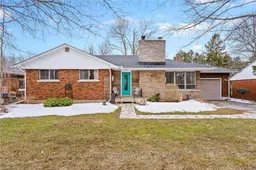
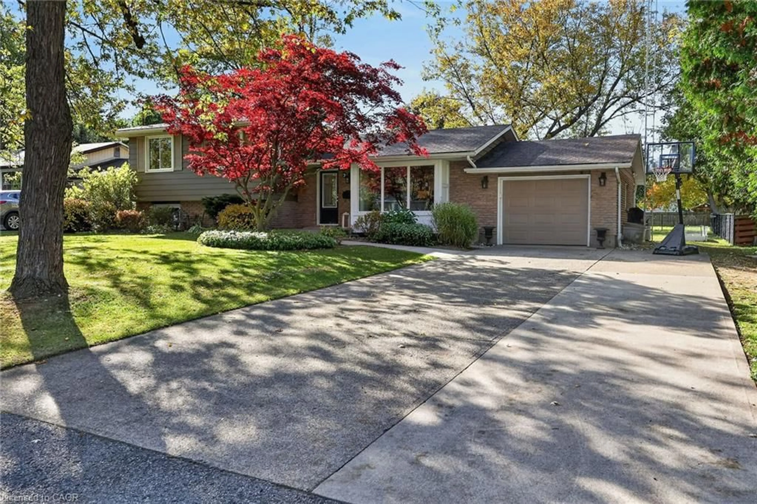
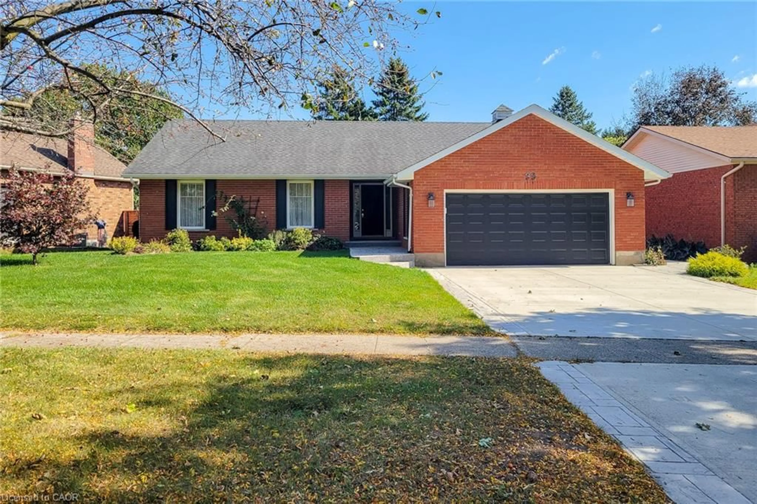
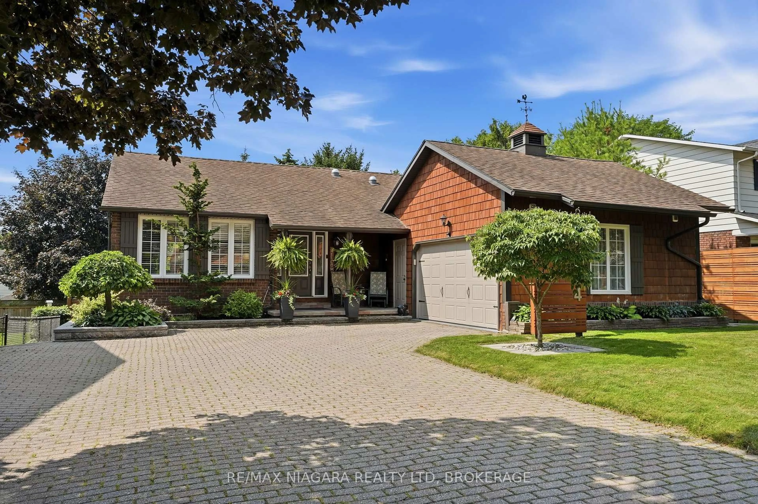
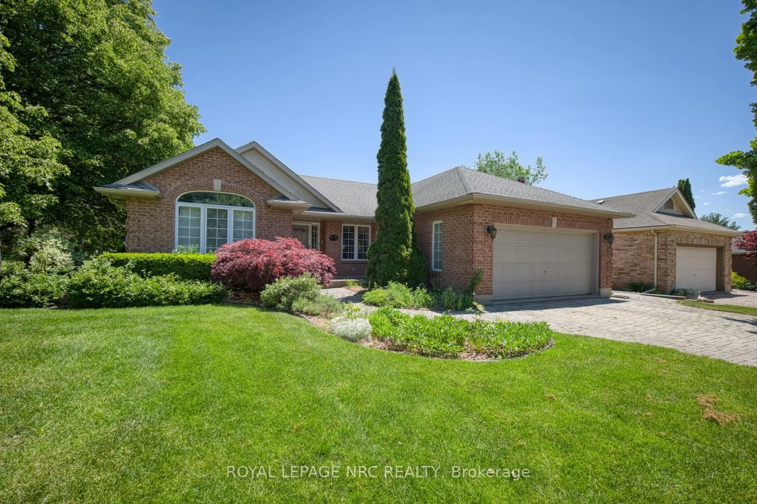
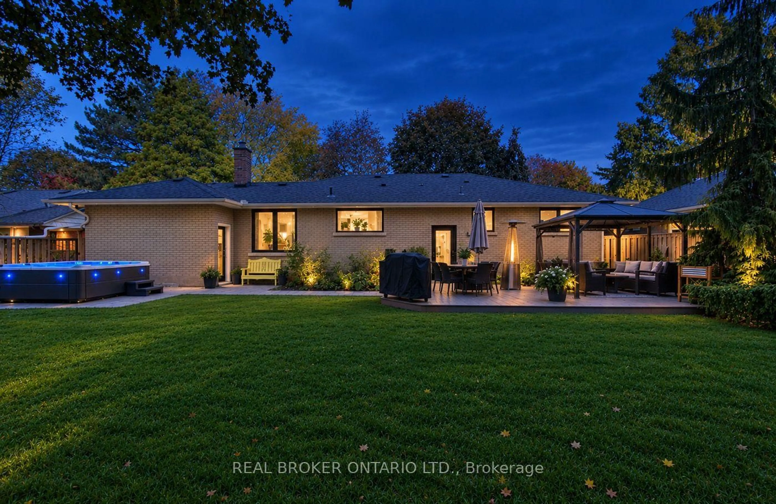
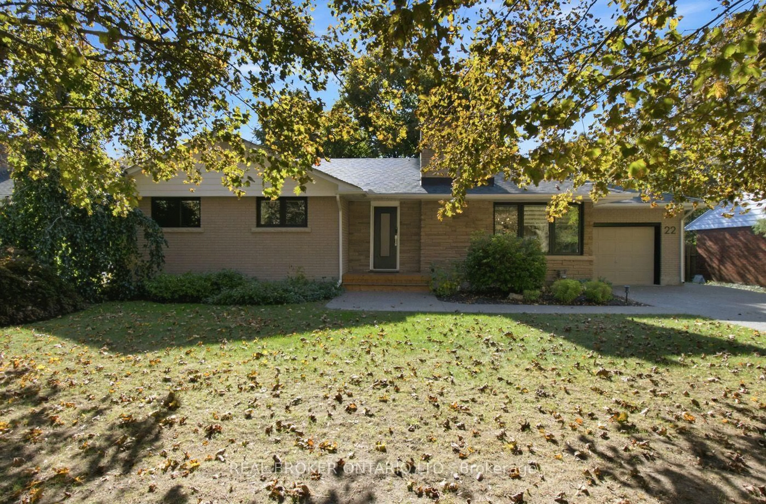
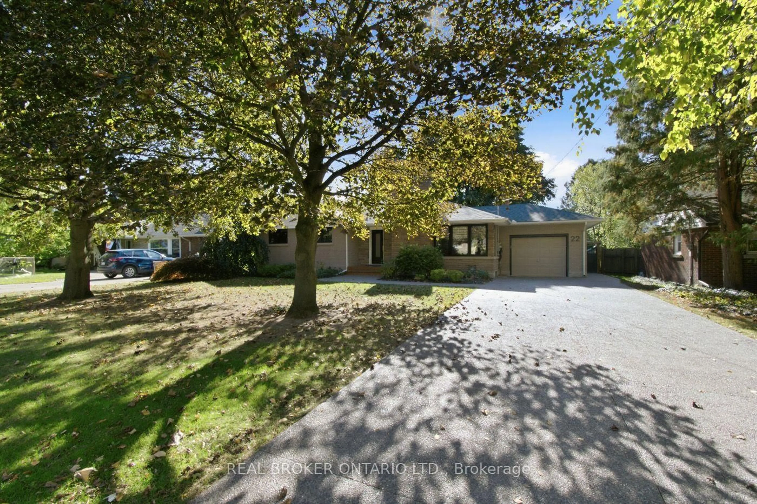
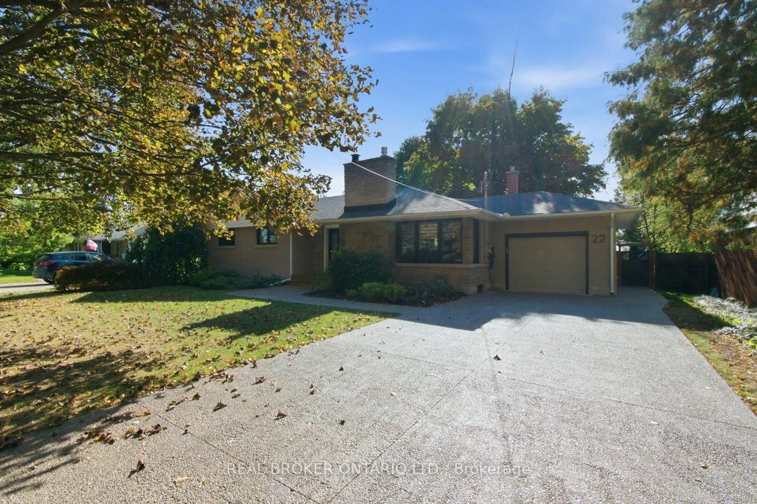
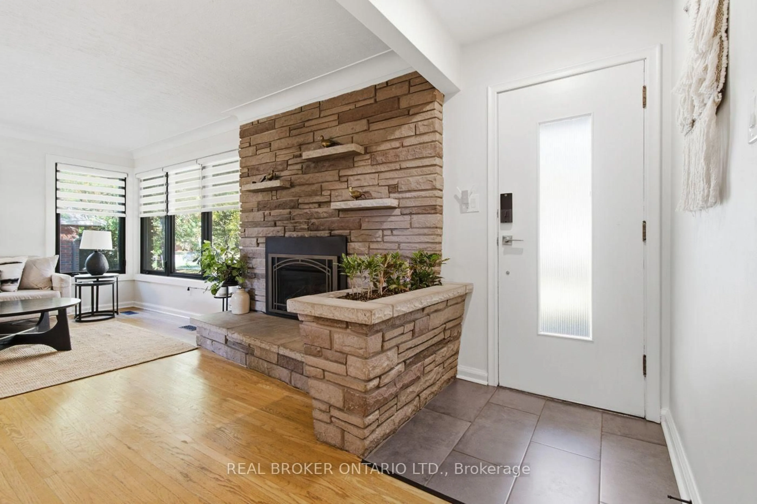
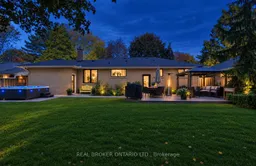
Refined living in the Heart of Fonthill! Beautifully renovated 3+1 bedroom, 2-bathroom brick bungalow nestled on a quiet, tree-lined street in the heart of Fonthill. Just a 5-minute stroll to local restaurants, boutique shops, and everyday amenities, this stylish home seamlessly blends timeless charm with modern luxury. Step inside to discover elegant oak hardwood floors, fresh paint, two inviting gas fireplaces, and a designer kitchen featuring quartz countertops, stainless steel appliances, and a stunning herringbone marble backsplash. Enjoy the ease of convenient one-level living with main-floor laundry and a functional butler's pantry. The spa-inspired bathroom offers luxurious marble and quartz accents, a deep soaker tub, and sleek black fixtures. Additional highlights include a single garage with automatic door opener and convenient interior access. A separate basement entrance leads to the beautifully finished lower level, completed in 2026, featuring an additional bedroom, an ensuite bathroom, and generous living space. Ideal for extended family, multigenerational living, or exploring potential rental income opportunities. Notable Updates & Features: Windows (2024) Saltwater hot tub and gazebo (2024) Storage shed (2024) Aggregate Driveway (2024) Finished basement (2026) Stylish, move-in ready, and ideally located, this exceptional Fonthill gem offers comfort, versatility, and modern living in a sought-after neighbourhood. A must-see home you won't want to miss!
Upcoming Open House
Property Details
Interior
Features
Main Floor
Foyer
3.73 x 1.19Living
5.28 x 3.66Dining
3.3 x 3.0Kitchen
3.33 x 2.64Exterior
Features
Parking
Garage spaces 1
Garage type Attached
Other parking spaces 8
Total parking spaces 9
Property History
 43