40 Emmett St, Pelham, Ontario L0S 1E0
Contact us about this property
Highlights
Estimated valueThis is the price Wahi expects this property to sell for.
The calculation is powered by our Instant Home Value Estimate, which uses current market and property price trends to estimate your home’s value with a 90% accuracy rate.Not available
Price/Sqft$551/sqft
Monthly cost
Open Calculator
Description
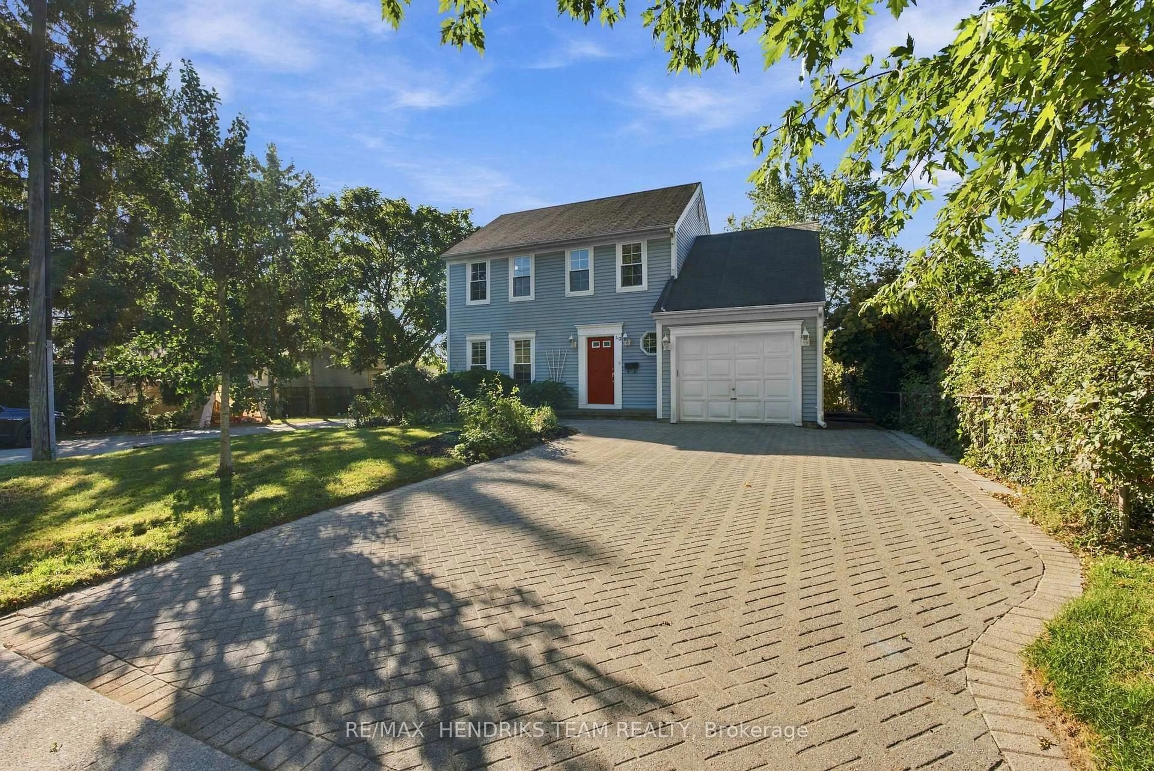
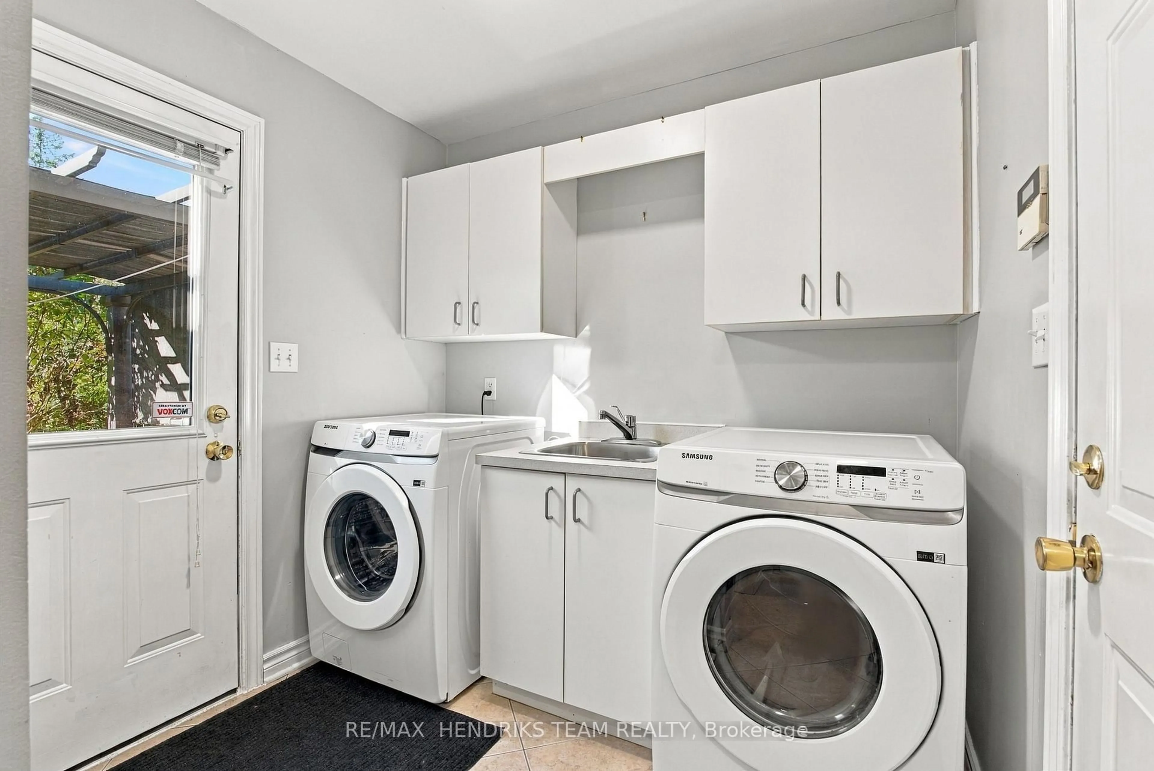
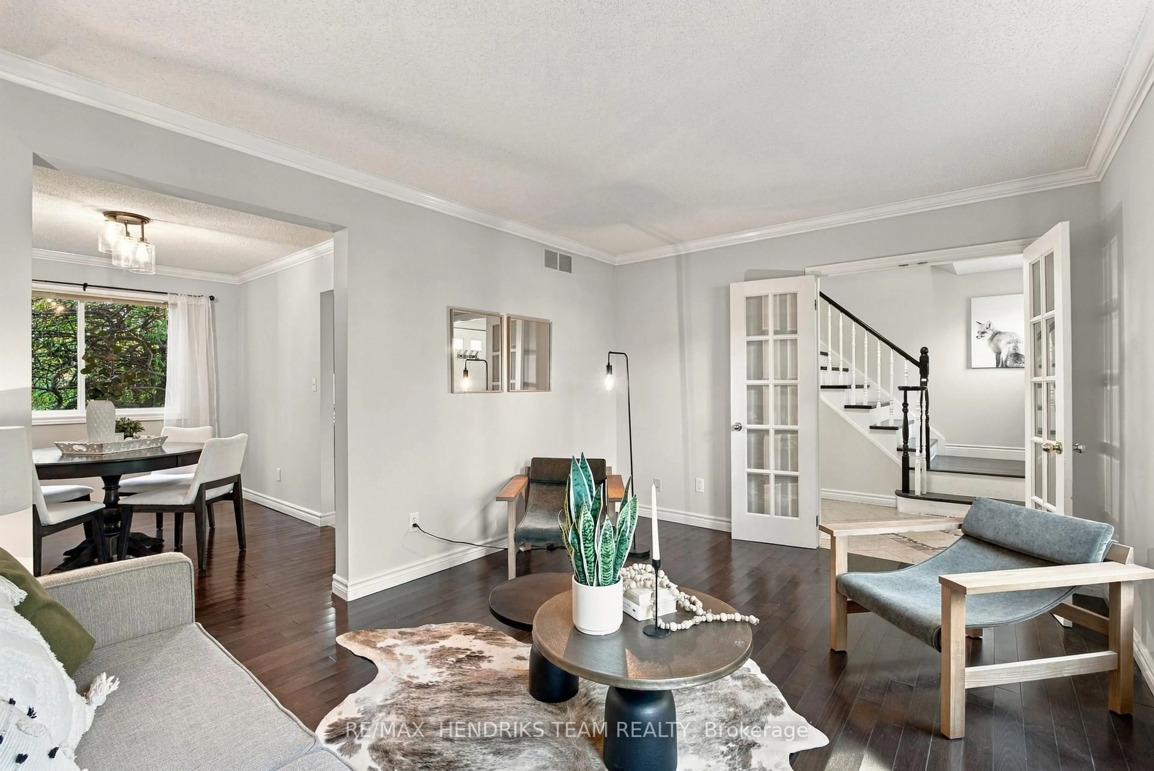
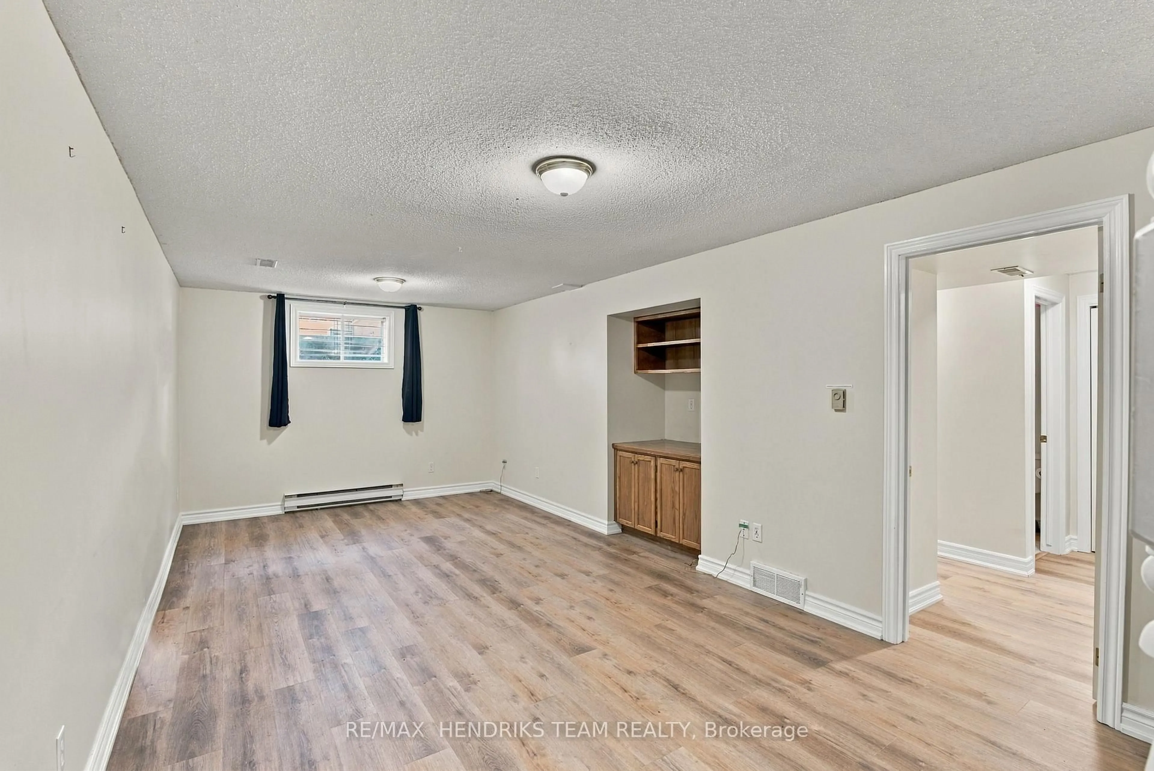
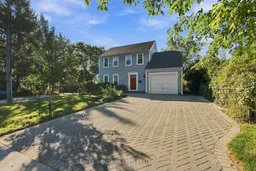
Beautiful family home set in the desirable town of Pelham within the community of Fonthill, offering great curb appeal and plenty of space inside and out. Arriving at the home, you'll immediately notice the oversized interlock driveway, charming saltbox-style architecture and attached single-car garage. Step inside to an open foyer leading into the freshly painted main floor. The living room is finished in beautiful hardwood flooring and features large windows that bring in plenty of natural light. From here, the layout flows into the formal dining room and then into the large eat-in kitchen that is complete with an abundance of cabinetry, a built-in desk area and additional space for casual dining. Also found on the main level is a convenient laundry room with cabinetry, a two-piece bathroom and direct access to both the backyard and attached garage. Upstairs, you'll find three well-sized bedrooms including a spacious primary bedroom featuring hardwood flooring and two double closets. The upper level is completed by a four-piece bathroom with a tub/shower combination. The basement is fully finished adding even more usable living space with a large rec room featuring built-in cabinetry, an additional office/bedroom, three-piece bathroom and plenty of storage. Outside, the backyard is an incredible size with no shortage of space or privacy. Mature trees, beautiful gardens and a fire pit create a fantastic setting to enjoy with family and friends. A great opportunity to get into a family home at an attractive price point and in an excellent Fonthill location close to schools, parks, downtown amenities, restaurants and much more.
Property Details
Interior
Features
Main Floor
Living
4.46 x 3.38Dining
3.52 x 2.61Kitchen
3.52 x 2.58Breakfast
3.51 x 2.21Exterior
Features
Parking
Garage spaces 1
Garage type Attached
Other parking spaces 4
Total parking spaces 5
Property History
 44
44
