Open: Sun, 2PM to 4PM
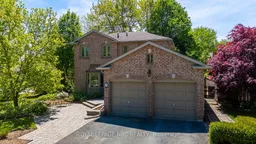
Home with brick exterior material, street for 2 Meadowbrook Lane, Pelham Ontario L0S 1E4
2 hours on Market

2 Meadowbrook Lane, Pelham, Ontario L0S 1E4

Detached
3
2
~1100-1500 sqft
$718,888
Get pre-qualifiedPowered by nesto
Detached
3
2
~1100-1500 sqft

Contact us about this property

Call

Highlights

Property Estimate

Days on market2 hours

Estimated valueNot available

Price/Sqft$566/sqft

Monthly cost

Open Calculator

Description

Gorgeous, move-In ready 2-Storey home in desirable Fonthill in a quiet neighbourhood. Welcome to this immaculate, all-brick 3-bedroom home situated on a masterfully landscaped, private corner lot.The main floor boasts dark hardwood floors, separate living and dining rooms, and a bright, updated eat-in kitchen featuring rich cabinetry, valance lighting, dark granite counters with bar seating. Garden doors leading to the backyard paradise. A highlight of the main level is charming, bright mudroom, with skylight and a large closet with convenient access to both the garage and yard. Upstairs, you'll find three bedrooms overlooking the lush rear yard-including a primary suite with a walk-in closet-and a beautifully updated 4-piece bath. The fully finished basement offers a large rec room, a bright laundry room and an abundance of storage.The exterior is a true showstopper, featuring professional landscaping, a fully fenced yard, a stone patio, a new deck with a cabana/gazebo. It's ready for relaxation with a hot tub pad and electrical hookups already in place. Owned tankless hot water heater, Furnace (2015), Windows (2012), Roof (2011). Close to amenities, schools, and highways. An absolute show stopper and pleasure to show!


Upcoming Open House

May 24Sun2:00 PM - 4:00 PM

Property Details

Style2-Storey
View-
Age of property16-30
SqFt~1100-1500 SqFt
Lot Size6,646 SqFt(105.01 x 63.29)
Parking Spaces6
MLS ®NumberX13164484
Community NameSouth Fonthill
Data SourceTRREB
Listing byROYAL LEPAGE NRC REALTY

Features

Heating: Forced Air
Central Vacuum
Cooling: Central Air
Fireplace
Basement: Full, Finished

Main Floor

Living

6.5 x 3.5

Kitchen

9.0 x 3.0

Breakfast Bar / Combined W/Dining

Mudroom

3.0 x 2.0

Access To Garage / Skylight


Features

Lot size: 6,646 SqFt

Parking

Garage spaces 2

Garage type Attached

Other parking spaces 4

Total parking spaces 6


Property History

May 23, 2026
ListedActive
$718,888
2 hours on market
history photo preview45
Listing by trreb®
Property listed by ROYAL LEPAGE NRC REALTY, Brokerage

Agent Banner Image
Interested in this property?Get in touch to get the inside scoop.

Market Data - South Fonthill

Geo Zone Map ThumbnailSouth Fonthill

Strong Buyer's Market

View Market Data

Detached house - for the past 30 days

Buyer's market Seller's market

Avg. Days on Market

Past 30 days

37 days

Compared to

2025

32 days

2024

18 days

2023

54 days

New Listings

Past 30 days

22 listings

Compared to

2025

20 listings

2024

42 listings

2023

28 listings

Units sold

Past 30 days

3 units

Compared to

2025

7 units

2024

22 units

2023

30 units

Median Sold Price

Past 30 days

$1,020,000

Compared to

2025

$770,000

2024

$1,025,000

2023

$876,959


Population and Demographics

Overview

Total population 5951
Average household income $153,090

Age (%)

0 to 19
19%
20 to 34
13%
35 to 49
16%
50 to 64
24%
65 and plus
27%

Household composition (%)

Single family
80%
Single person
18%
Multi person
1%
Multi family
0%

Mother tongue (%)

English
89%
Others
5%
French
3%
Italian
2%

House tenancy (%)

Owners
94%
Renters
6%

What’s nearby?Essentials within 5 km

Local Logic

Transportation Scores

Estimated Budget