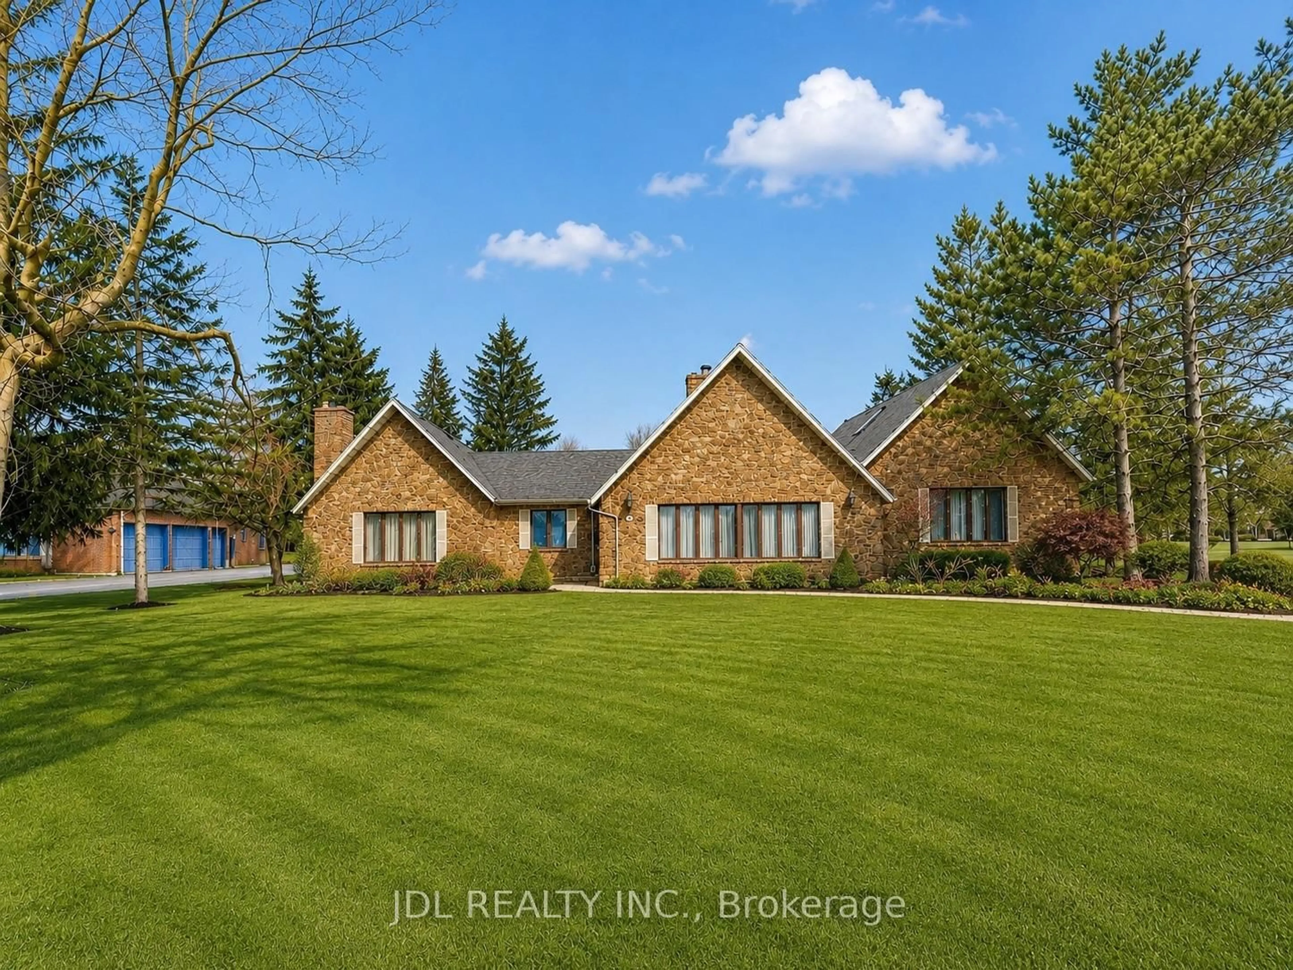
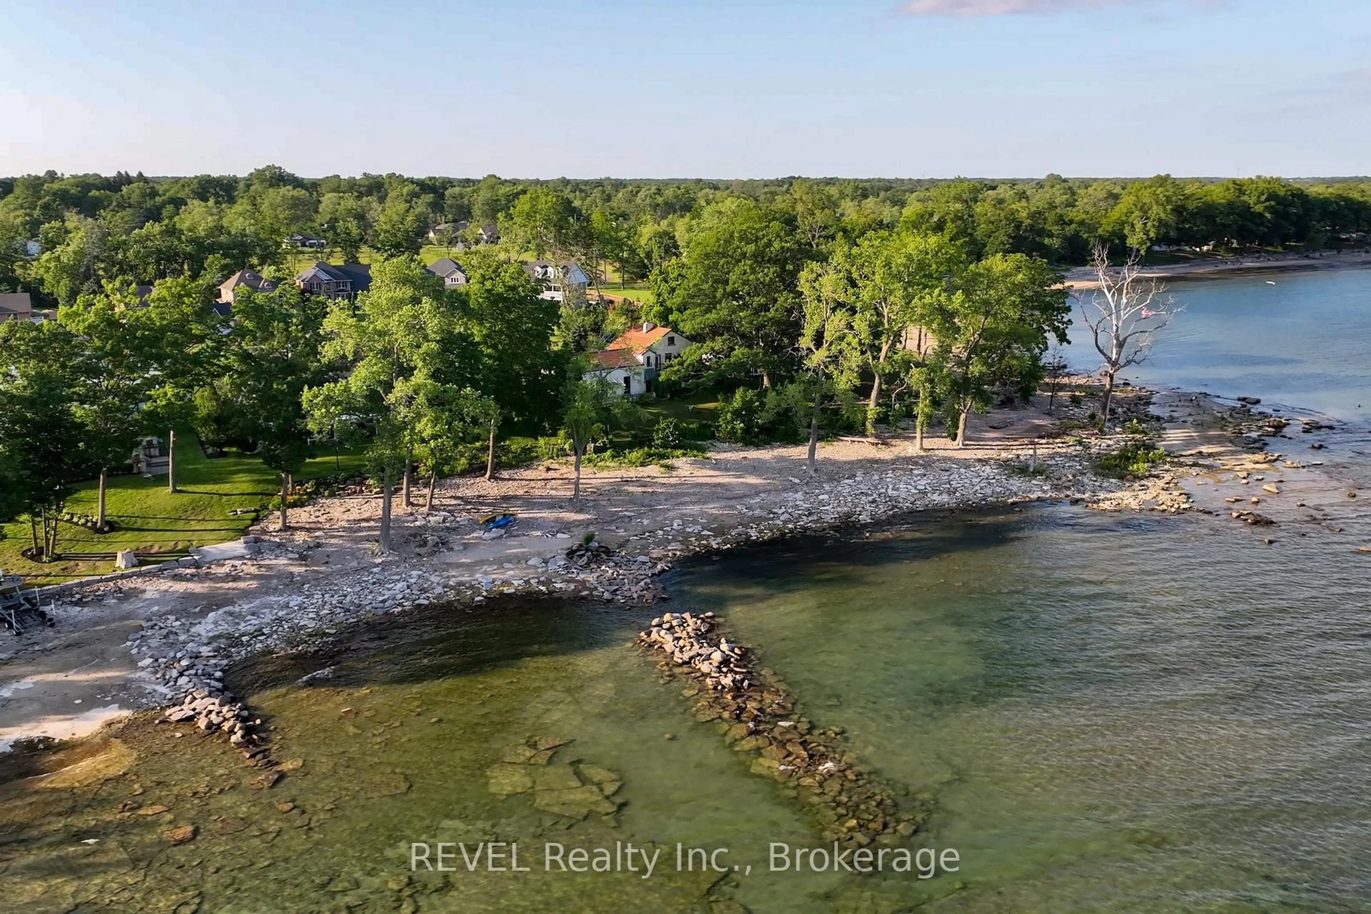
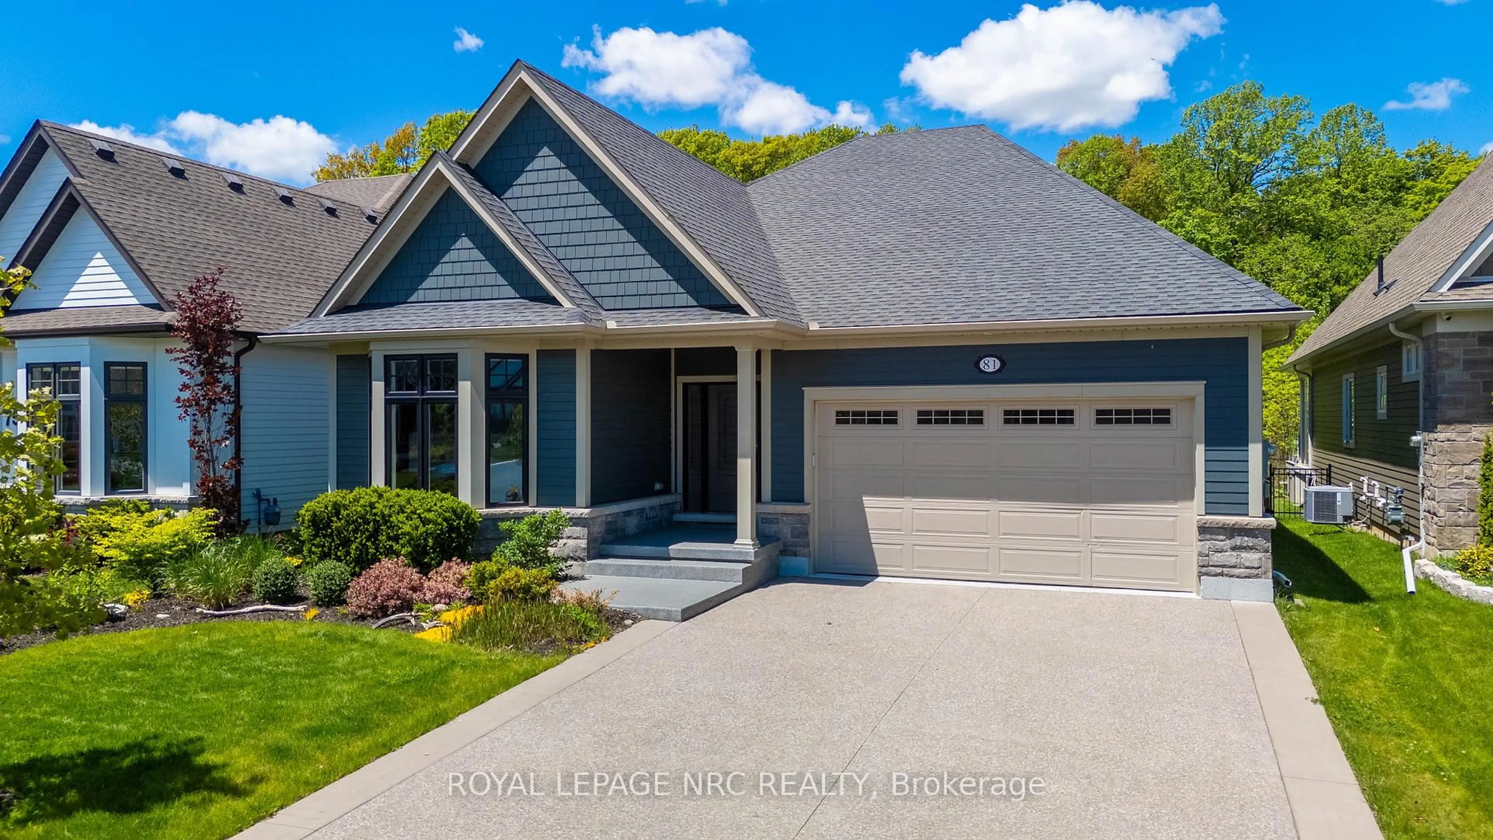
A pic from outside/outdoor area/front of a property/back of a property/a pic from drone, water/lake/river/ocean view for 1595 Bertie St, Fort Erie Ontario L2A 5M4
3 days on Market

1595 Bertie St, Fort Erie, Ontario L2A 5M4

Detached
4 + 2
4
~2000-2500 sqft
$1,200,000
Get pre-qualifiedPowered by nesto
Detached
4 + 2
4
~2000-2500 sqft

Contact us about this property

Call

Highlights

Property Estimate

Days on market3 days

Estimated valueNot available

Price/Sqft$540/sqft

Monthly cost

Open Calculator

Description

Nestled on an impressive 100' x 175' lot backing onto a picturesque golf course, this stunning custom-built, 4+2 beds/4 bath home offers the perfect blend of luxury, comfort, and location. Built just 5 years ago, this beautifully designed property combines modern finishes with timeless craftsmanship in one of Fort Erie's most desirable settings. From the moment you arrive, the striking curb appeal captures your attention with elegant board and batten Celect composite siding, custom timber accents, and beautifully landscaped grounds. Inside, the attention to detail is evident throughout with engineered hardwood flooring, soaring ceilings, custom cabinetry, creating a bright and inviting atmosphere. The thoughtfully designed main floor features10-foot ceilings and a spacious primary suite complete with a spa-inspired ensuite for added luxury and comfort. The chef-inspired kitchen is beautifully appointed with built-in appliances while the open-concept living space is anchored by one of two stunning fireplaces that add warmth and character to the home. Upstairs, you'll find 9-foot ceilings, three generously sized bedrooms, and a full bathroom, with plumbing already roughed in for the potential addition of a second upper-level bath. The fully finished basement continues the home's exceptional design with 9-foot ceilings, two additional bedrooms, a full bathroom, cold storage area, abundant storage space, and a second fireplace creating the perfect cozy retreat for entertaining Additional features include a double car garage, central vacuum system, whole-home water filtration system, gas BBQ hookup, and a private backyard oasis with a 6-person hot tub overlooking the peaceful golf course setting. Ideally located just 12 minutes to Niagara Falls and only 5 minutes to the Peace Bridge, this property offers convenient access to shopping, schools, dining, and everyday amenities while still maintaining the tranquility and privacy of country-style living. Seller is a RRSA.

Property Details

Style2-Storey
ViewGolf Course, Trees/Woods
Age of property0-5
SqFt~2000-2500 SqFt
Lot Size17,500 SqFt(175 x 100)
Parking Spaces8
MLS ®NumberX13158234
Community NameCrescent Park & Area
Data SourceTRREB
Listing byRE/MAX NIAGARA REALTY LTD, BROKERAGE

Features

Heating: Forced Air
Cooling: Central Air
Fireplace
Basement: Finished, Full

Main Floor

Foyer

2.08 x 2.9

Great Rm

4.83 x 5.28

Dining

3.25 x 3.66

Kitchen

3.25 x 4.83


Features

Lot size: 17,500 SqFt

Parking

Garage spaces 2

Garage type Attached

Other parking spaces 6

Total parking spaces 8


Property History

May 22, 2026
ListedActive
$1,200,000
3 days on market
history photo preview50
Listing by trreb®
Property listed by RE/MAX NIAGARA REALTY LTD, BROKERAGE, Brokerage
Agent Banner Image
Interested in this property?Get in touch to get the inside scoop.

Market Data - Crescent Park & Area

Geo Zone Map ThumbnailCrescent Park & Area

Balanced Market

View Market Data

Detached house - for the past 30 days

Buyer's market Seller's market

Avg. Days on Market

Past 30 days

32 days

Compared to

2025

31 days

2024

58 days

2023

31 days

New Listings

Past 30 days

17 listings

Compared to

2025

27 listings

2024

19 listings

2023

11 listings

Units sold

Past 30 days

8 units

Compared to

2025

8 units

2024

9 units

2023

6 units

Median Sold Price

Past 30 days

$620,450

Compared to

2025

$595,000

2024

$695,000

2023

$840,000


Population and Demographics

Overview

Total population 4276
Average household income $115,565

Age (%)

0 to 19
21%
20 to 34
14%
35 to 49
17%
50 to 64
23%
65 and plus
25%

Household composition (%)

Single family
75%
Single person
23%
Multi person
2%
Multi family
0%

Mother tongue (%)

English
92%
Others
3%
Italian
1%
Spanish
1%
French
1%

House tenancy (%)

Owners
90%
Renters
10%

What’s nearby?Essentials within 5 km

Local Logic

Transportation Scores

Estimated Budget