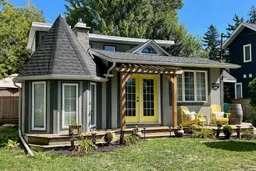
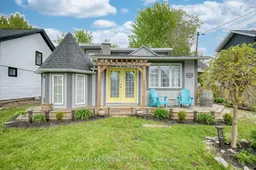
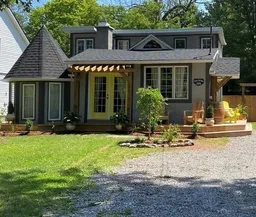
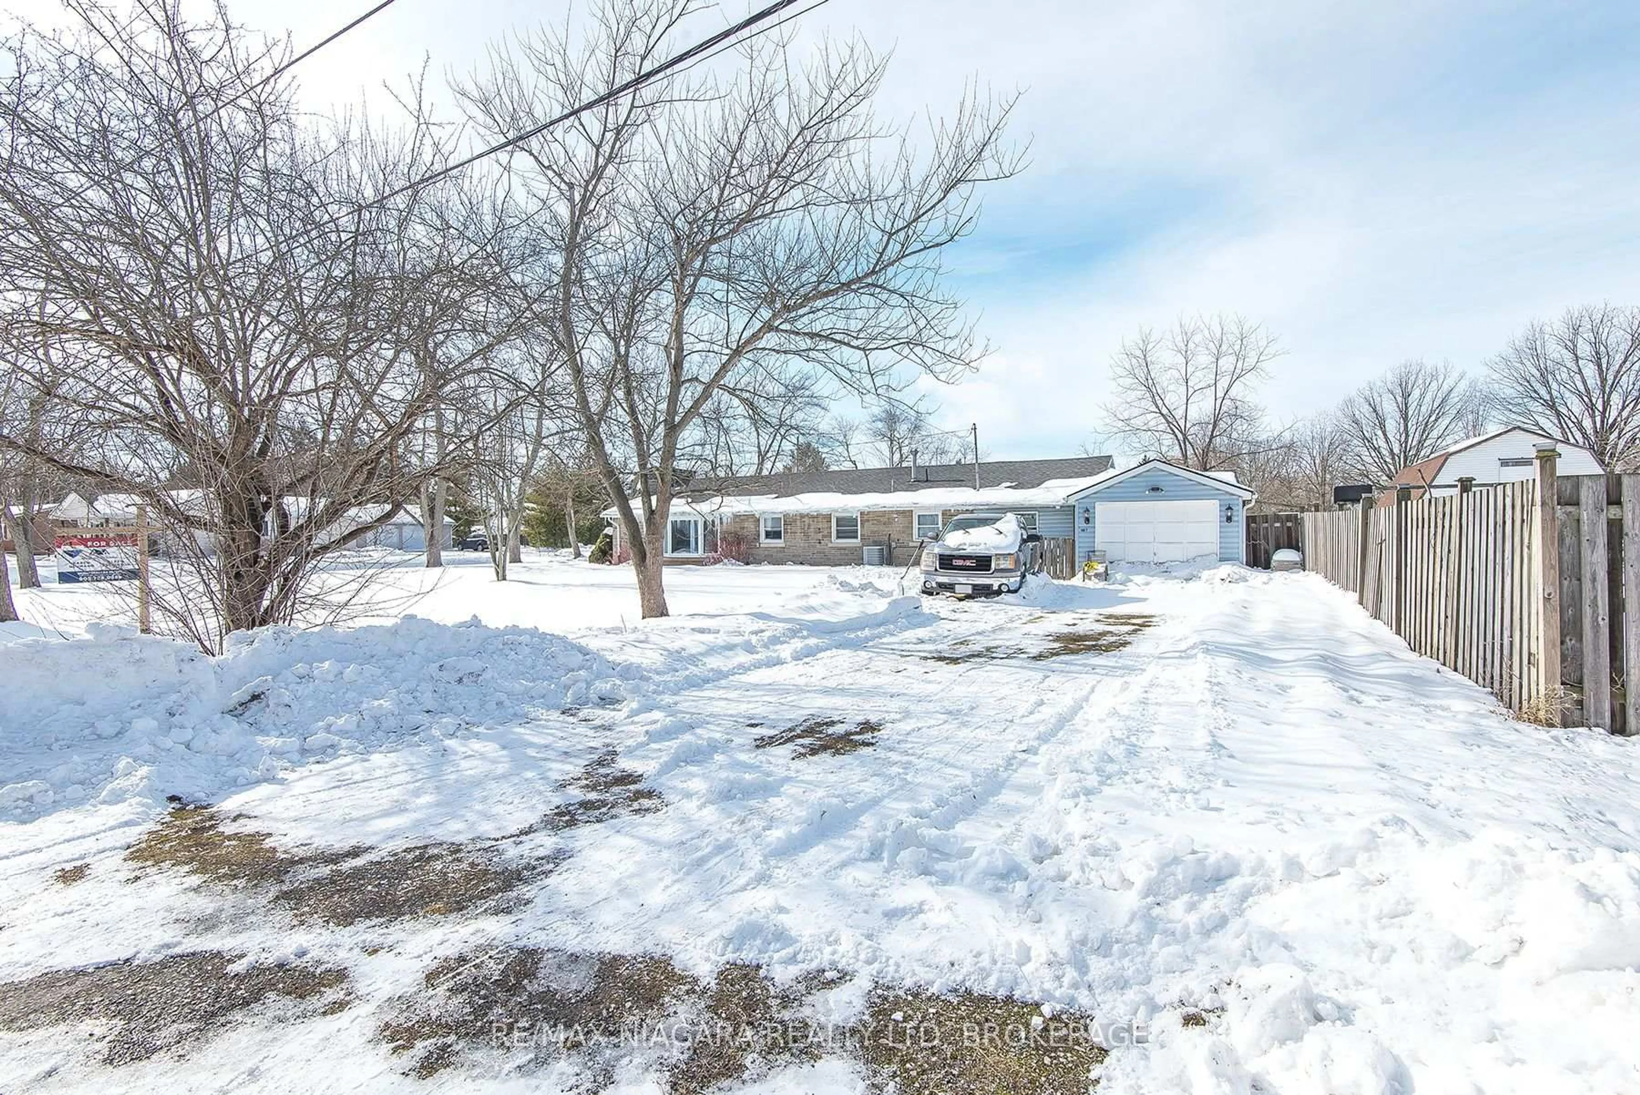
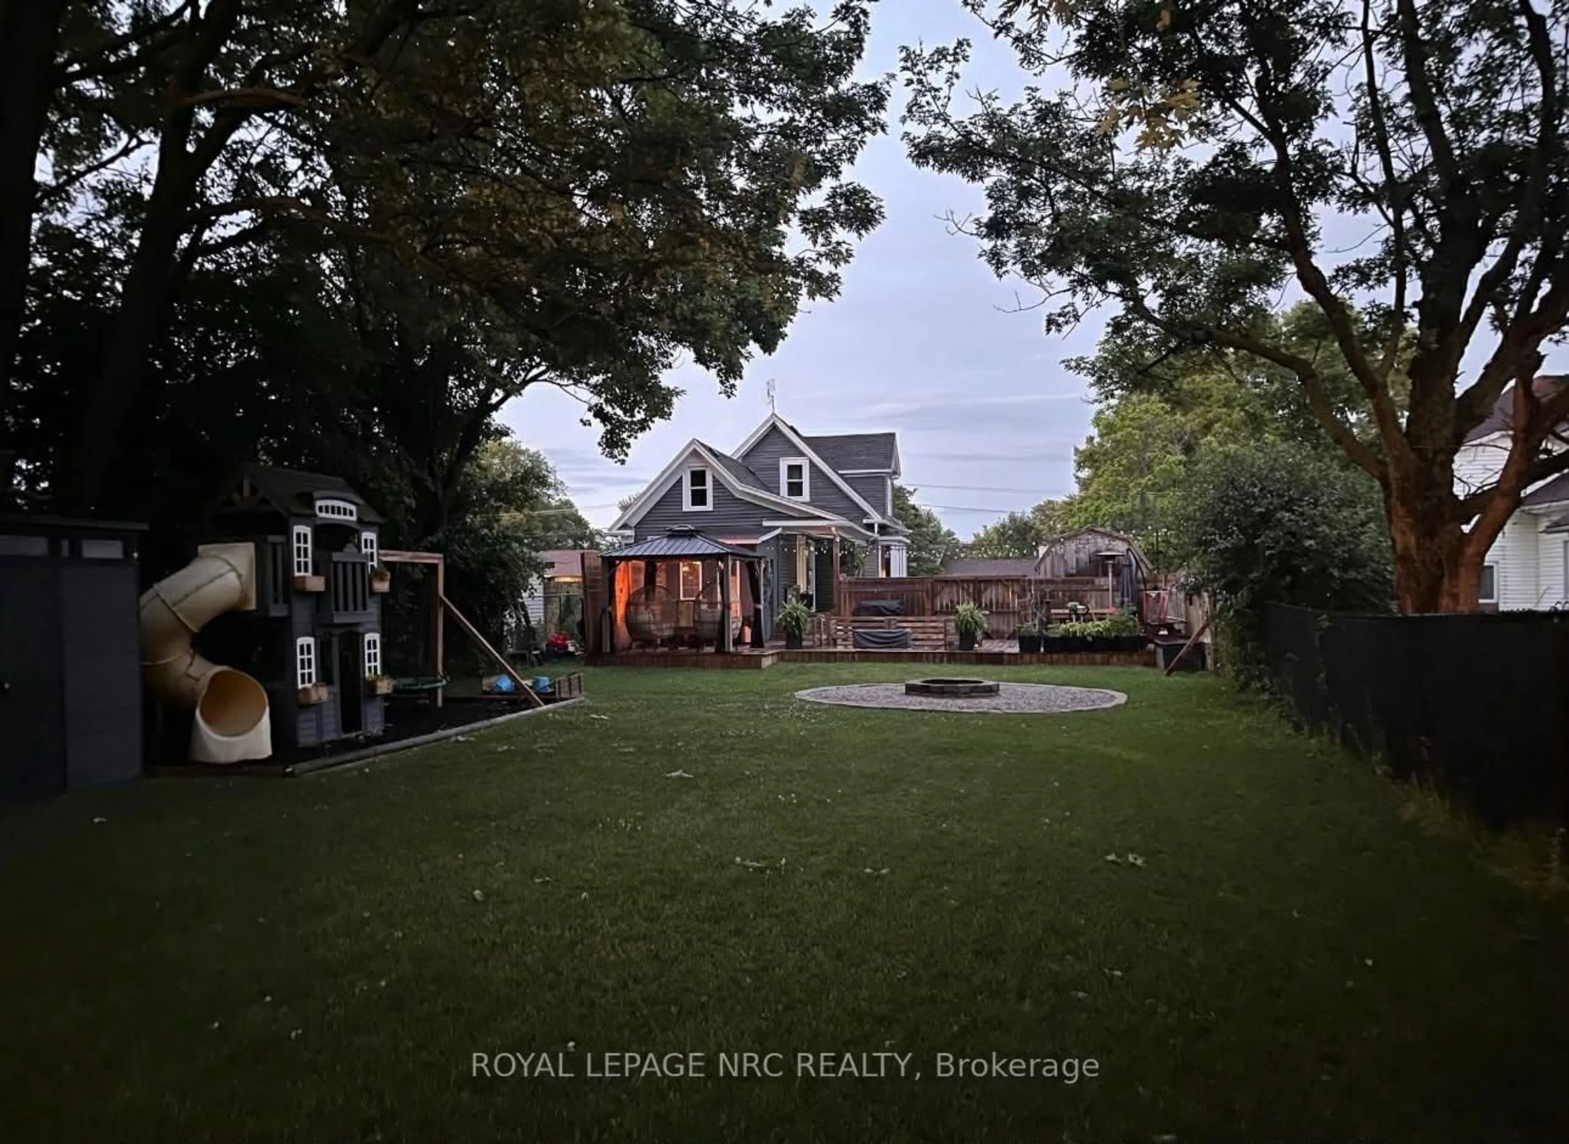
Home with vinyl exterior material, street for 374 Ridgeway Rd, Fort Erie Ontario L0S 1B0
2 days on Market

374 Ridgeway Rd, Fort Erie, Ontario L0S 1B0

Detached
2
1
~700-1100 sqft
$449,900
Get pre-qualifiedPowered by nesto
Detached
2
1
~700-1100 sqft

Contact us about this property

Call

Highlights

Property Estimate

Days on market2 days

Estimated valueNot available

Price/Sqft$526/sqft

Monthly cost

Open Calculator

Description

Wake up every day surrounded by peace, privacy, and charm in this truly unique retreat-style home! From the moment you arrive, you'll be captivated by the incredible character and storybook appeal - including a delightful turret that makes this home one-of-a-kind. Step inside to discover a thoughtfully designed open-concept layout featuring a stunning kitchen and great room with soaring ceilings, expansive seating space, and a warm, inviting atmosphere. The centrally located gas fireplace creates the perfect cozy setting for relaxing winter evenings. Designed with convenience in mind, the beautiful main-floor bedroom and 4 piece bath make one-floor living an easy option. Upstairs, a private second bedroom offers the perfect retreat for guests or family. Even better - this home comes completely furnished, making it truly move-in ready! With the possibility of applying for Town licensing for a short-term rental, this property also offers exciting income potential. Outside, your backyard oasis awaits! Enjoy a fully fenced and beautifully decked outdoor space complete with sheds, a Gazebo featuring an outdoor bar, and a wood fire pit perfect for entertaining or relaxing privacy of your backyard retreat or unwind with sunset views from the welcoming front porch. Located just a stroll from the beautiful beaches of Lake Erie and close to fantastic restaurants offering everything from fine dining to casual fare and takeout, this exceptional property truly delivers the best of relaxation, lifestyle, and opportunity. The Sellers say "When in the backyard, we felt like we were in the middle of nowhere, private and tranquil, and then when we walked out to the front yard, we felt we were somewhere different with lovely restaurants, live bands, and a spectacular beach. Crystal Beach can't be beat!" That says it all!


Property Details

Style1 1/2 Storey
View-
Age of property31-50
SqFt~700-1100 SqFt
Lot Size7,500 SqFt(150 x 50)
Parking Spaces6
MLS ®NumberX13161582
Community NameCrystal Beach
Data SourceTRREB
Listing byROYAL LEPAGE NRC REALTY

Features

Heating: Forced Air
Cooling: Wall Unit
Fireplace

Main Floor

Primary

4.2164 x 2.972

Above Grade Window

Great Rm

5.5626 x 4.6482

Gas Fireplace

Kitchen

2.667 x 2.3876

Bathroom

3.81 x 1.7145


Features

Lot size: 7,500 SqFt

Parking

Garage spaces -

Garage type -

Total parking spaces 6


Property listed by ROYAL LEPAGE NRC REALTY, Brokerage
Agent Banner Image
Interested in this property?Get in touch to get the inside scoop.
Market Data - Crystal Beach

Geo Zone Map ThumbnailCrystal Beach

Strong Buyer's Market

View Market Data

Detached house - for the past 30 days

Buyer's market Seller's market

Avg. Days on Market

Past 30 days

29 days

Compared to

2025

36 days

2024

37 days

2023

34 days

New Listings

Past 30 days

45 listings

Compared to

2025

29 listings

2024

80 listings

2023

66 listings

Units sold

Past 30 days

8 units

Compared to

2025

8 units

2024

18 units

2023

28 units

Median Sold Price

Past 30 days

$490,000

Compared to

2025

$412,950

2024

$710,000

2023

$505,250


Population and Demographics

Overview

Total population 4426
Average household income $99,165

Age (%)

0 to 19
16%
20 to 34
13%
35 to 49
15%
50 to 64
27%
65 and plus
29%

Household composition (%)

Single family
62%
Single person
34%
Multi person
4%
Multi family
1%

Mother tongue (%)

English
92%
Others
5%
French
2%
Portuguese
1%

House tenancy (%)

Owners
75%
Renters
25%

What’s nearby?Essentials within 5 km

Local Logic

Transportation Scores

Estimated Budget