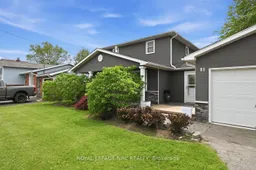
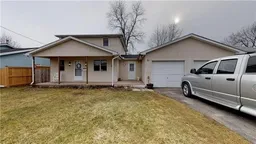
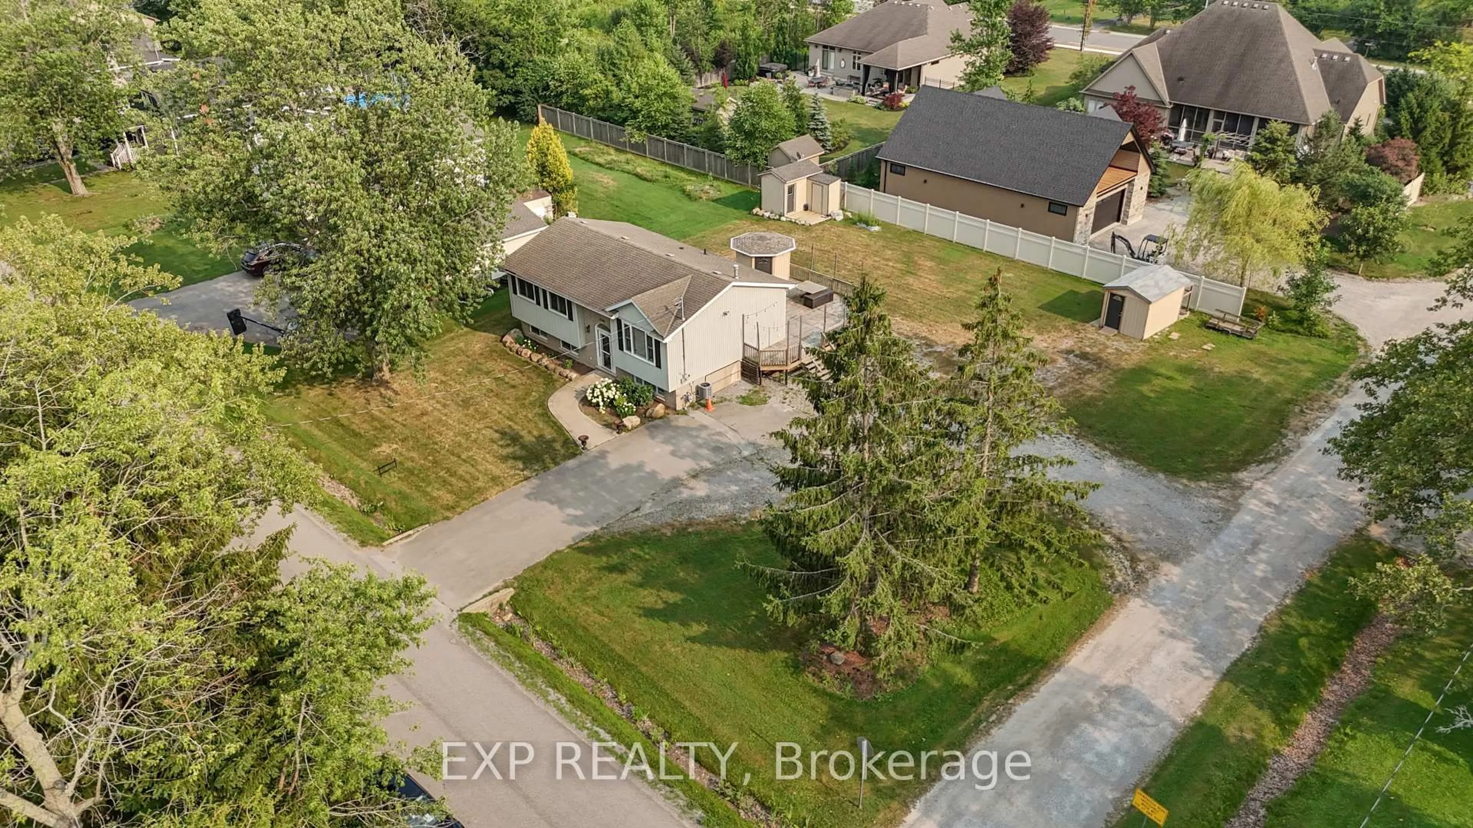
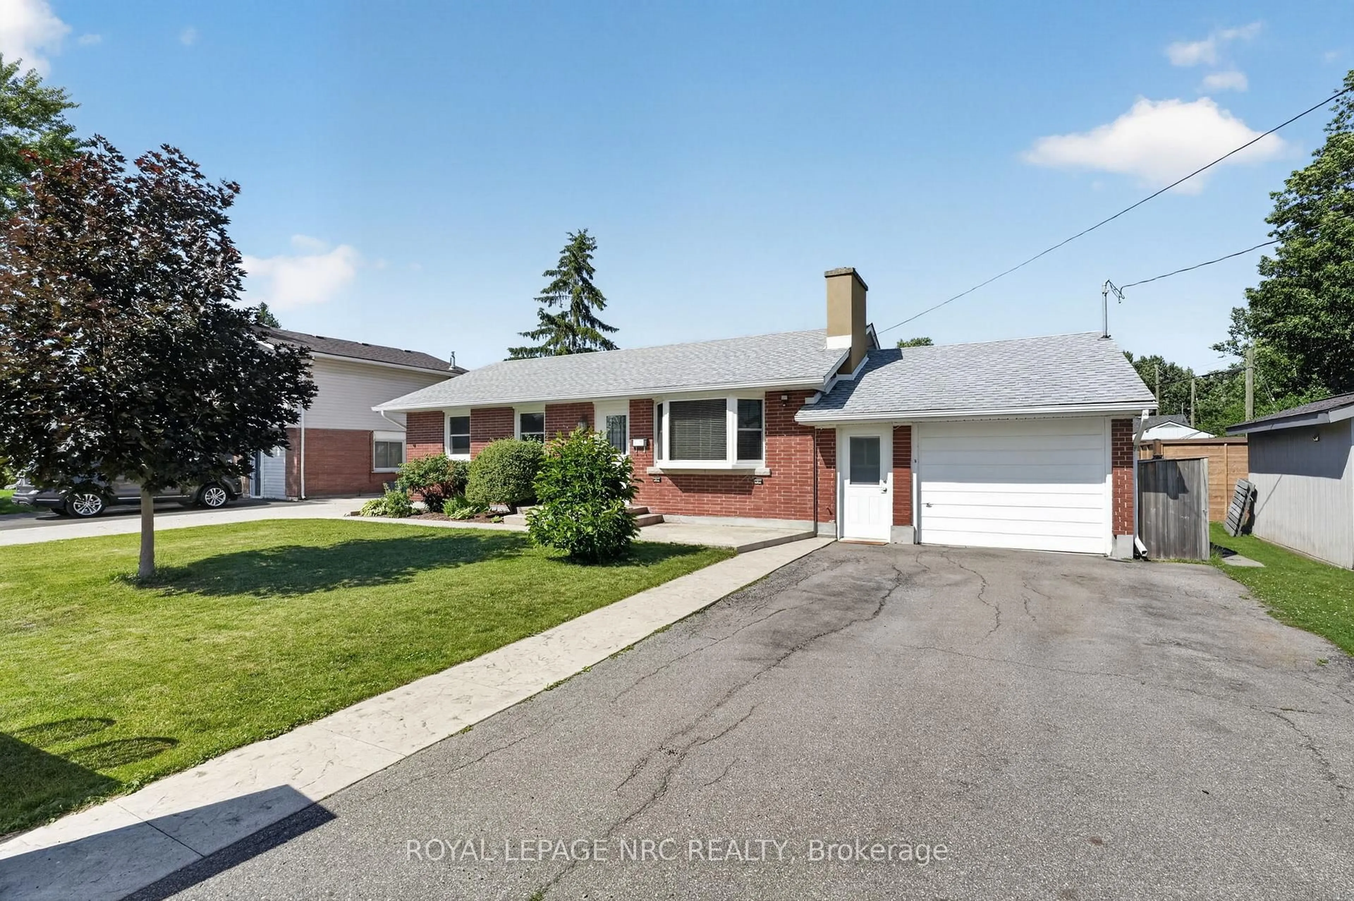
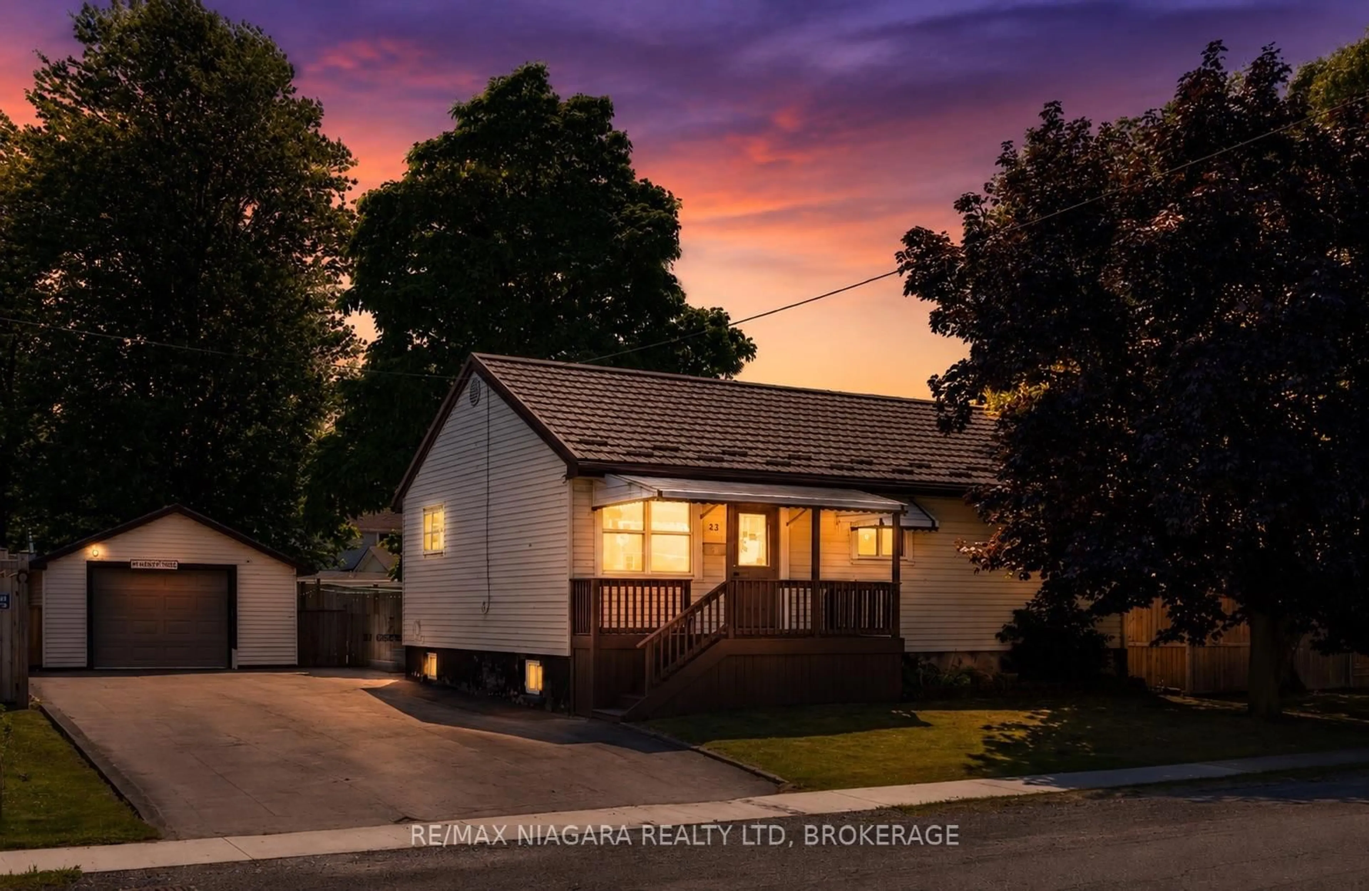
Home with vinyl exterior material, street for 81 Ferguson Ave, Fort Erie Ontario L2A 5J4

81 Ferguson Ave, Fort Erie, Ontario L2A 5J4

Detached
3
2
~1500-2000 sqft
$624,900
Get pre-qualifiedPowered by nesto
Detached
3
2
~1500-2000 sqft

Contact us about this property

Call

Highlights

Property Estimate

Estimated valueNot available

Price/Sqft$364/sqft

Monthly cost

Open Calculator

Description

Beautifully renovated 1,720+ sq. ft. 2 storey with oversized attached double car garage (23' X 23') and 4 car paved driveway. From the moment you step into this gem you won't be disappointed. Large foyer with double closet, fully insulated crawl space, access to backyard and garage. Renovated kitchen with wall of cabinets, large island, quartz countertops 2019. Re-designed living room with gas fireplace. Dining room with patio doors to backyard (could be used as main floor bedroom). Main floor 3pc bathroom combo laundry room, double vanity and walk in shower. Good size utility room with additional pantry storage. All flooring main floor replaced. Second floor with 3 bedrooms to include huge primary bedroom, stunning 4pc bathroom (soaker tub, walk in shower, vanity with quartz countertops and toilet - new 2019). Freshly painted exterior, vinyl siding and fiber board. Most windows replaced. 100 amp breakers. Air-conditioning 2019. Water filtration system. Water shut off moved for easy access. Large covered front porch, beautifully landscaped grounds, privacy fenced backyard. The list goes on. Close to schools, shopping and highway access. Do not miss your chance to own this home.


Property Details

Style2-Storey
View-
Age of property51-99
SqFt~1500-2000 SqFt
Lot Size7,140 SqFt(105 x 68)
Parking Spaces6
MLS ®NumberX13172996
Community NameFort Erie Lakeshore
Data SourceTRREB
Listing byROYAL LEPAGE NRC REALTY

Features

Heating: Forced Air
Cooling: Central Air
Fireplace
Basement: Crawl Space

Main Floor

Foyer

2.78 x 2.76

Living

7.07 x 4.88

Kitchen

4.38 x 3.4

Dining

4.66 x 2.92


Features

Lot size: 7,140 SqFt

Parking

Garage spaces 2

Garage type Attached

Other parking spaces 4

Total parking spaces 6


Property History

Date unavailable
ListedActive
$624,900
< 1h on market
history photo preview30
Listing by trreb®
Property listed by ROYAL LEPAGE NRC REALTY, Brokerage

Agent Banner Image
Interested in this property?Get in touch to get the inside scoop.
Market Data - Fort Erie Lakeshore

Geo Zone Map ThumbnailFort Erie Lakeshore

Strong Buyer's Market

View Market Data

Detached house - for the past 30 days

Buyer's market Seller's market

Avg. Days on Market

Past 30 days

58 days

Compared to

2025

69 days

2024

44 days

2023

37 days

New Listings

Past 30 days

19 listings

Compared to

2025

13 listings

2024

24 listings

2023

12 listings

Units sold

Past 30 days

3 units

Compared to

2025

3 units

2024

5 units

2023

5 units

Median Sold Price

Past 30 days

$555,000

Compared to

2025

$655,000

2024

$580,000

2023

$615,000


Population and Demographics

Overview

Total population 4329
Average household income $105,754

Age (%)

0 to 19
18%
20 to 34
14%
35 to 49
15%
50 to 64
24%
65 and plus
29%

Household composition (%)

Single family
66%
Single person
30%
Multi person
3%
Multi family
1%

Mother tongue (%)

English
90%
Others
4%
Italian
2%
French
2%
Spanish
1%

House tenancy (%)

Owners
74%
Renters
26%

What’s nearby?Essentials within 5 km

Local Logic

Transportation Scores

Estimated Budget