2266 Pettit Rd, Fort Erie, Ontario L2A 5M4
Contact us about this property
Highlights
Estimated valueThis is the price Wahi expects this property to sell for.
The calculation is powered by our Instant Home Value Estimate, which uses current market and property price trends to estimate your home’s value with a 90% accuracy rate.Not available
Price/Sqft$384/sqft
Monthly cost
Open Calculator
Description
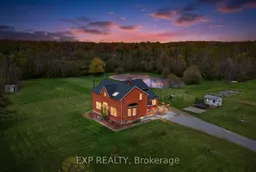
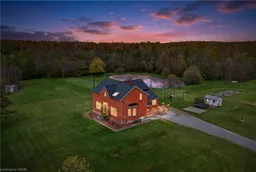
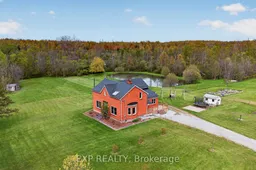
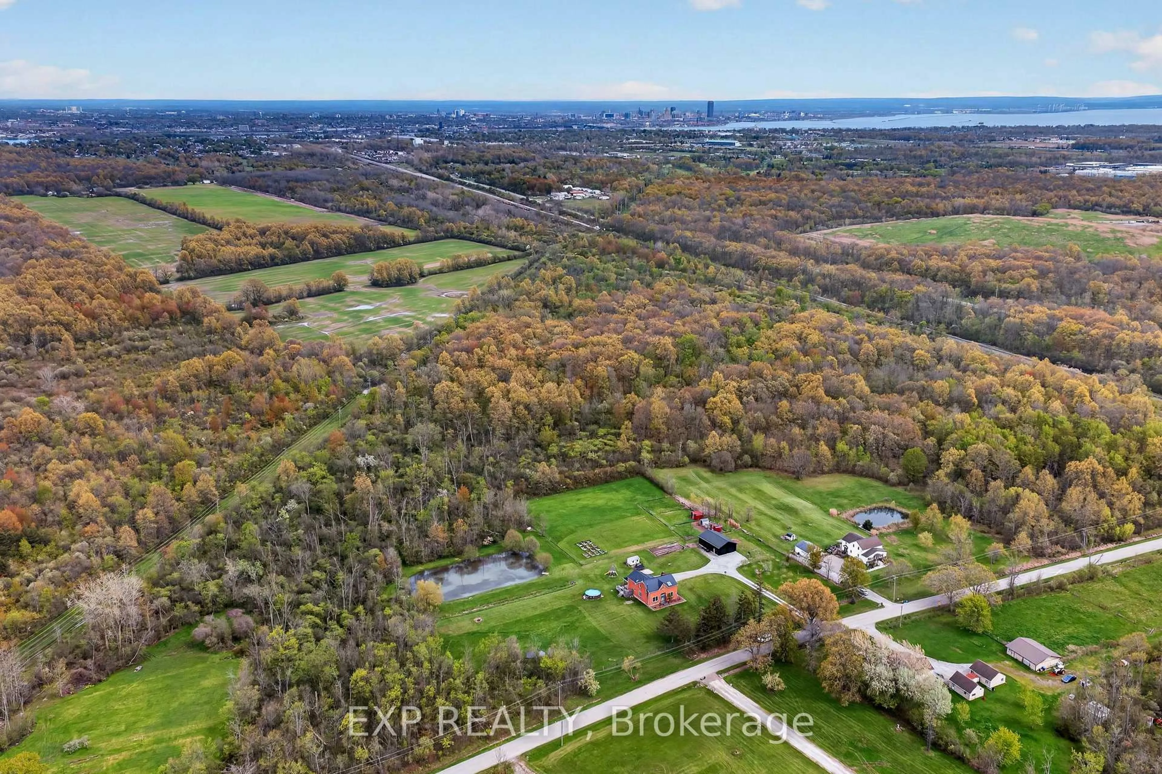
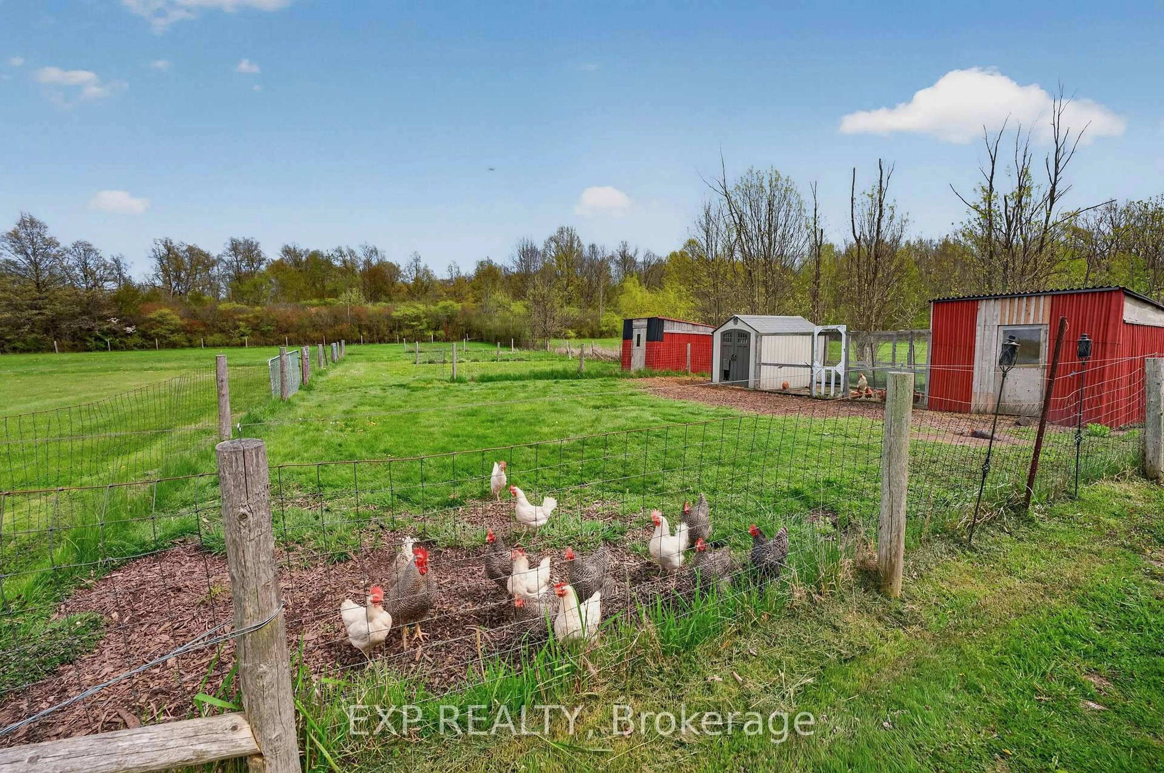
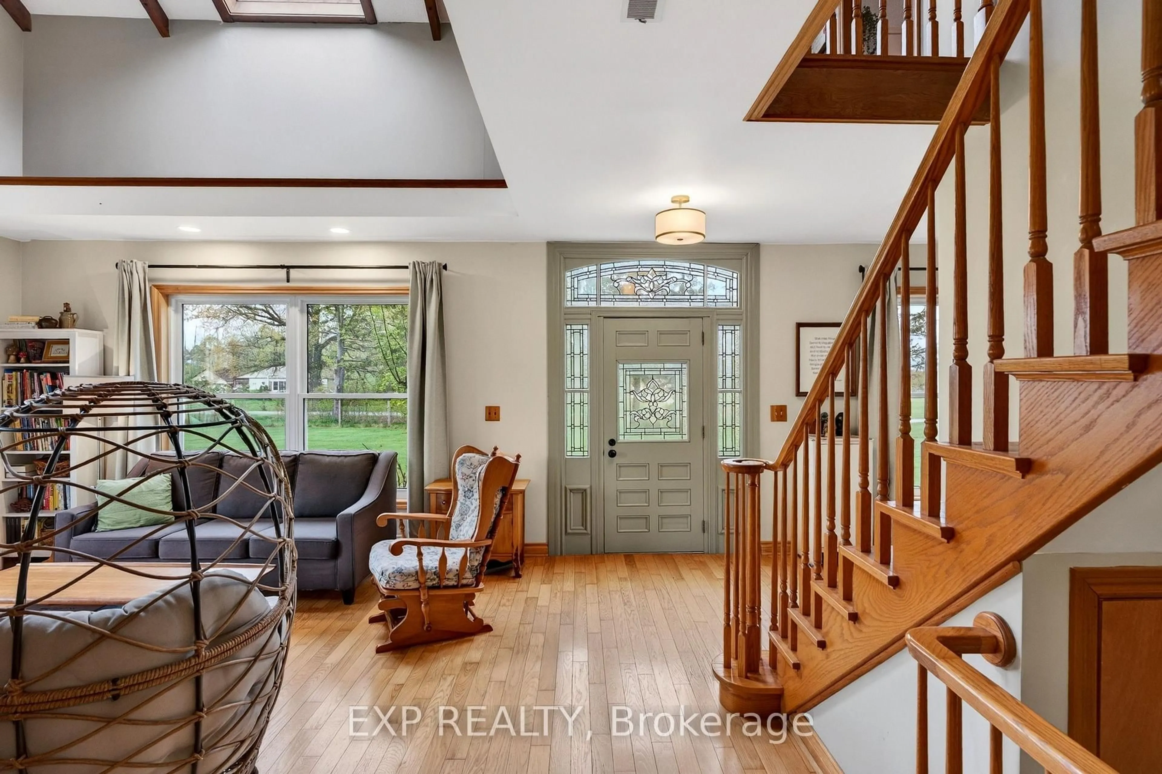
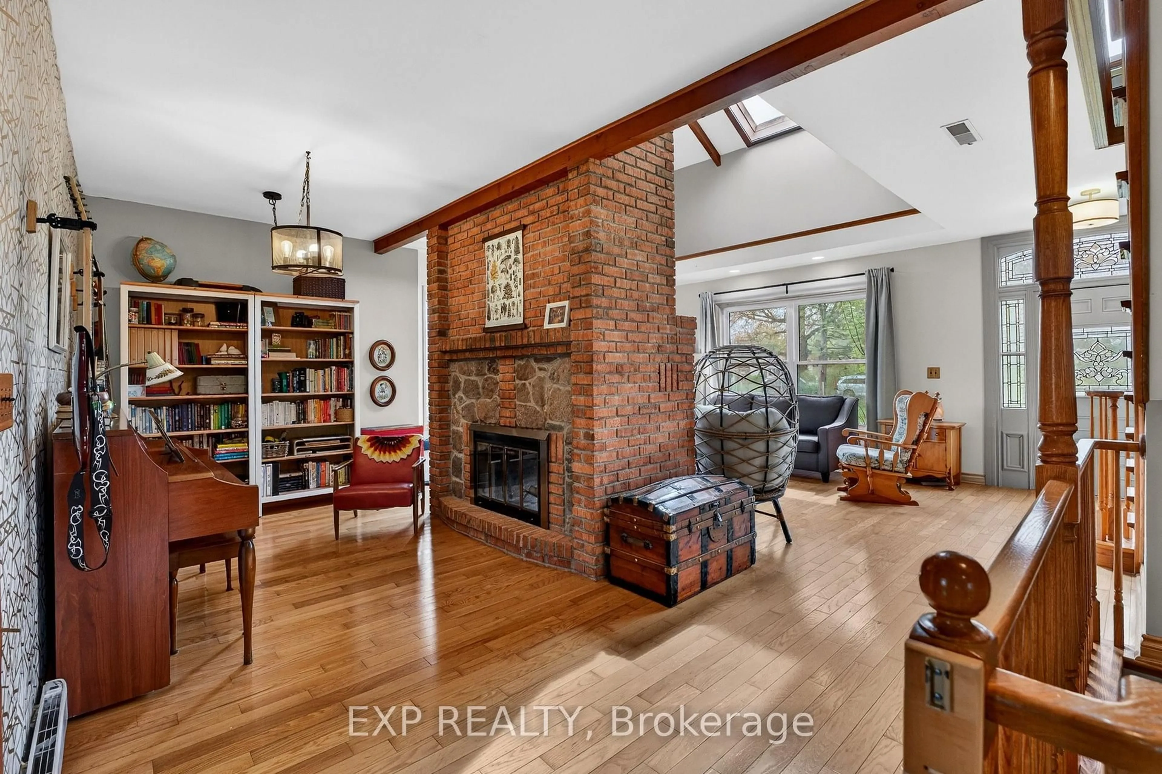
Welcome to this beautifully updated brick farmhouse on 5.36 acres in Fort Erie, backing onto approximately 120 acres of protected conservation land with a creek. Private pond with dock, wooded trails, paddocks, orchard and a 28x40 detached workshop garage on a quiet country road. Set up for homesteading, hobby farming or horses. Inside, the original wood staircase and banister, plank ceilings and beam details keep the farmhouse character. The two-storey family room has a cathedral above, the sitting room holds the woodstove and large windows look out to the pond. Country kitchen with plenty of counter space and a farm-style mudroom. A WETT-certified main-floor fireplace (2022) plus additional fireplaces help offset hydro costs. 3+1 bedrooms and 2 full plus 2 half baths, including a renovated primary, updated bedrooms and a renovated upstairs office. The lower-level fourth bedroom has its own 3-piece ensuite, ideal for guests, teens or extended family. Outside are apple, pear and hazelnut trees, about 9 raised garden beds, a livestock shed, chicken and guinea coops, firepit, above-ground pool, custom swing set, and room for fall hockey and baseball. The pond draws turtles, frogs, sunfish and herons, and freezes for winter skating. The river is a 15-minute walk. The garage fits 3 vehicles, with 60-amp service and a poured concrete floor on foundation walls. Updates include a steel roof (2020), most windows replaced, new back slider, new side deck and covered porch, copper wiring and plumbing (no knob-and-tube or aluminum), new hot water heater, pump and pressure tanks (2025, all owned), backup sump pump, and a generator hookup with surge protection. 3000-gallon septic pumped annually. Heat pump/AC quote on file. Start mornings on the back deck, walk your own woods in fall and skate your own pond in winter. QEW 3 minutes, shopping 8, Costco 16, St. Catharines just over 20. Real Fort Erie acreage and privacy without giving up everyday convenience.
Property Details
Interior
Features
Main Floor
Living
4.57 x 6.67Dining
3.54 x 3.98Family
4.0 x 3.49Kitchen
4.38 x 6.71Exterior
Features
Parking
Garage spaces 3
Garage type Detached
Other parking spaces 10
Total parking spaces 13
Property History
 45
45