36 days on Market

3538 Algonquin Dr, Fort Erie, Ontario L0S 1N0

Detached
2 + 1
3
~2000-2500 sqft
$1,199,000
Get pre-qualifiedPowered by nesto
Detached
2 + 1
3
~2000-2500 sqft

Contact us about this property

Call

Highlights

Property Estimate

Days on market36 days

Estimated valueNot available

Price/Sqft$539/sqft

Monthly cost

Open Calculator

Description

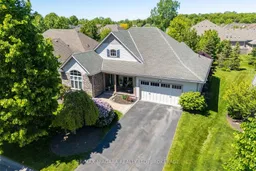
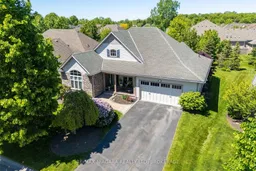
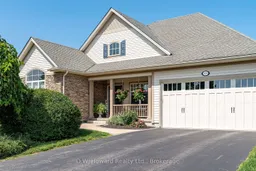
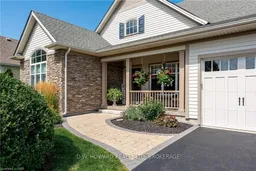
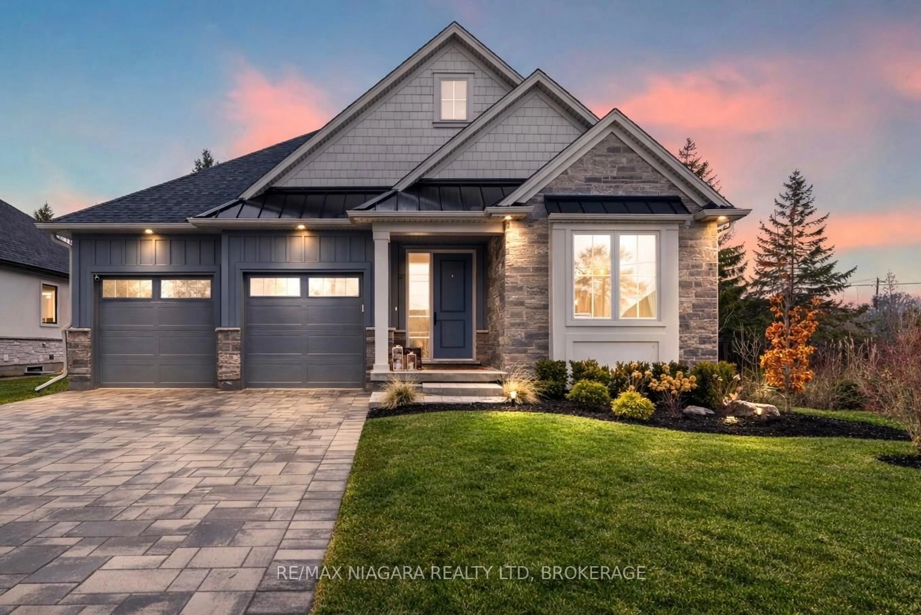
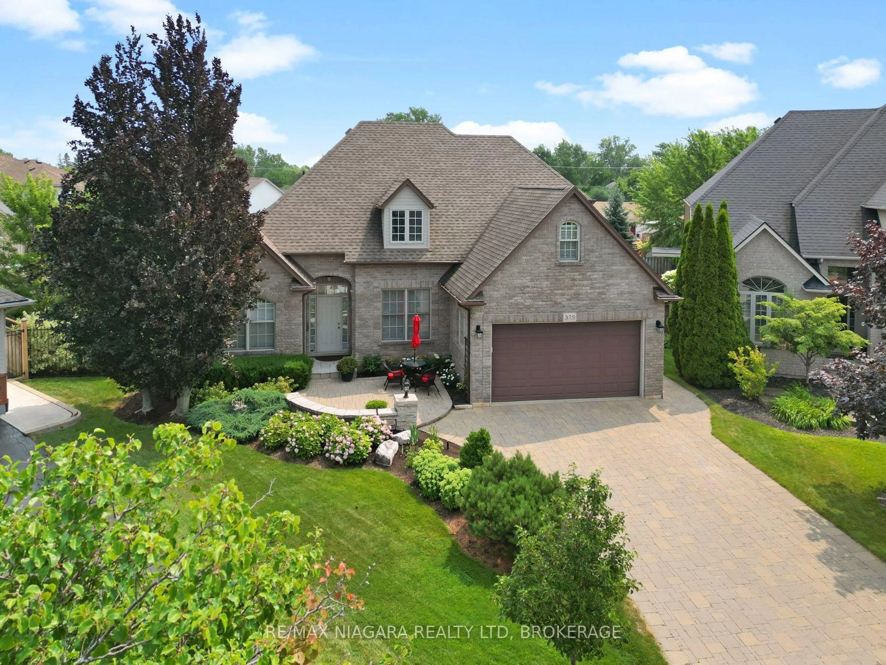
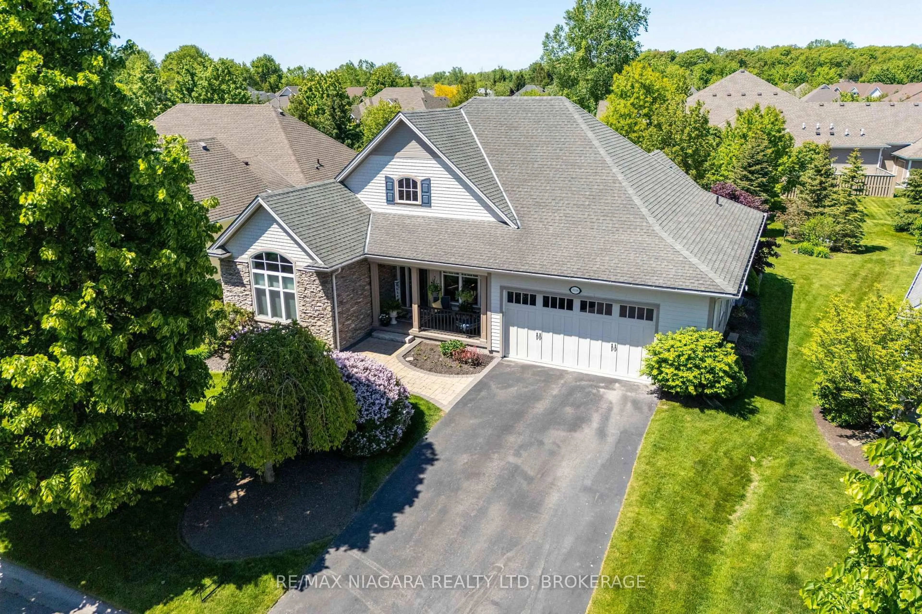
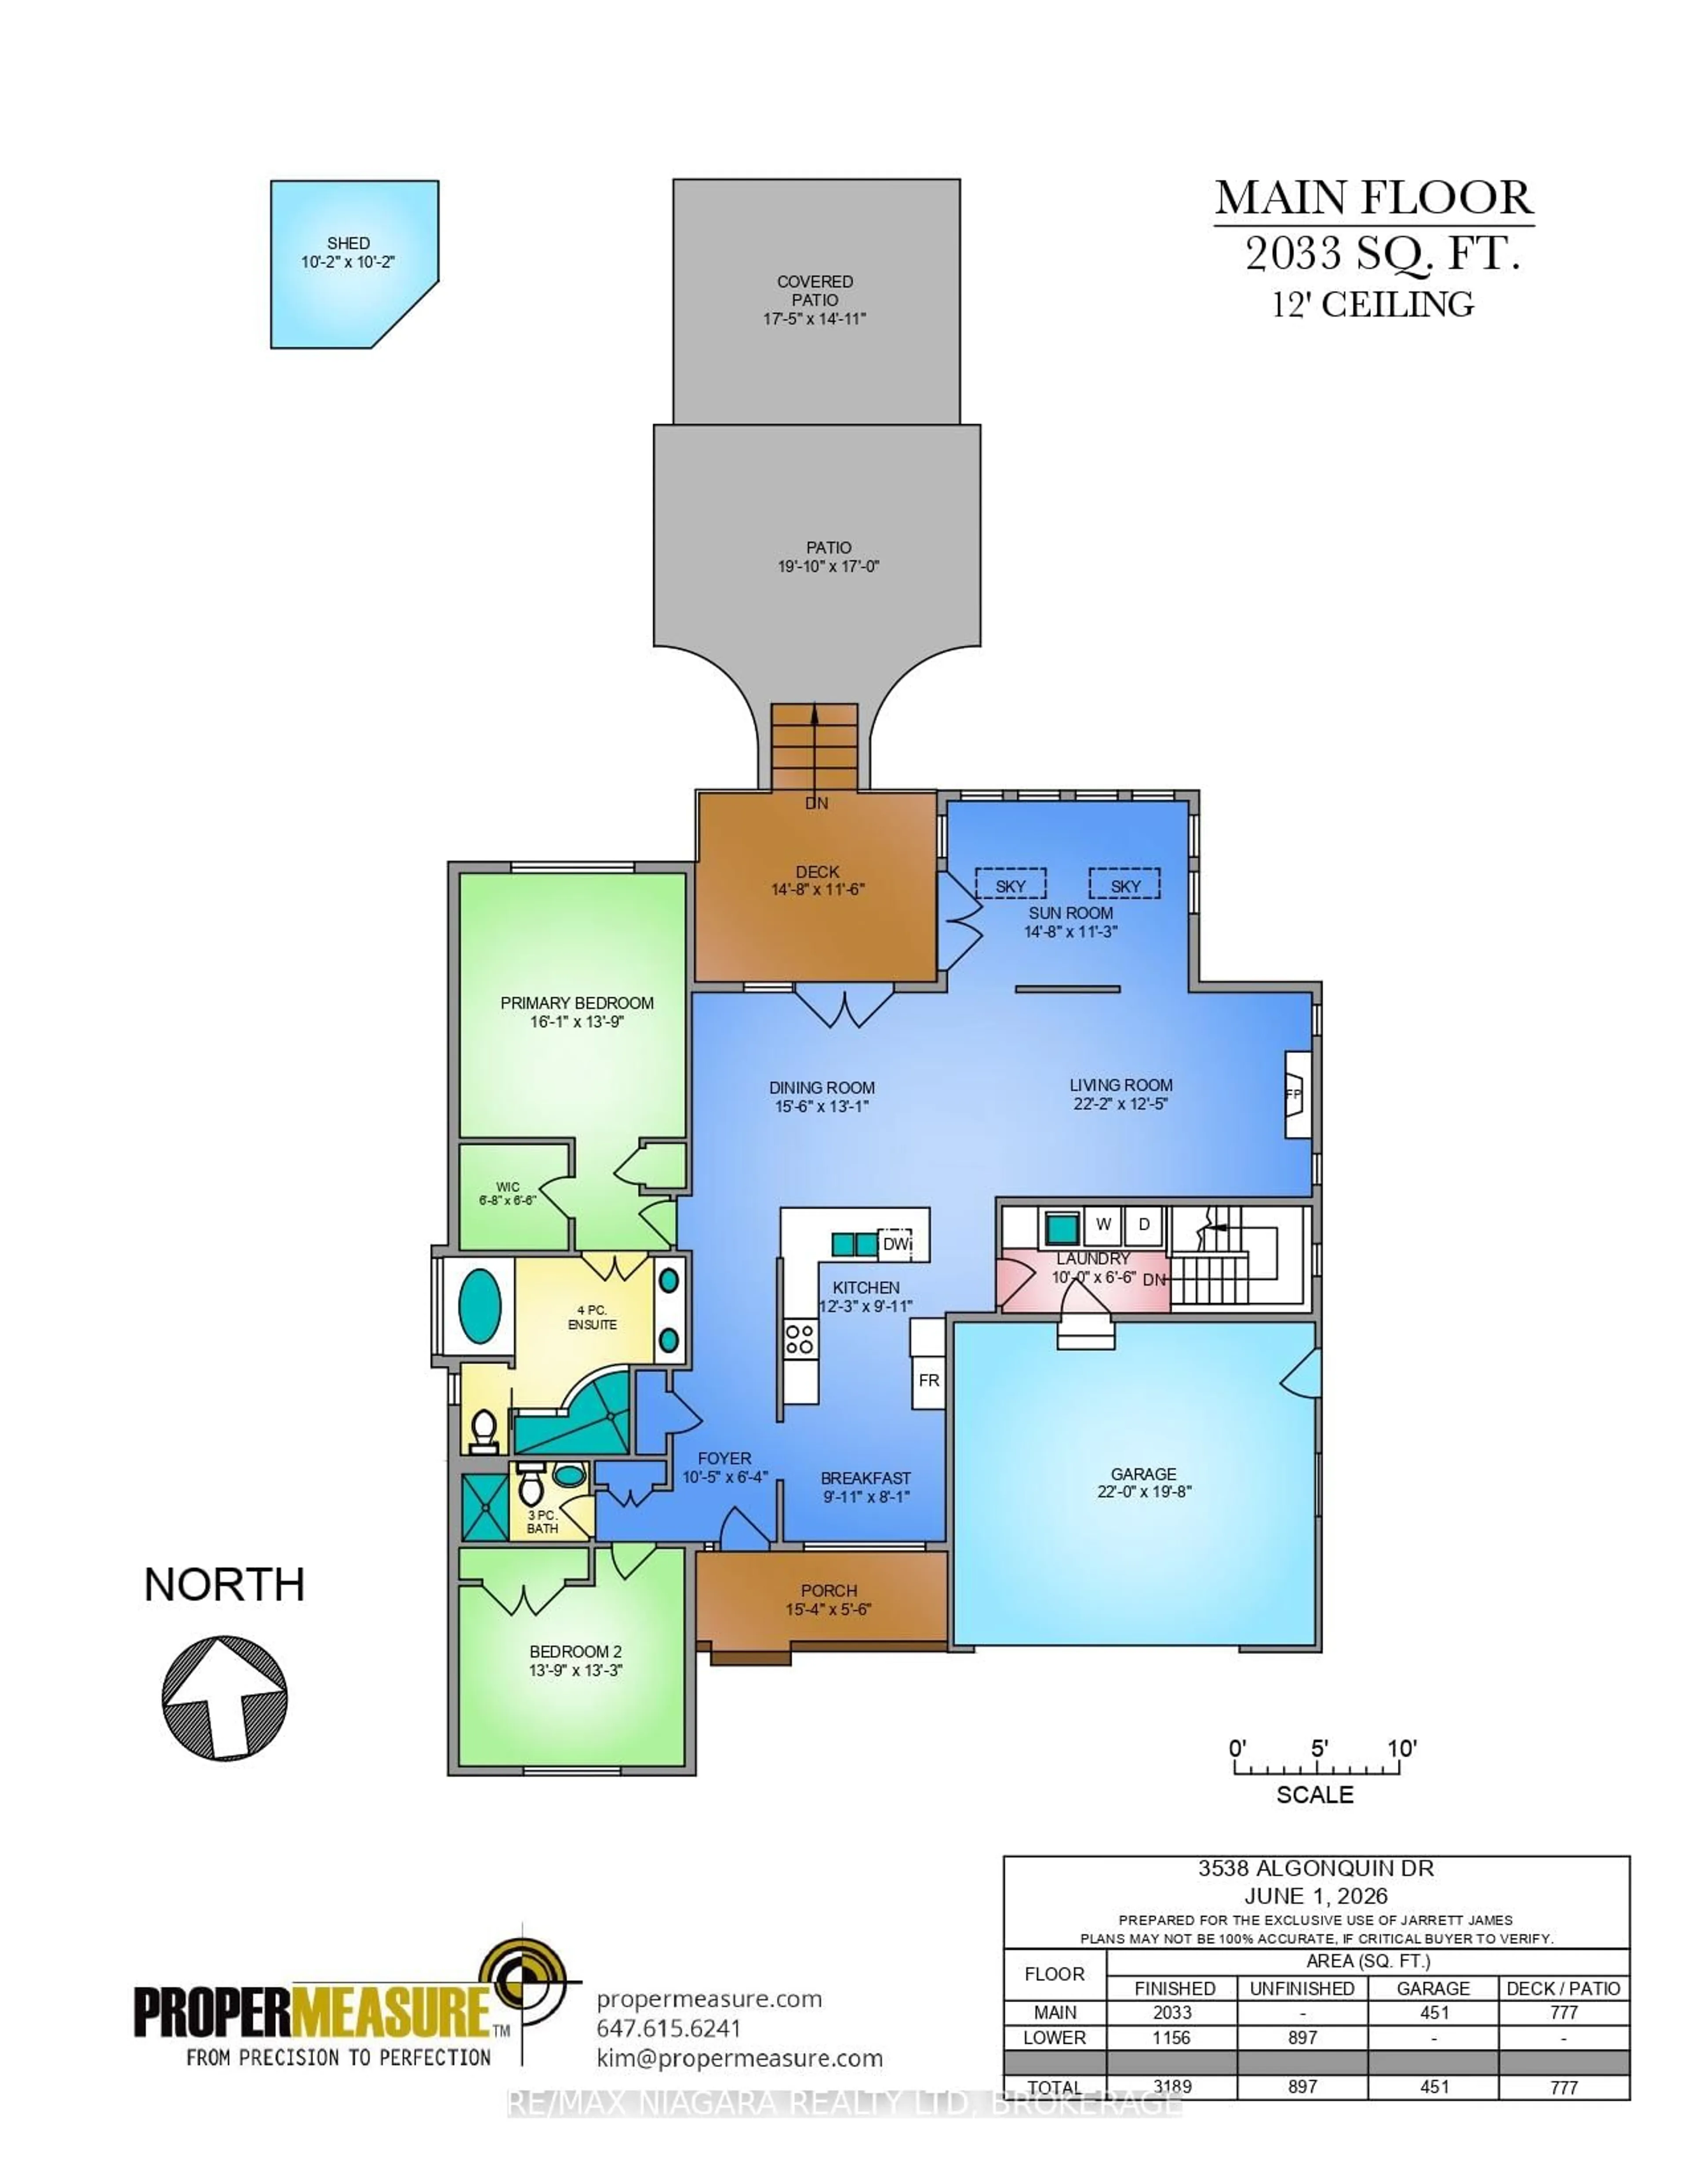
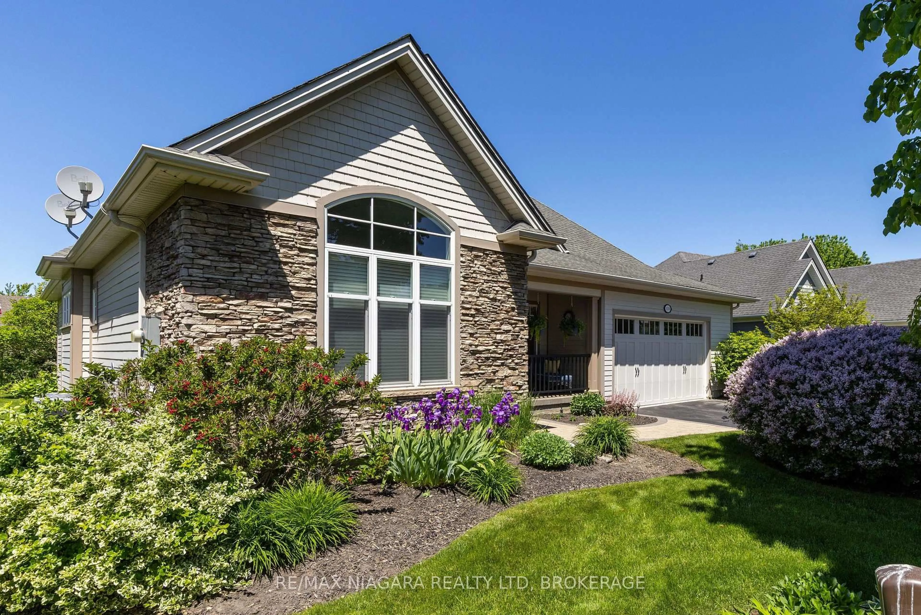
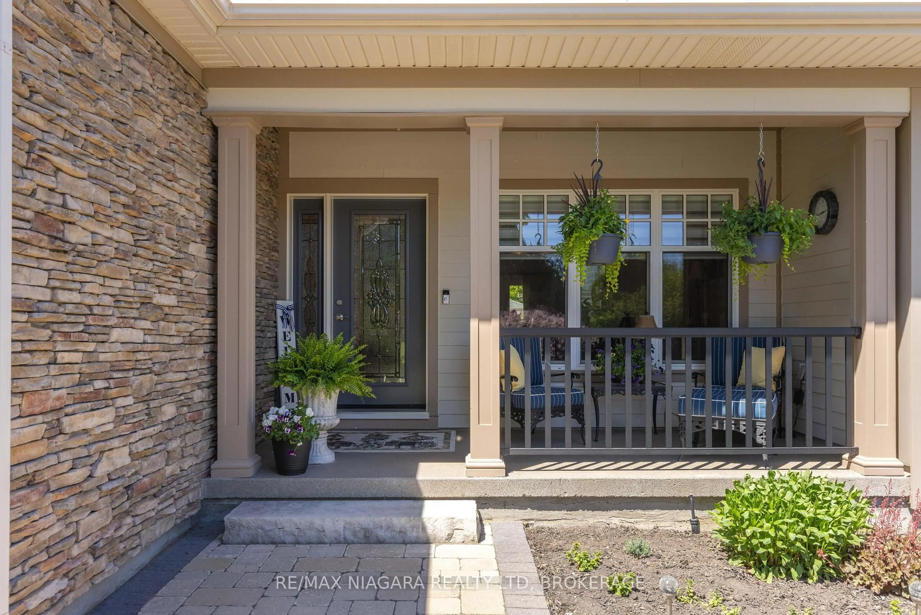
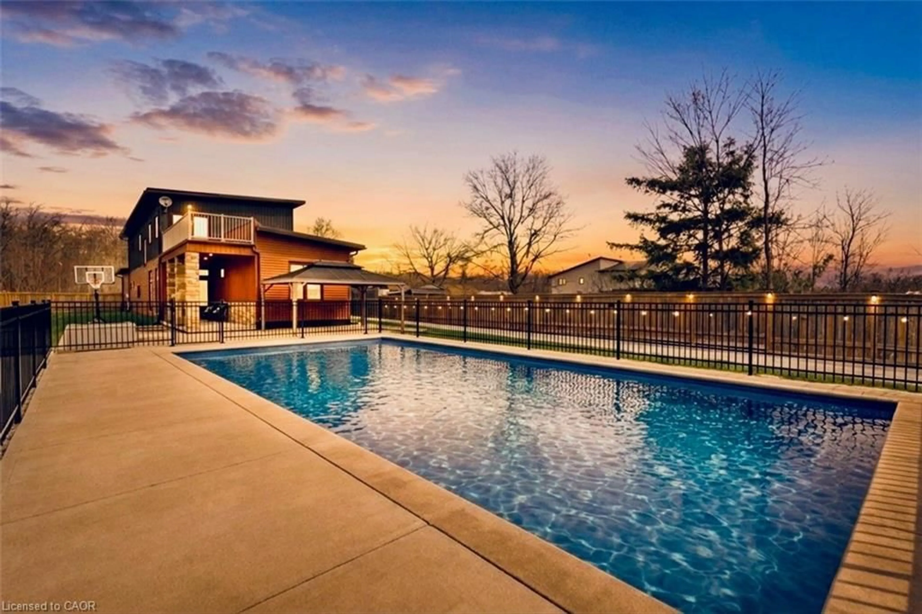
Welcome to Ridgeway-by-the-Lake, an upscale adult lifestyle community just minutes from Lake Erie, historic Ridgeway, and the sandy beaches of Crystal Beach. This beautiful bungalow offers 3 bedrooms, 3 bathrooms, and an oversized double garage. The main floor features bright and spacious principal rooms, an open-concept living and dining area, a gas fireplace and soaring 12-foot vaulted ceilings. The kitchen has quartz countertops, a large island with seating, and a breakfast nook, while the adjacent main-floor laundry room provides additional storage and pantry space. A standout feature of the home is the sunroom, complete with skylights, oversized windows, and views of the mature, landscaped backyard. Patio doors lead to a new Trex deck (2024), garden shed, paver stone patio, and pergola, creating an inviting outdoor living space. The primary bedroom features a walk-in closet and a spa-like ensuite with heated floors, double vanity, glass shower, soaker tub, and private water closet. A second bedroom and full bathroom complete the main level. The lower level extends the living space with a large recreation area, an additional bedroom, a full bathroom, office, and an expansive workshop and storage area. Ideally situated beside the Algonquin Club, residents may choose optional membership and enjoy access to a saltwater pool, fitness centre, sauna, billiards room, and a variety of social activities. Please see Supplements for the Algonquin Club brochure and Feature Sheet outlining the many updates, improvements, and features that make this home move-in ready.


Property Details

StyleBungalow
View-
Age of property-
SqFt~2000-2500 SqFt
Lot Size8,174 SqFt(134 x 61)
Parking Spaces6
MLS ®NumberX13231020
Community NameRidgeway
Data SourceTRREB
Listing byRE/MAX NIAGARA REALTY LTD, BROKERAGE

Features

Heating: Forced Air
Cooling: Central Air
Fireplace
Basement: Full, Part Fin

Lower Floor

3rd Br

4.19 x 4.04

Rec

8.33 x 5.49

Other

9.19 x 6.35

Office

4.06 x 3.45


Features

Lot size: 8,174 SqFt

Parking

Garage spaces 2

Garage type Attached

Other parking spaces 4

Total parking spaces 6


Property History

Jun 3, 2026
ListedActive
$1,199,000
36 days on market
history photo preview49
Listing by trreb®
Property listed by RE/MAX NIAGARA REALTY LTD, BROKERAGE, Brokerage

Agent Banner Image
Interested in this property?Get in touch to get the inside scoop.
Market Data - Ridgeway

Geo Zone Map ThumbnailRidgeway

Buyer's Market

View Market Data

Detached house - for the past 30 days

Buyer's market Seller's market

Avg. Days on Market

Past 30 days

62 days

Compared to

2025

51 days

2024

36 days

2023

26 days

New Listings

Past 30 days

41 listings

Compared to

2025

31 listings

2024

65 listings

2023

51 listings

Units sold

Past 30 days

16 units

Compared to

2025

16 units

2024

11 units

2023

27 units

Median Sold Price

Past 30 days

$598,937

Compared to

2025

$572,500

2024

$526,000

2023

$640,000


Population and Demographics

Overview

Total population 6385
Average household income $122,875

Age (%)

0 to 19
17%
20 to 34
13%
35 to 49
16%
50 to 64
26%
65 and plus
28%

Household composition (%)

Single family
71%
Single person
26%
Multi person
2%
Multi family
0%

Mother tongue (%)

English
92%
Others
4%
French
2%
Italian
1%

House tenancy (%)

Owners
89%
Renters
11%

What’s nearby?Essentials within 5 km

Local Logic

Transportation Scores

Estimated Budget