3547 Dominion Rd, Fort Erie, Ontario L0S 1N0
Contact us about this property
Highlights
Estimated valueThis is the price Wahi expects this property to sell for.
The calculation is powered by our Instant Home Value Estimate, which uses current market and property price trends to estimate your home’s value with a 90% accuracy rate.Not available
Price/Sqft$337/sqft
Monthly cost
Open Calculator
Description
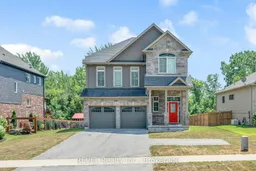
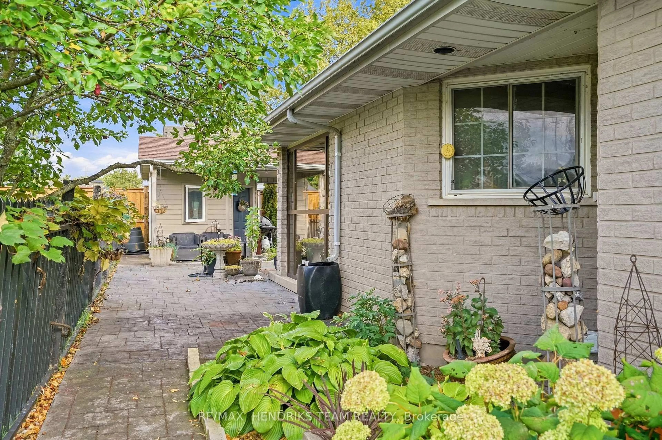
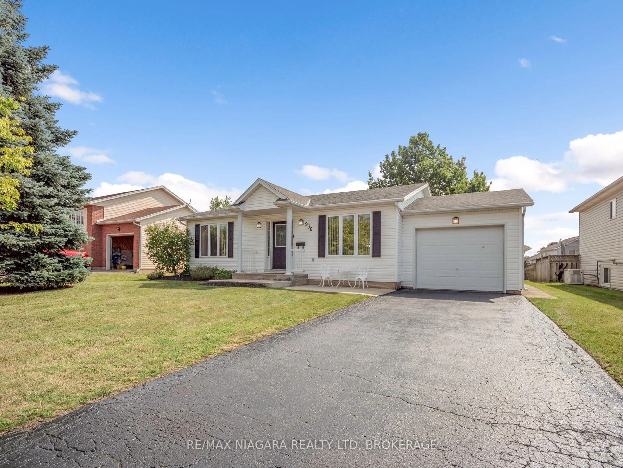
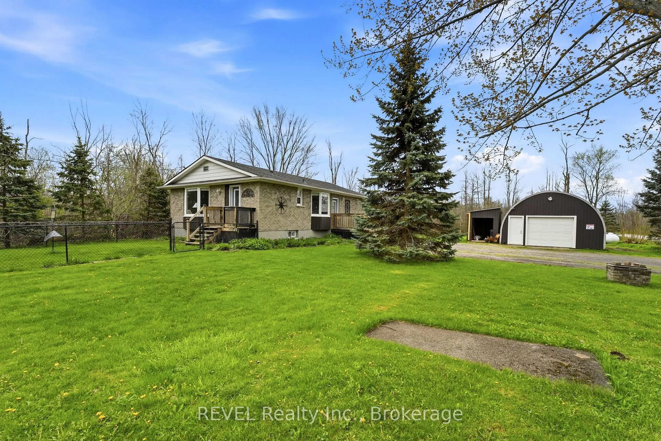
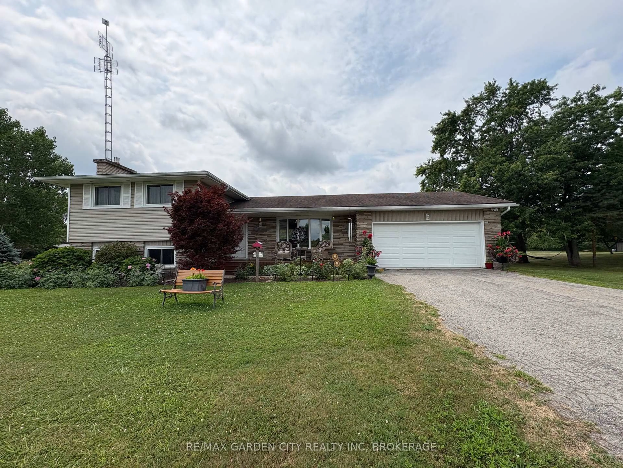
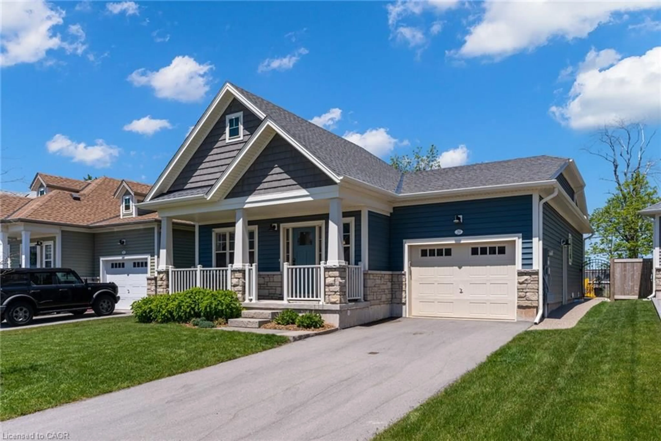
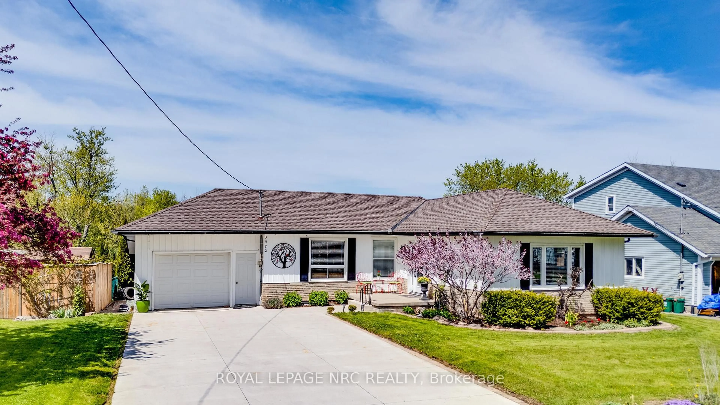
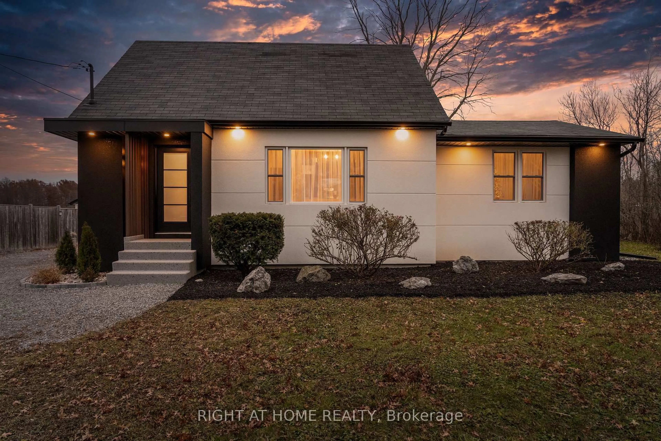
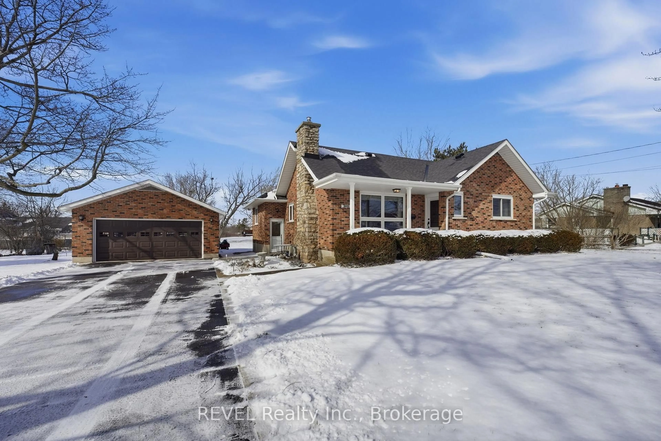
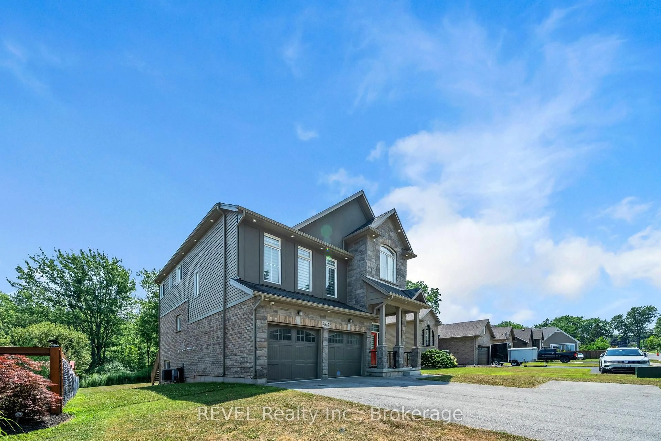
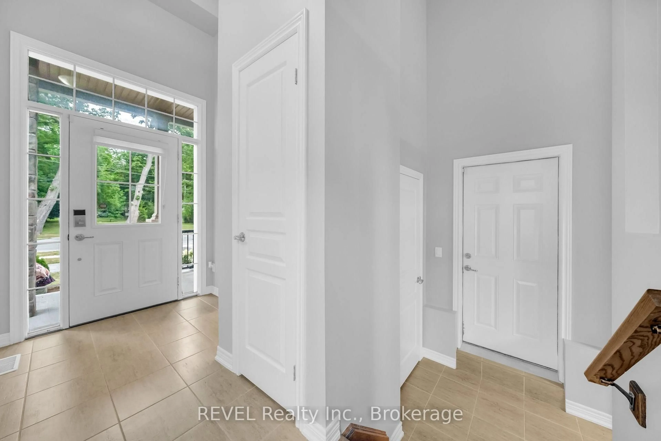
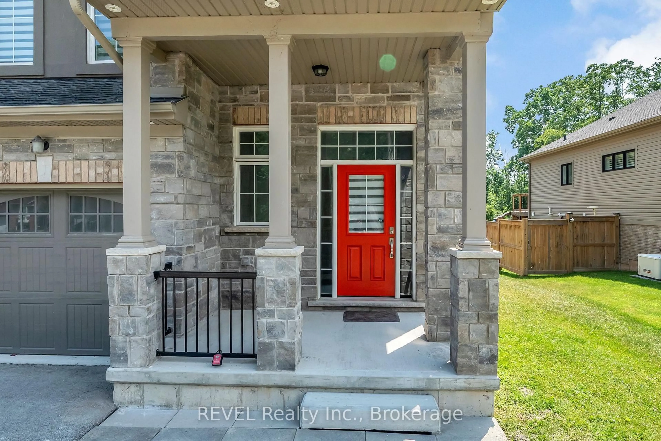
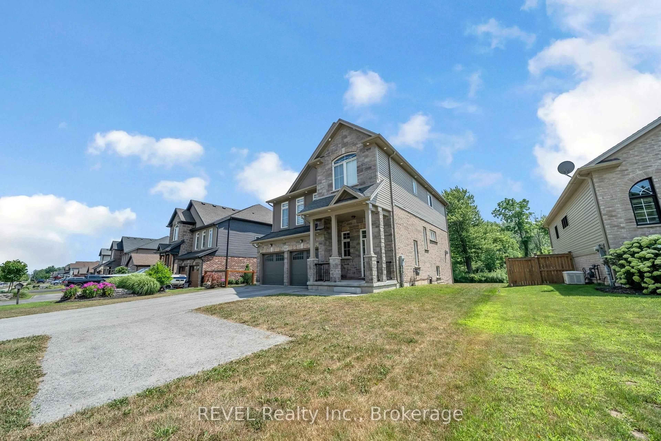
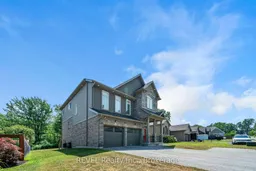
Outstanding value in Ridgeway! This spacious detached home offers over 2,400 sq. ft. of finished living space, plus a walk-out basement with excellent potential for a future in-law suite. Designed with the growing family in mind, the second level features 4 generous bedrooms, including an impressive primary retreat with two walk-in closets and a luxurious 5-piece ensuite. The main level offers a versatile layout with a bonus family room, along with a bright and expansive open-concept living and dining area featuring engineered hardwood flooring. The recently updated kitchen showcases quartz countertops, stainless steel appliances, ample cabinetry and room for an eat-in breakfast area - perfect for both everyday family living and entertaining.Step outside to a large private backyard with no rear neighbours, providing plenty of space for children, pets, outdoor gatherings and future possibilities. A double-car garage and double-wide driveway with turnaround add exceptional convenience and functionality. Located just steps from downtown Ridgeway, you're within easy reach of everyday amenities including grocery stores, schools, the library, community centre, shops, LCBO, restaurants and more. Crystal Beach and the waterfront are also just minutes away. A fantastic opportunity for families seeking space, flexibility, privacy and a convenient location in one of Ridgeway's desirable neighbourhoods. Sellers are highly motivated! Open to reviewing all offers.
Property Details
Interior
Features
Upper Floor
2nd Br
3.32 x 3.023rd Br
3.35 x 3.22Primary
4.49 x 3.635 Pc Ensuite / carpet free / W/I Closet
4th Br
3.04 x 3.02Exterior
Features
Parking
Garage spaces 2
Garage type Attached
Other parking spaces 2
Total parking spaces 4
Property History
 50
50