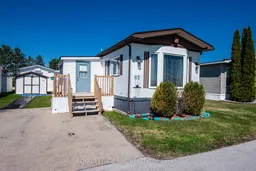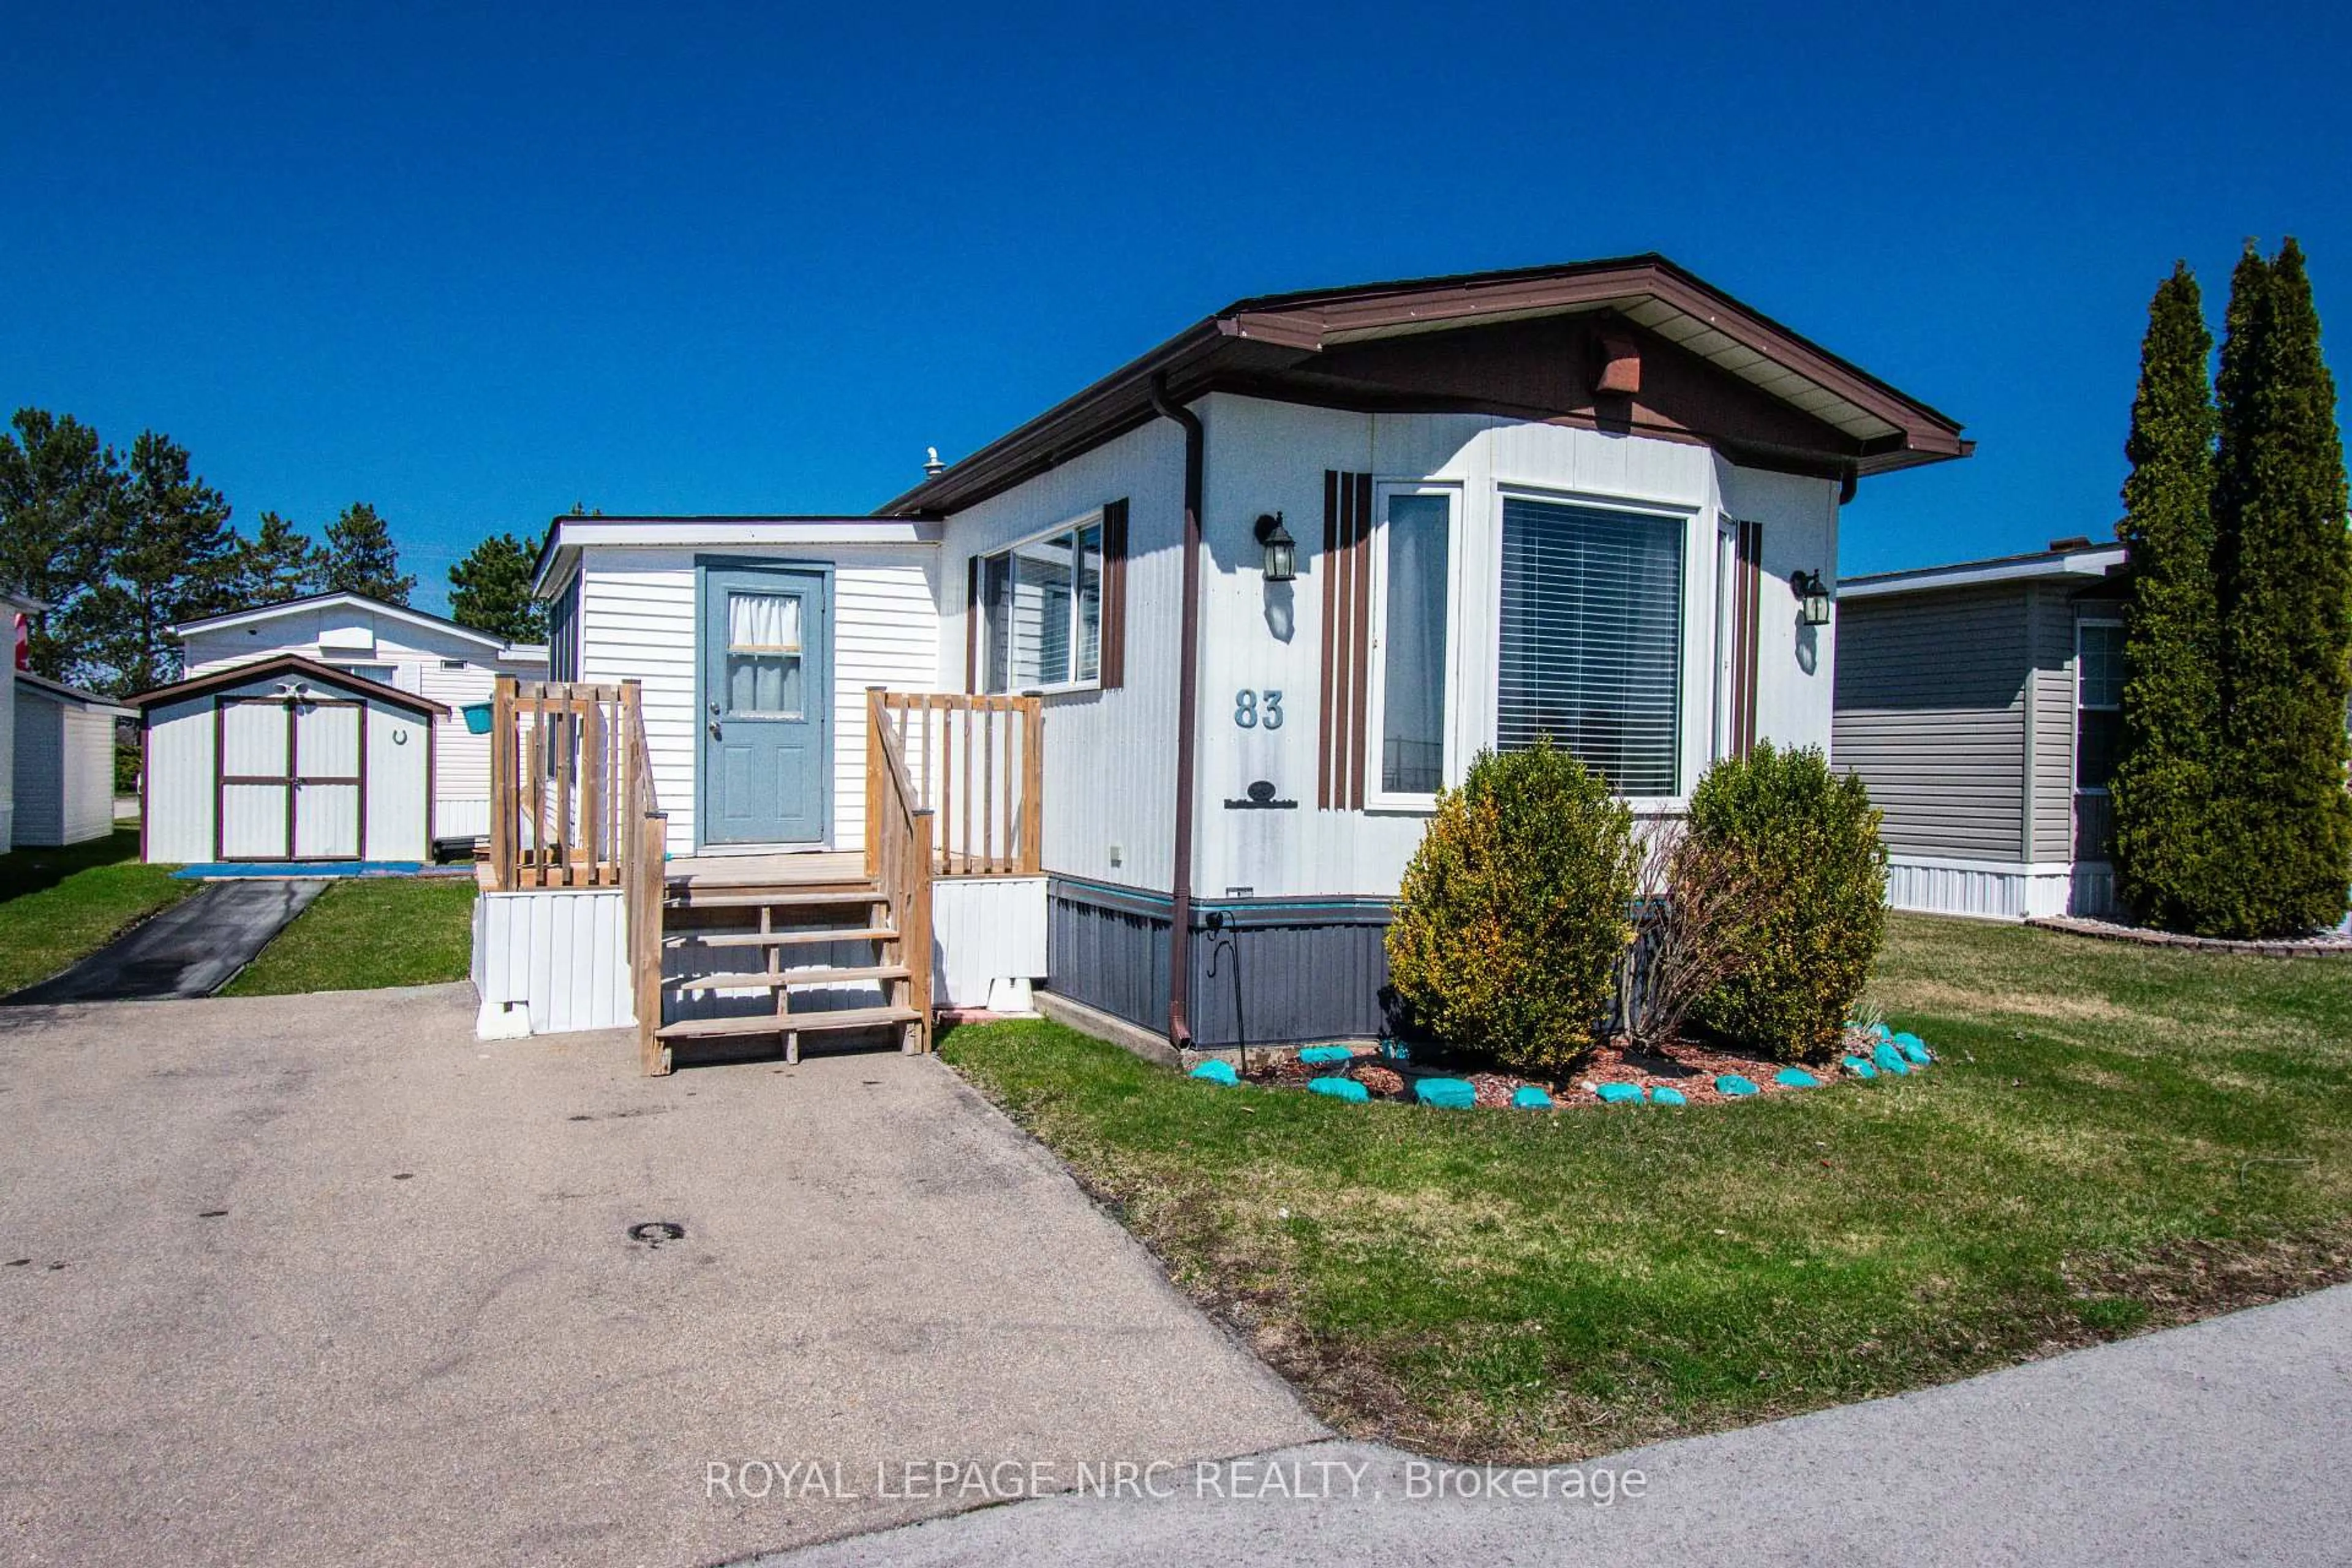
3033 TOWNLINE Rd #83, Fort Erie, Ontario L0S 1S0
Contact us about this property
Highlights
Estimated valueThis is the price Wahi expects this property to sell for.
The calculation is powered by our Instant Home Value Estimate, which uses current market and property price trends to estimate your home’s value with a 90% accuracy rate.Not available
Price/Sqft$409/sqft
Monthly cost
Open Calculator
Description
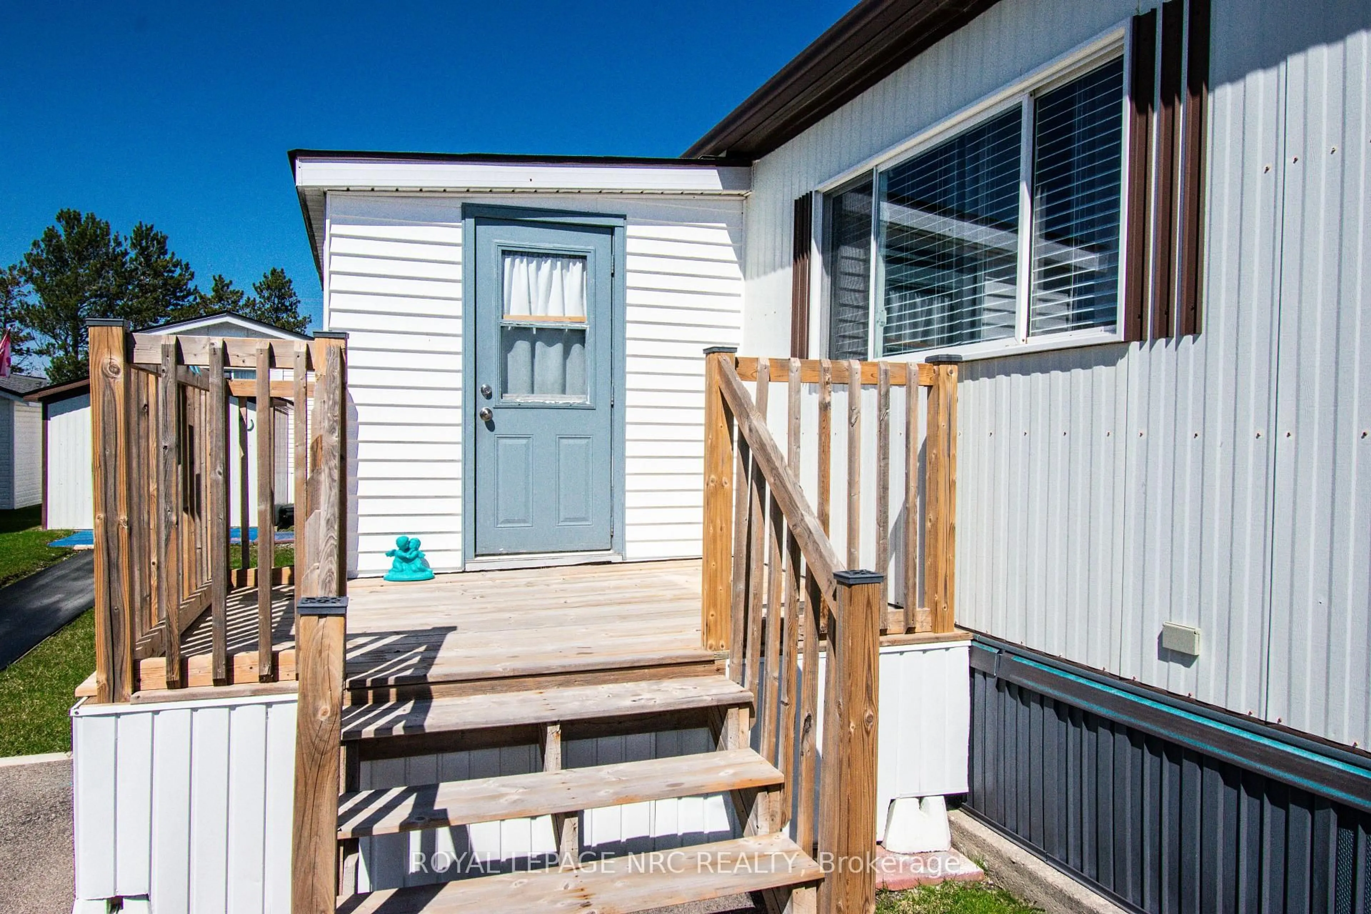
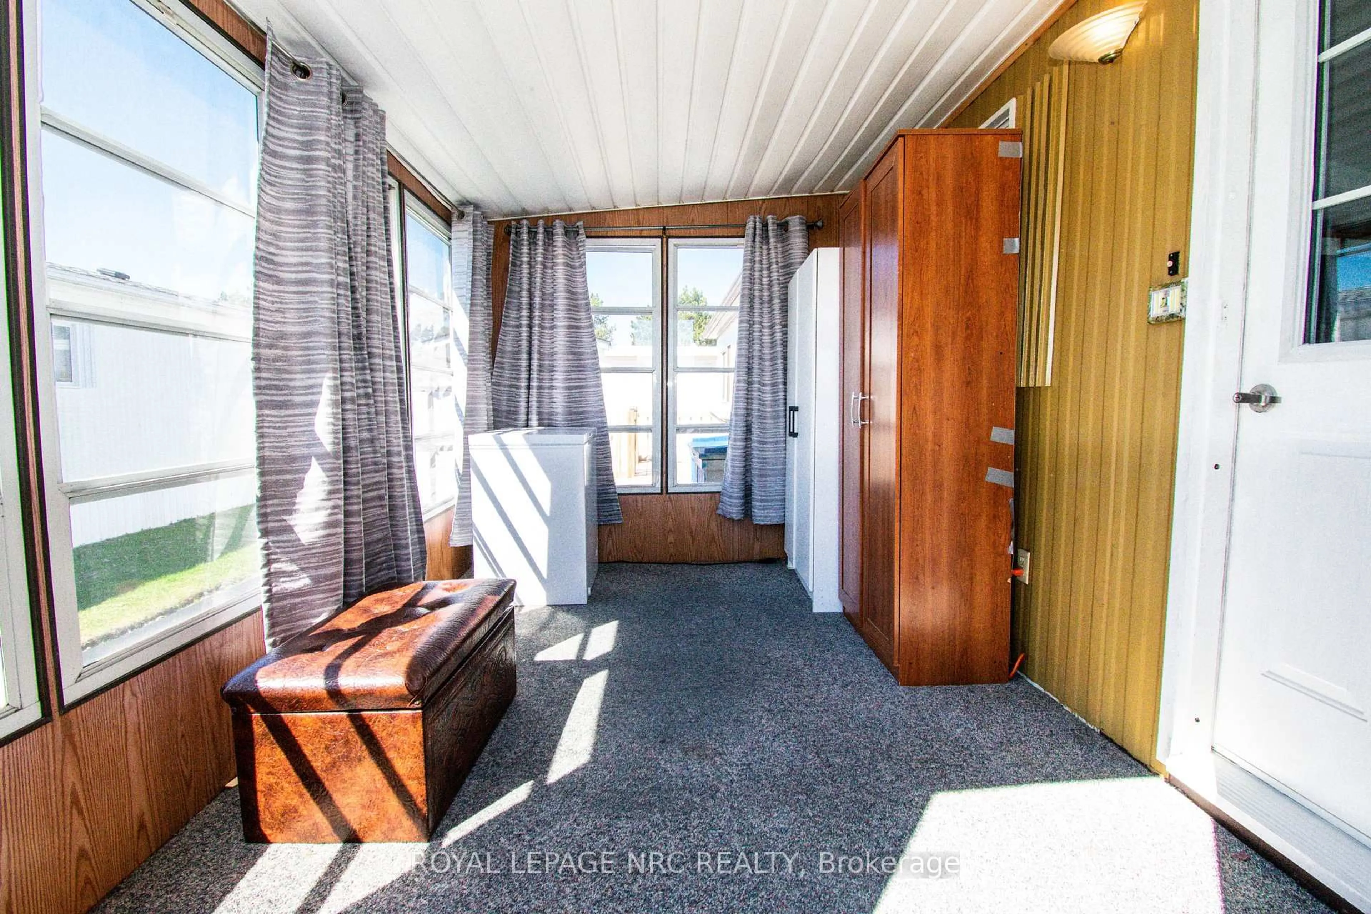
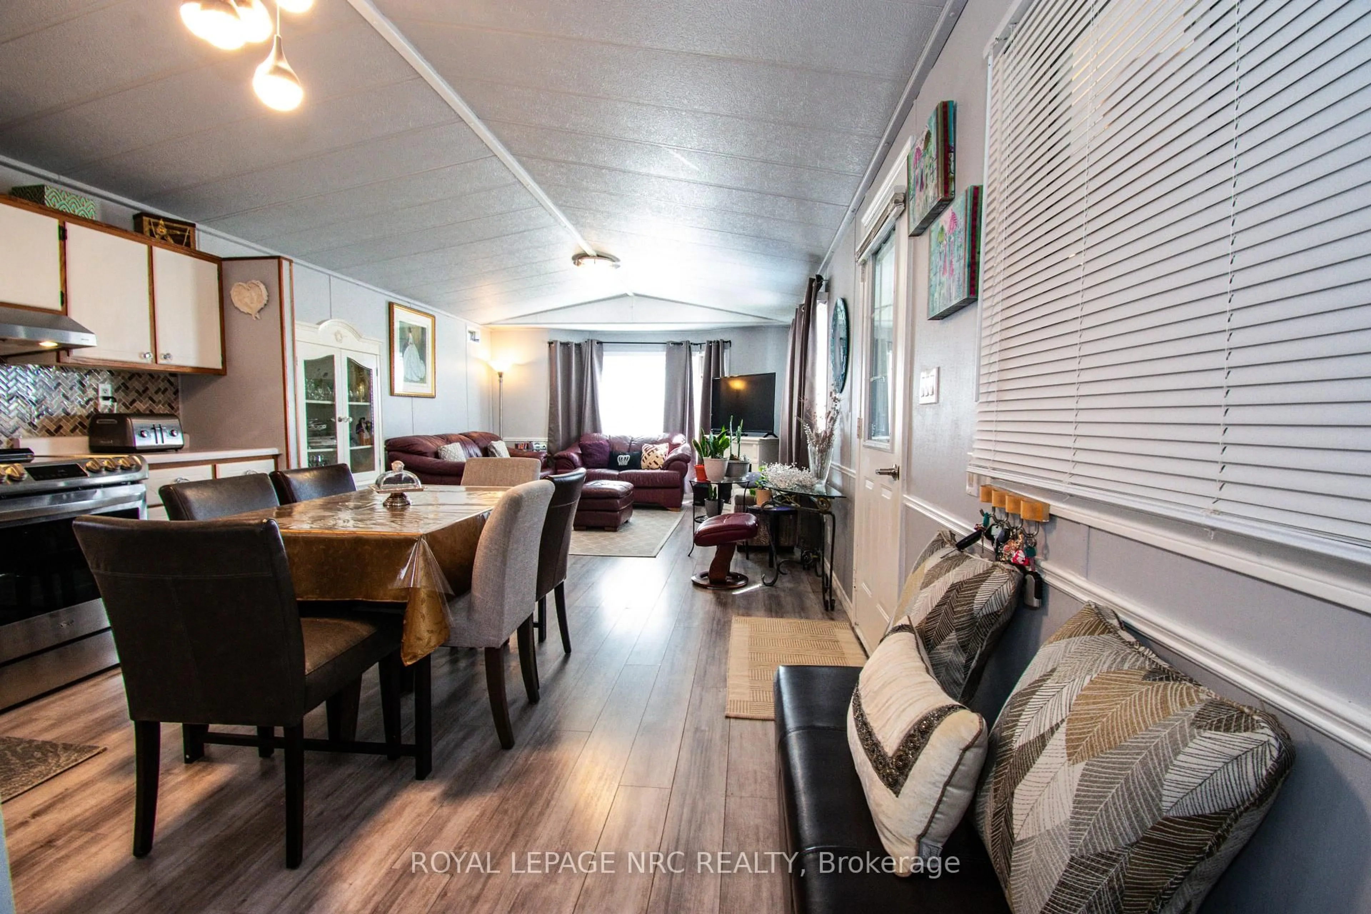
Step into modern, low-maintenance living in the highly desirable Black Creek Seniors Park, a peaceful and friendly 55+ community known for its exceptional amenities and beautifully maintained grounds. This COMPLETELY UPDATED mobile home is truly move-in ready, offering comfort, style, and peace of mind from the moment you arrive. Inside, the home features updated stainless steel appliances, new flooring, and a bright, welcoming layout that feels fresh and contemporary. Major upgrades have already been taken care of, including a recent roof, new air conditioner, and new furnace, giving you confidence and long-term value. Outdoor living is just as impressive, with two brand-new decks perfect for relaxing, entertaining, or enjoying the quiet surroundings. A powered shed adds excellent storage or workspace flexibility. Life at Black Creek Seniors Park means enjoying a lifestyle that blends comfort with community. Residents have access to a heated outdoor pool, a well-equipped clubhouse, fitness room, library, games room, and scenic walking paths. The park offers an active social calendar, beautifully kept grounds, and on-site management that ensures everything runs smoothly. This is downsizing without compromise-modern updates, a welcoming community, and a home that's ready for you to enjoy immediately.
Property Details
Interior
Features
Ground Floor
2nd Br
2.99 x 2.87Primary
3.25 x 4.21Large Closet
Bathroom
2.95 x 2.444 Pc Bath
Kitchen
4.16 x 4.21B/I Dishwasher / Eat-In Kitchen / Ceramic Back Splash
Exterior
Features
Parking
Garage spaces -
Garage type -
Total parking spaces 2
Property History
 45
45