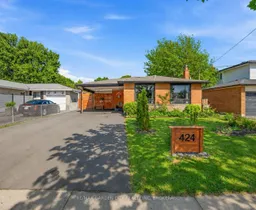
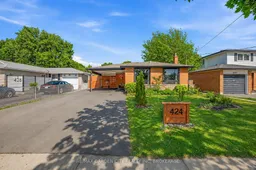
424 Vine St, St. Catharines, Ontario L2M 3S7
Contact us about this property
Highlights
Estimated valueThis is the price Wahi expects this property to sell for.
The calculation is powered by our Instant Home Value Estimate, which uses current market and property price trends to estimate your home’s value with a 90% accuracy rate.Not available
Price/Sqft$551/sqft
Monthly cost
Open Calculator
Description
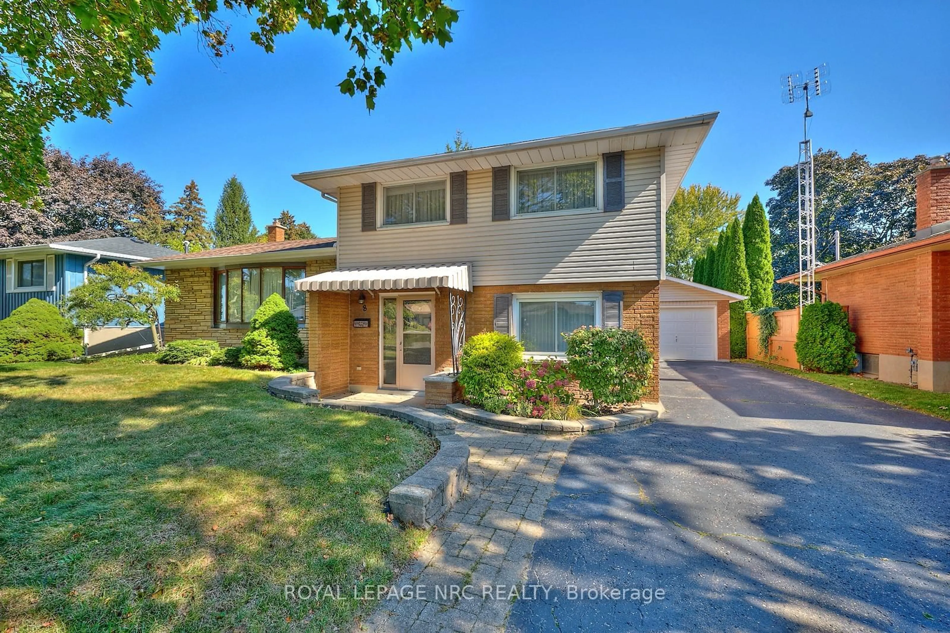
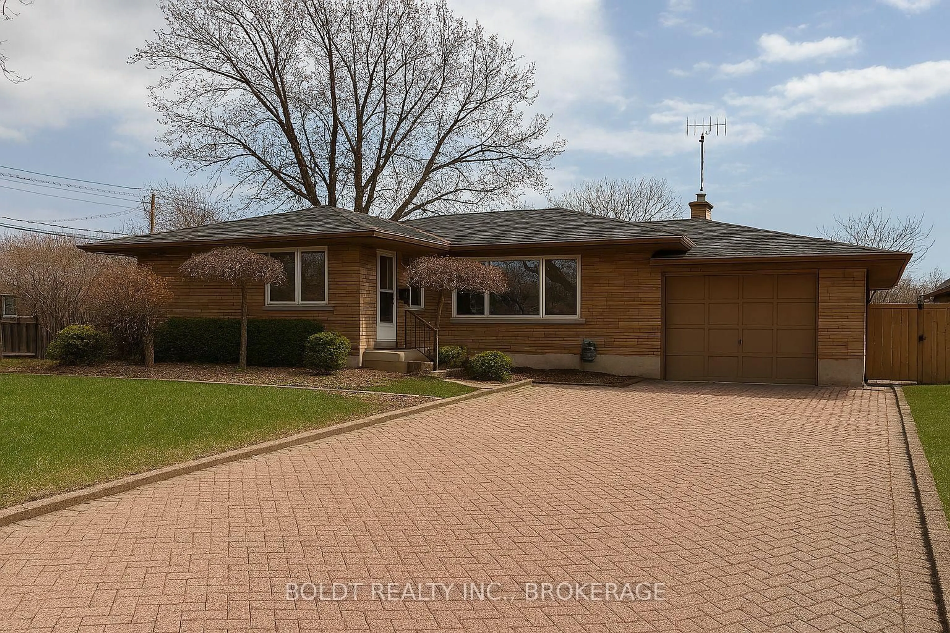
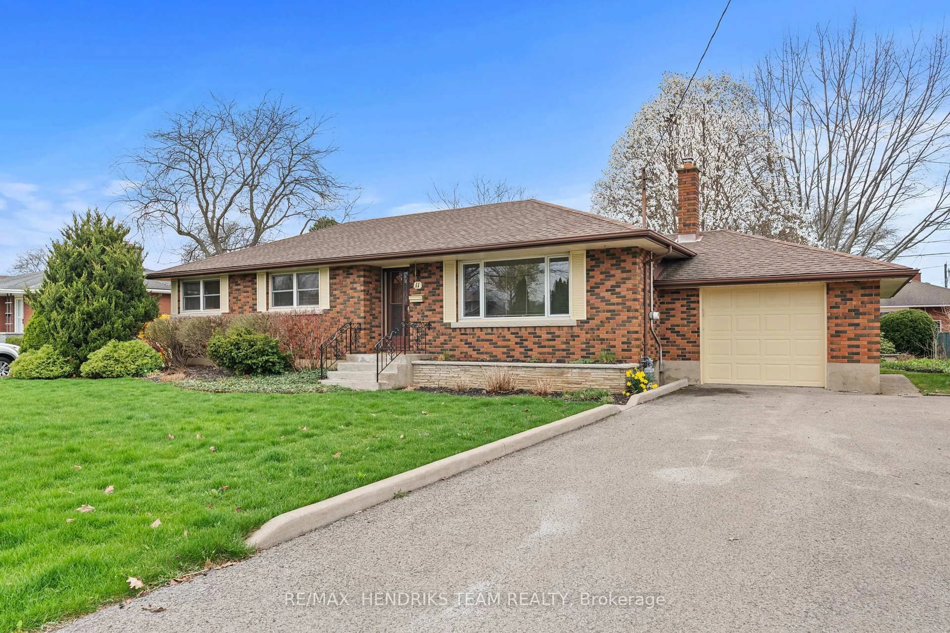
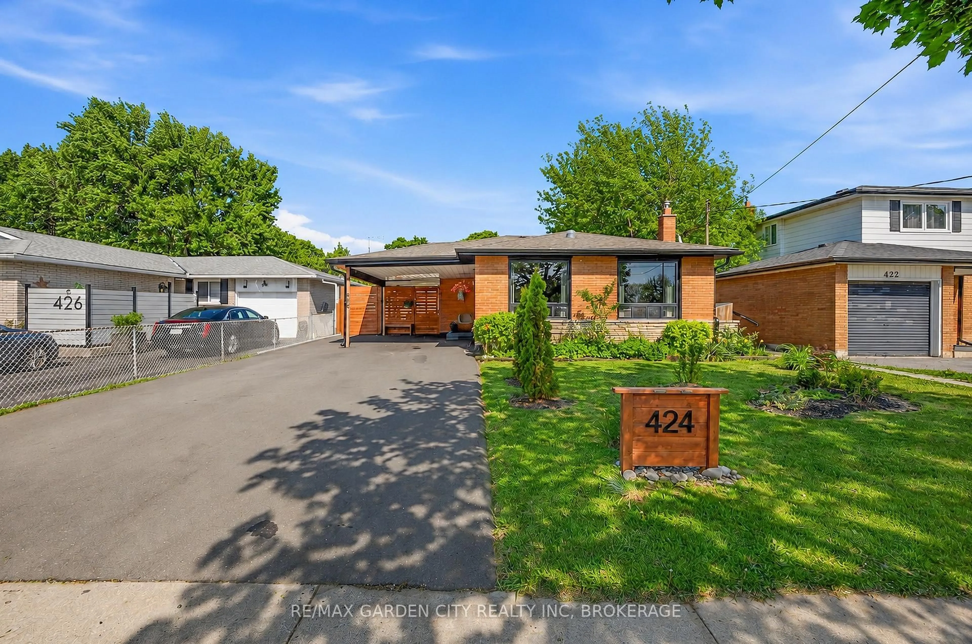
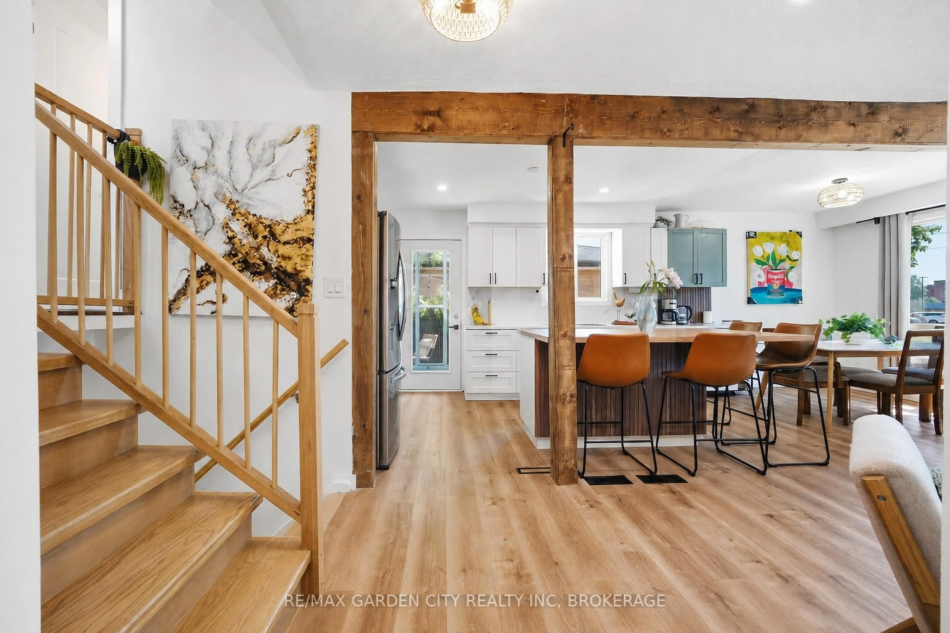
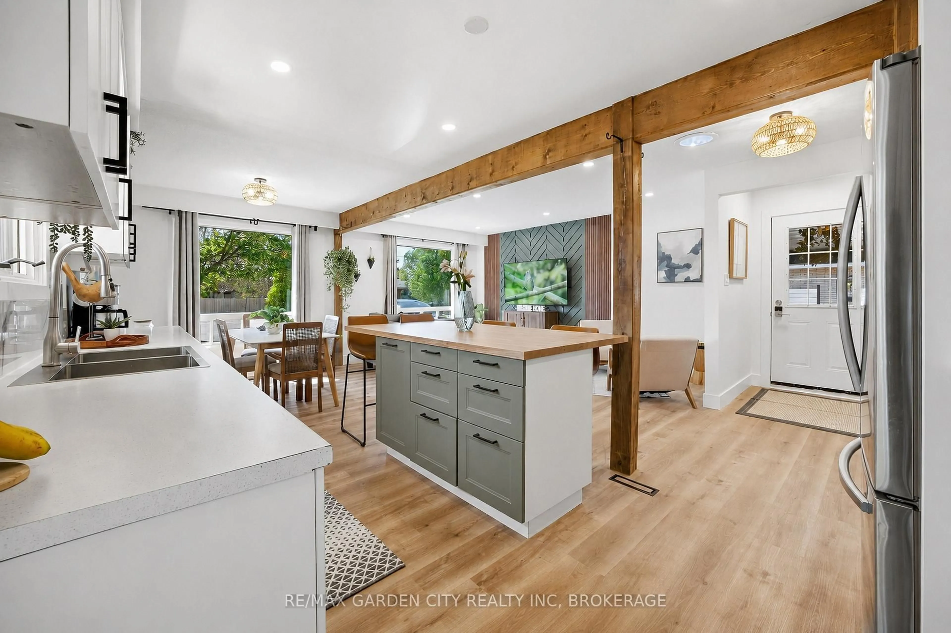
Welcome to this beautifully renovated move-in-ready family home in one of St. Catharines' most convenient and desirable north-end neighbourhoods. Thoughtfully updated from top to bottom, this home blends modern finishes, functional living spaces, and an incredible backyard designed for making memories. Step inside to a bright open-concept main floor where natural light pours through large windows and a skylight, creating a warm and inviting atmosphere. The stunning kitchen features a large centre island, abundant cabinetry, updated appliances, and flows seamlessly into the living and dining areas-perfect for everyday living and entertaining.The flexible split-level layout offers spacious bedrooms and versatile living spaces to suit every stage of life. Whether you need additional bedrooms, a home office, guest accommodations, a playroom, or a private home gym, this home adapts effortlessly to your family's needs. Downstairs, you'll find a finished lower level with generous ceiling height, oversized windows, a large recreation area, plenty of storage, and a spacious laundry room with utility sink, making it as functional as it is comfortable.Step outside to your own private backyard retreat. The professionally landscaped outdoor space features an inground pool, multiple entertaining areas, mature greenery, and room to relax, barbecue, or host family and friends all summer long. It's a true extension of the home's living space and a setting that's becoming increasingly difficult to find.Located within walking distance to grocery stores, restaurants, coffee shops, parks, schools, medical services, and everyday amenities, this home offers exceptional convenience while being only minutes from major highways, shopping, and everything the north end has to offer.Beautifully renovated, meticulously maintained, and completely move-in ready, this is a rare opportunity to own a home that delivers space, flexibility, and an exceptional lifestyle in one complete package.
Property Details
Interior
Features
Main Floor
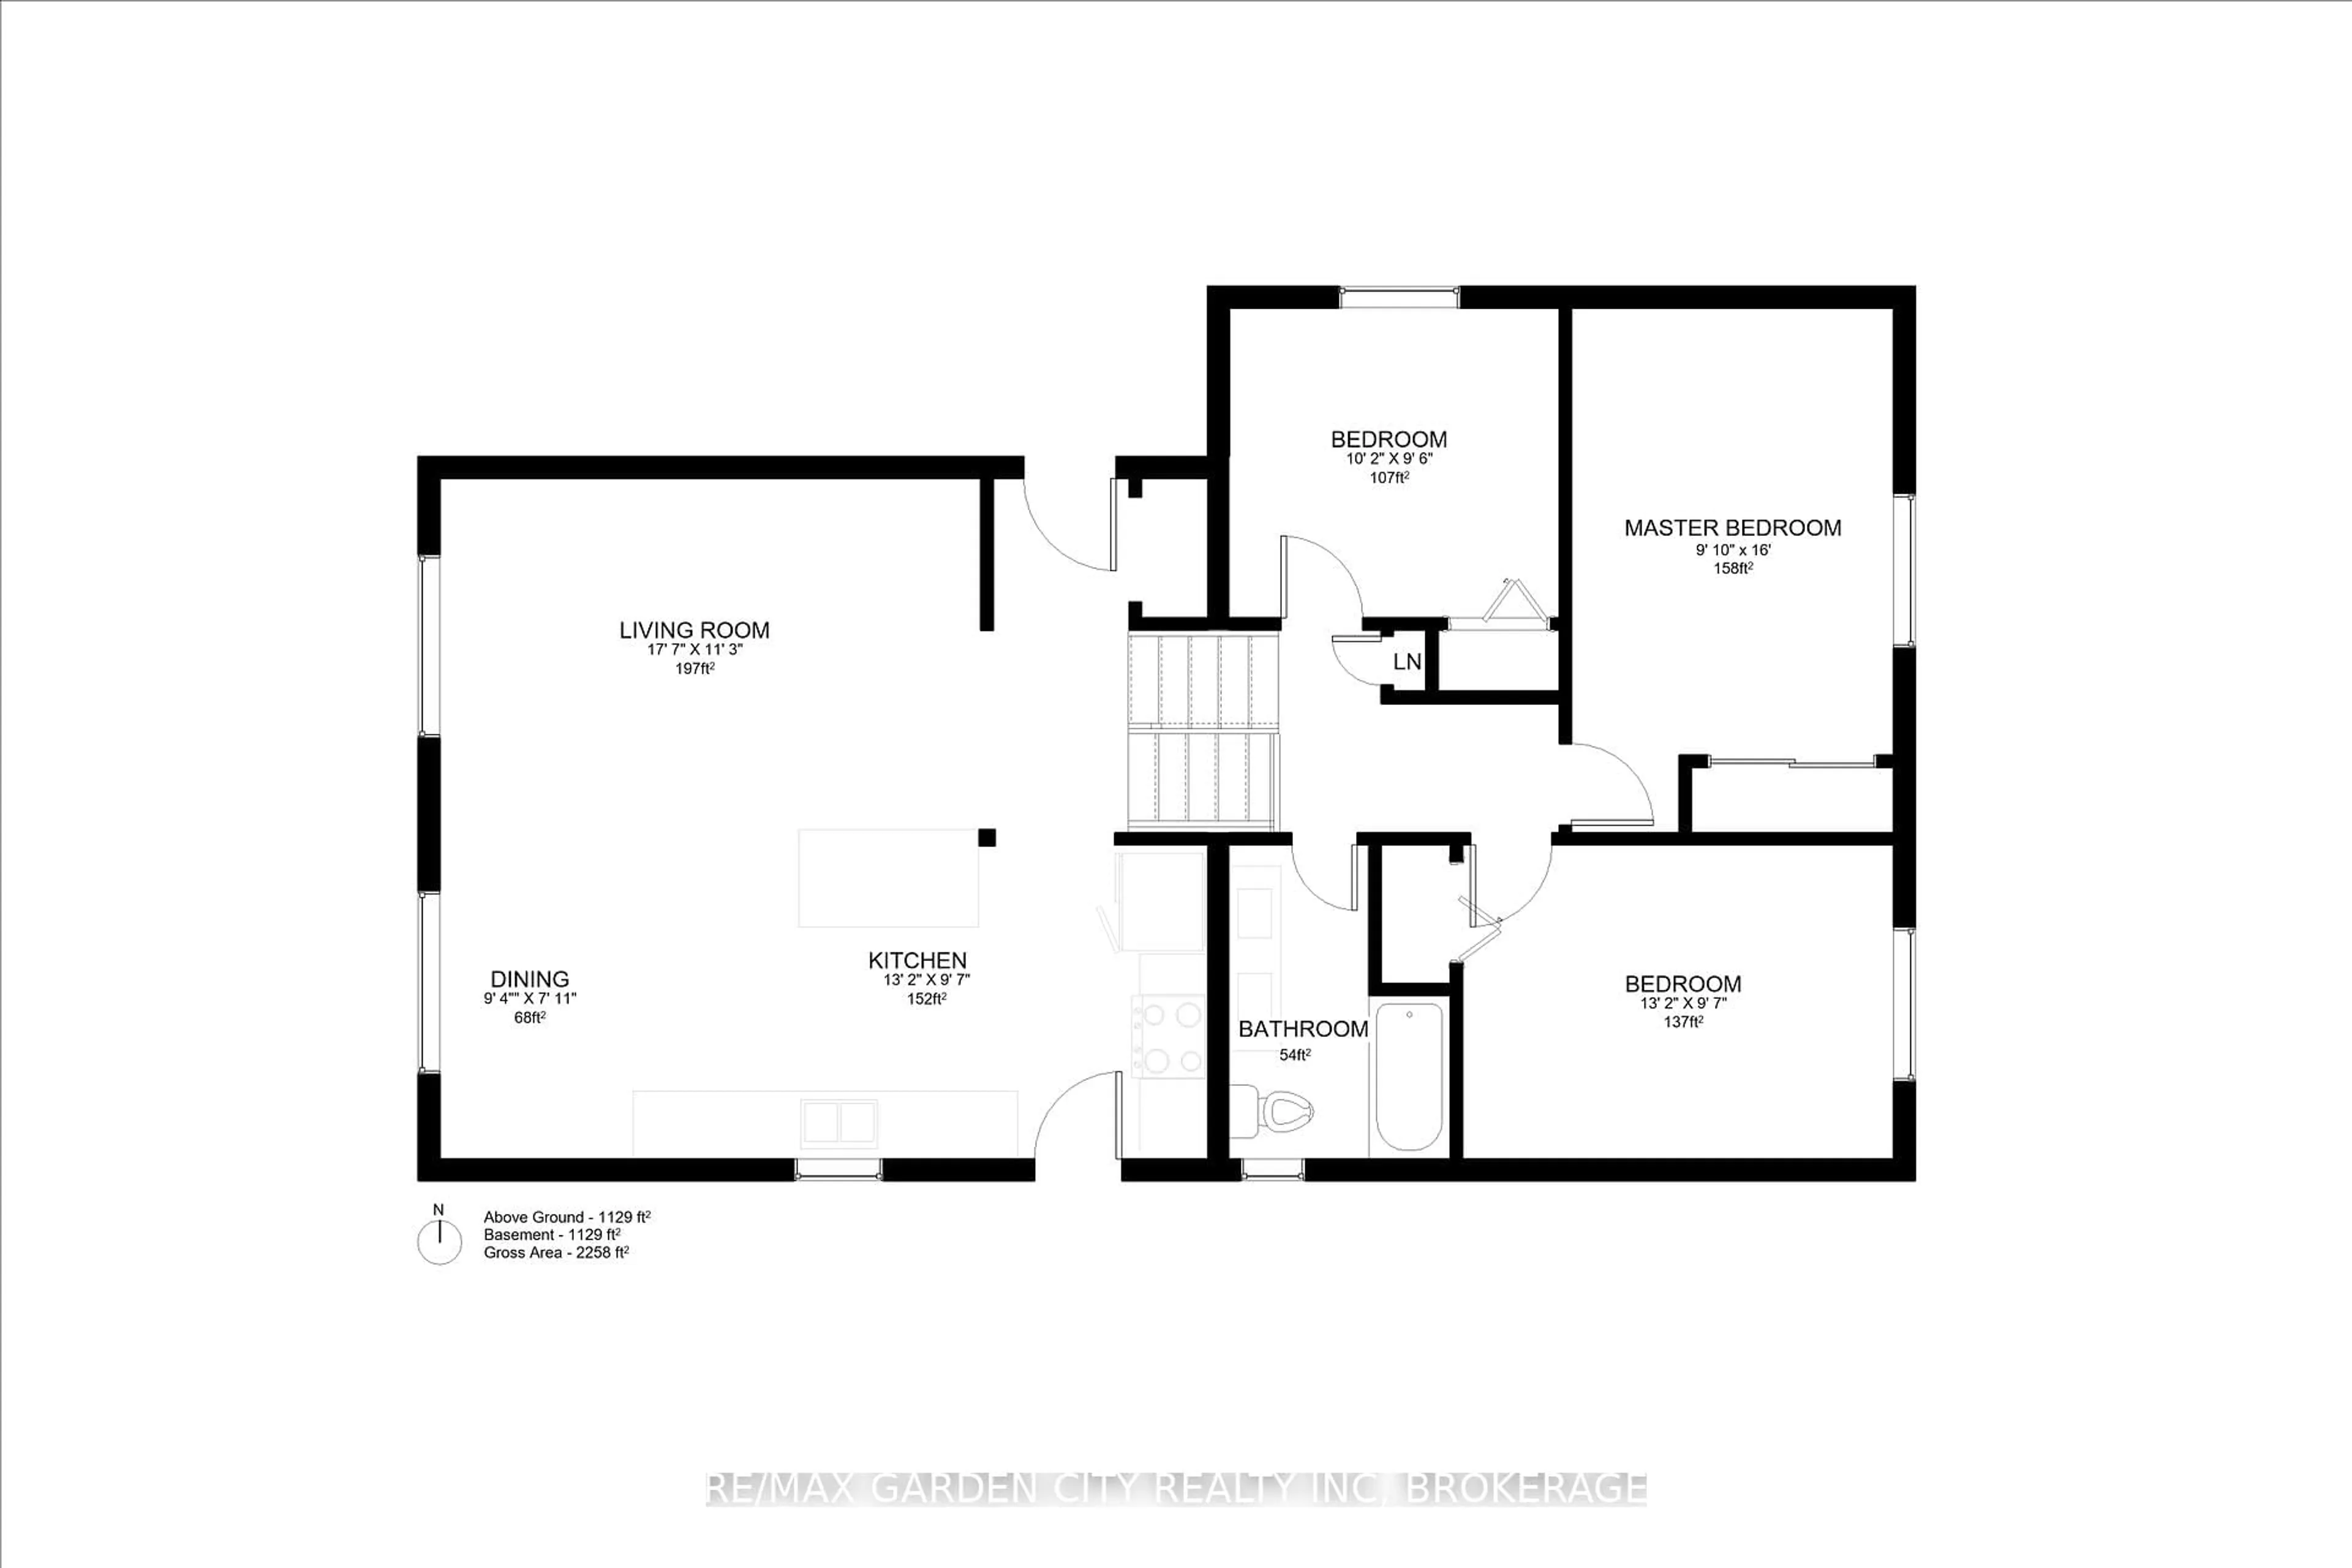
Kitchen
4.02 x 2.96Centre Island
Dining
2.87 x 2.17Carpet Free
Living
5.39 x 3.44carpet free / Skylight
Exterior
Features
Parking
Garage spaces 1
Garage type Carport
Other parking spaces 3
Total parking spaces 4
Property History
 39
39