Open: Sat, 2PM to 4PM
trreb/IMG-X14095654_15e7835a71f2dfb4d86f46f575755839c725b35f75b0698b8b03017e765fc08f.jpg
17 days on Market

67 Forster St, St. Catharines, Ontario L2N 2A6

Detached
2 + 2
3
~1500-2000 sqft
$599,000
Get pre-qualifiedPowered by nesto
Detached
2 + 2
3
~1500-2000 sqft

Contact us about this property

Call

Highlights

Property Estimate

Days on market17 days

Estimated valueNot available

Price/Sqft$349/sqft

Monthly cost

Open Calculator

Description

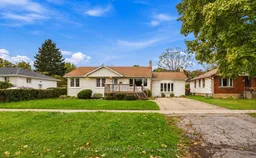
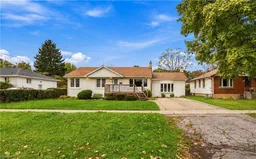
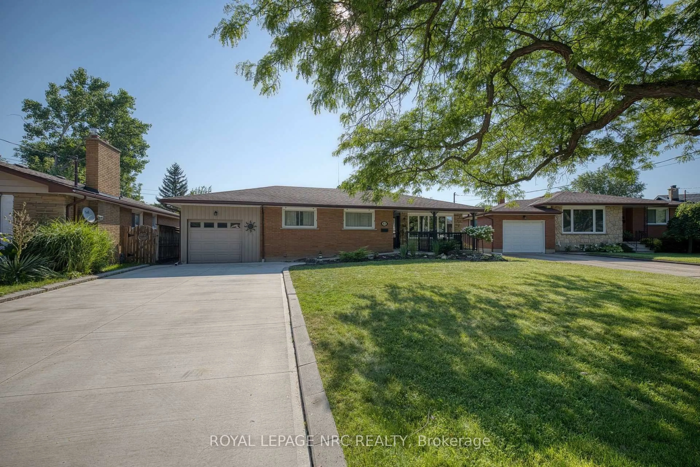
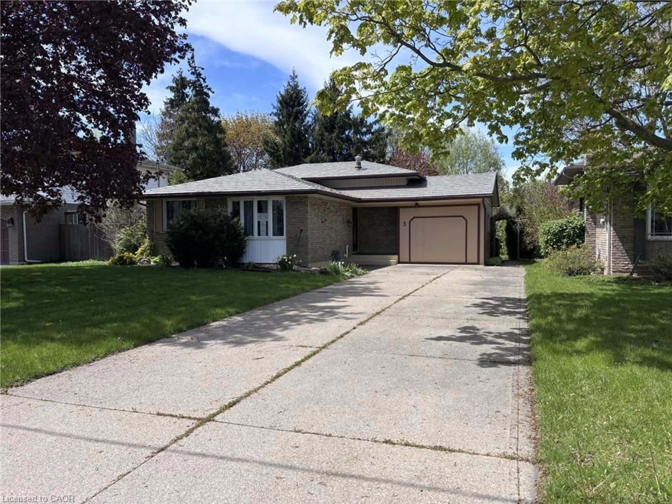
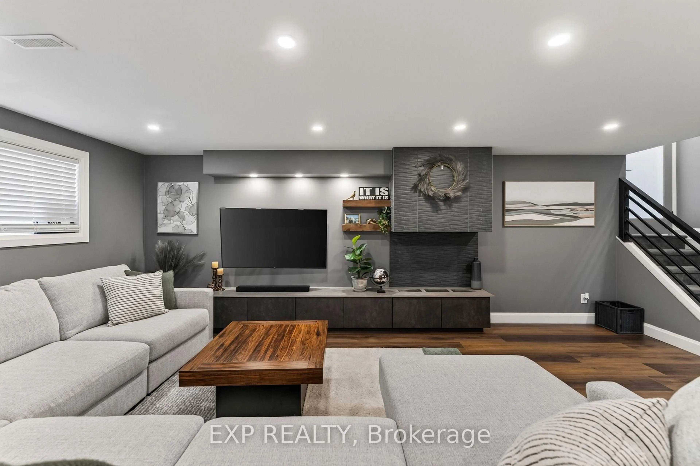
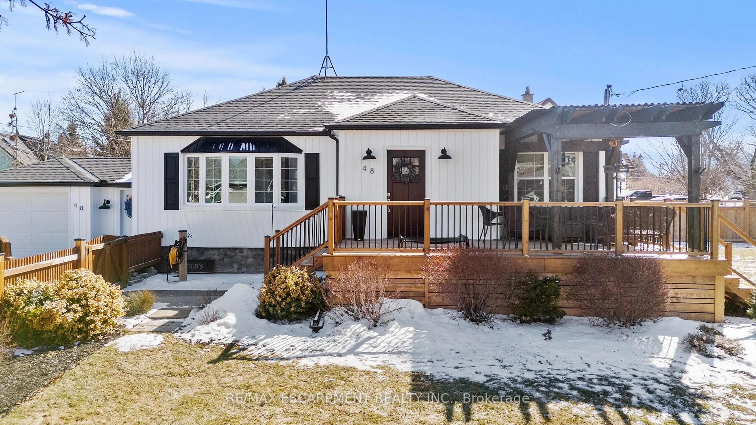
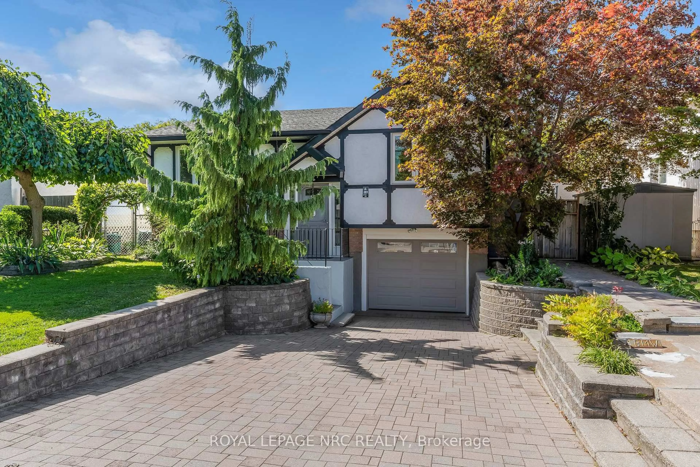
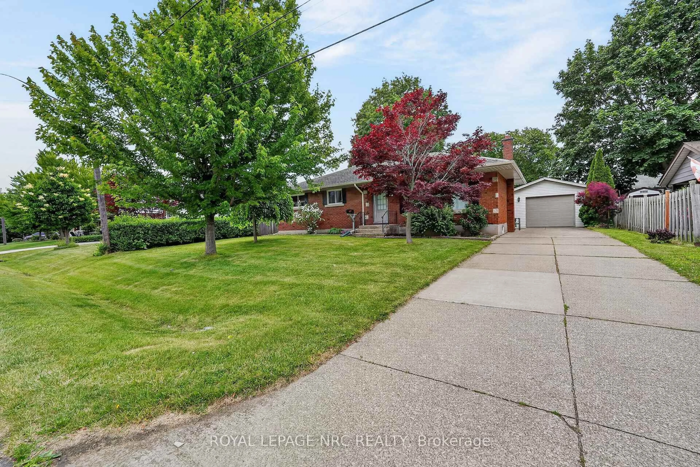
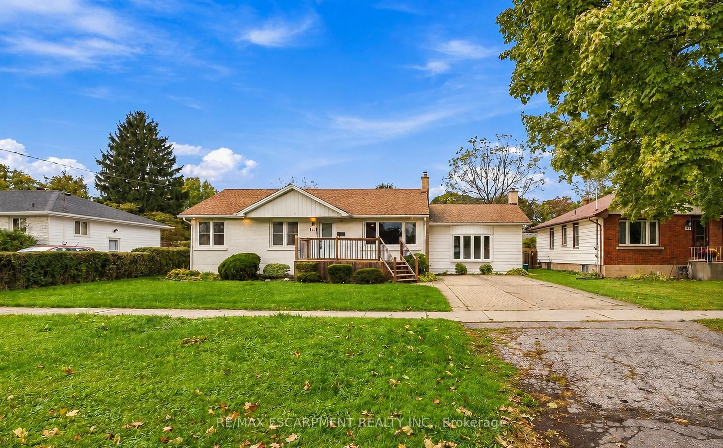
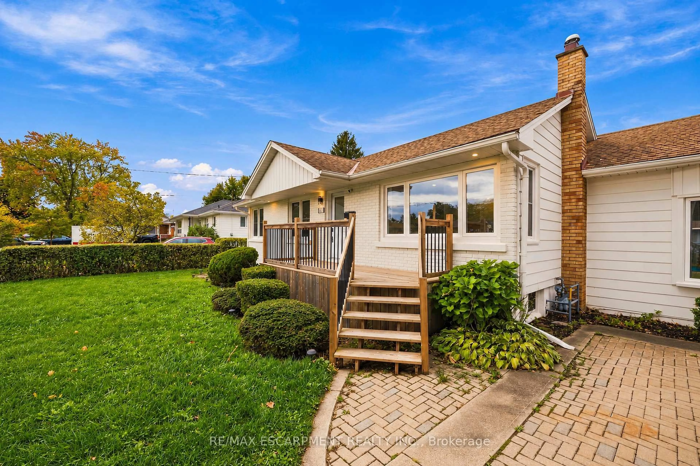
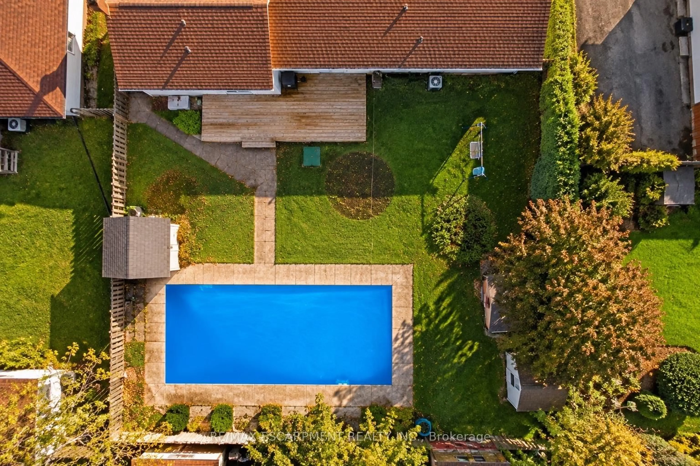
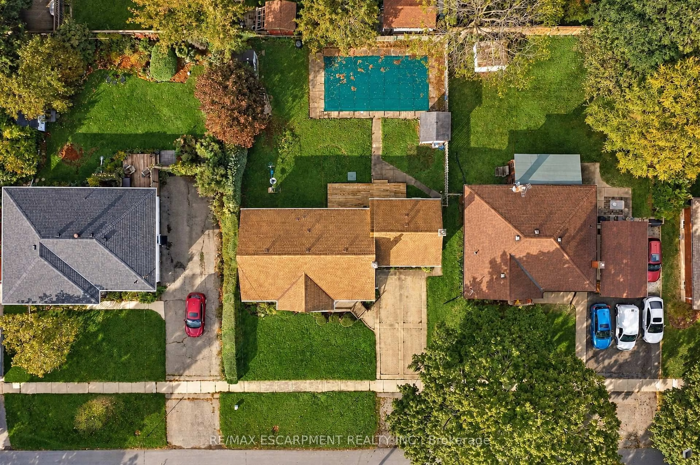
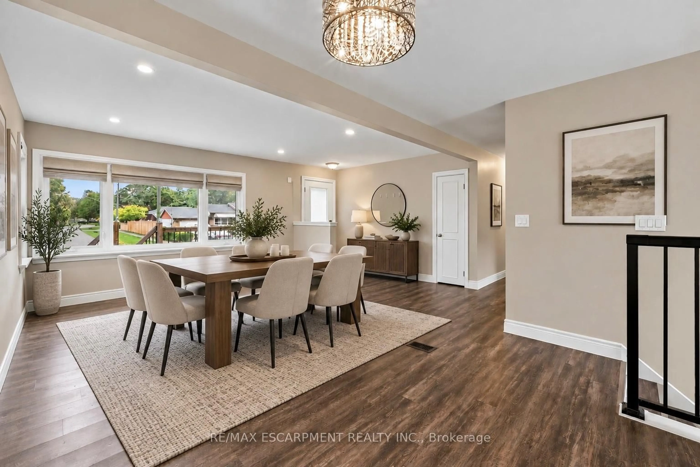
Hunny, stop what you're doing and look at this house-we found it! Welcome to 67 Forster Street, St. Catharines, ON in the North End (yes, the super desirable Vine & Linwell area you love). First of all, it has an in-ground pool on a massive 70-foot lot, so our backyard is officially hosting every summer BBQ and pool day from now on. Inside, look at this sunken family room with the cozy gas fireplace-movie nights are sorted. The kitchen is updated, the main floor is completely open, and-babe, listen-the primary bedroom has our own private 3-piece ensuite AND a walk-in closet! Oh, and there are THREE full bathrooms total, so zero fighting over mirror space in the morning. With 2+2 bedrooms and a fully finished basement, you get your own zone for a man cave, workout room, or office, plus tons of space when family visits. It's in the gorgeous North End on a quiet, mature street close to parks, schools, and the lake.


Upcoming Open House

Nov 7Sat2:00 PM - 4:00 PM

Property Details

StyleBungalow
View-
Age of property-
SqFt~1500-2000 SqFt
Lot Size7,730 SqFt(110.32 x 70.07)
Parking Spaces4
MLS ®NumberX14095654
Community NameGrantham West
Data SourceTRREB
Listing byRE/MAX ESCARPMENT REALTY INC.

Features

Heating: Forced Air
Cooling: Central Air
Fireplace
Basement: Finished, Full

Lower Floor

2nd Br

2.92 x 3.33

Living

3.4 x 2.06

Bathroom

2.06 x 1.83

3 Pc Bath


Features

Lot size: 7,730 SqFt
Pool: Inground

Parking

Garage spaces -

Garage type -

Total parking spaces 4


Property listed by RE/MAX ESCARPMENT REALTY INC., Brokerage
Agent Banner Image
Interested in this property?Get in touch to get the inside scoop.

Market Data - Grantham West

Geo Zone Map ThumbnailGrantham West

Buyer's Market

View Market Data

Detached house - for the past 30 days

Buyer's market Seller's market

Avg. Days on Market

Past 30 days

26 days

Compared to

2025

36 days

2024

27 days

2023

21 days

New Listings

Past 30 days

12 listings

Compared to

2025

18 listings

2024

17 listings

2023

20 listings

Units sold

Past 30 days

5 units

Compared to

2025

11 units

2024

12 units

2023

2 units

Median Sold Price

Past 30 days

$680,000

Compared to

2025

$635,000

2024

$700,000

2023

$807,500


Population and Demographics

Overview

Total population 8617
Average household income $108,834

Age (%)

0 to 19
17%
20 to 34
15%
35 to 49
16%
50 to 64
21%
65 and plus
31%

Household composition (%)

Single family
67%
Single person
30%
Multi person
3%
Multi family
1%

Mother tongue (%)

English
88%
German
3%
Others
2%
French
2%
Italian
1%
Spanish
1%
Dutch
1%

House tenancy (%)

Owners
77%
Renters
23%

What’s nearby?Essentials within 5 km

Local Logic

Transportation Scores

Estimated Budget