Open: Sun, 2PM to 4PM
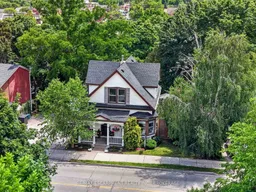
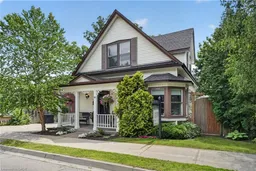
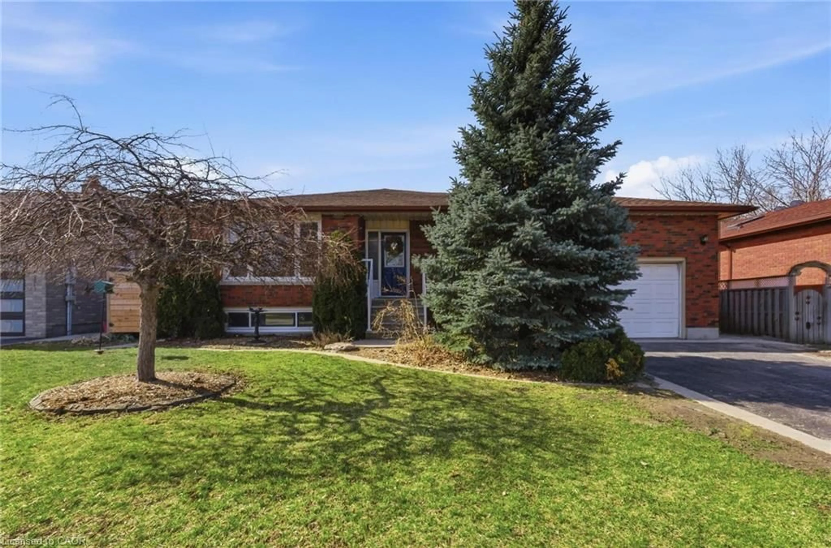
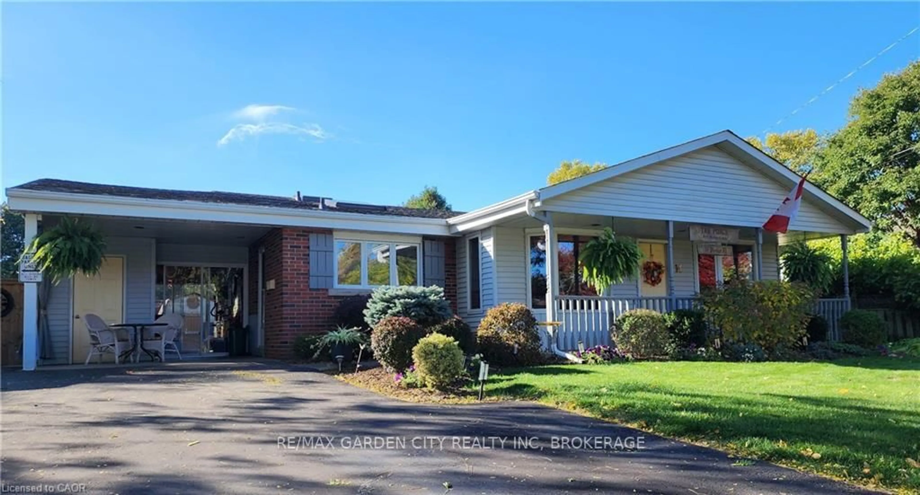
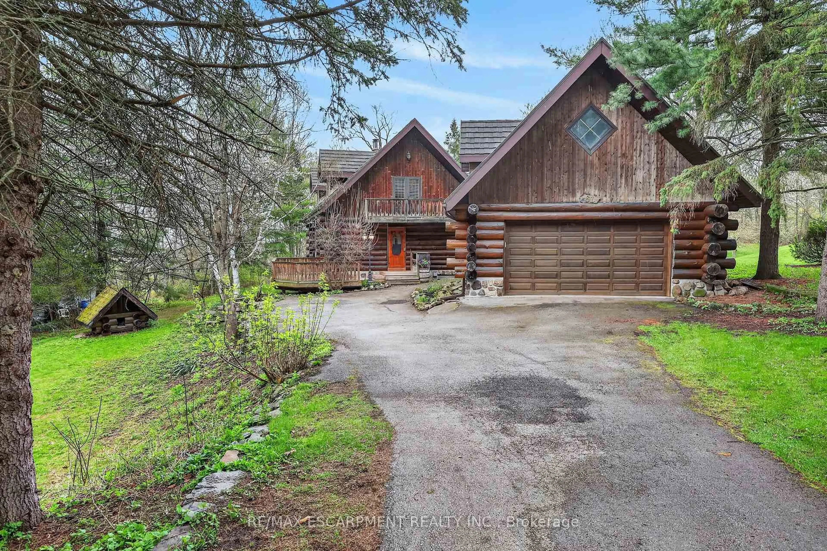
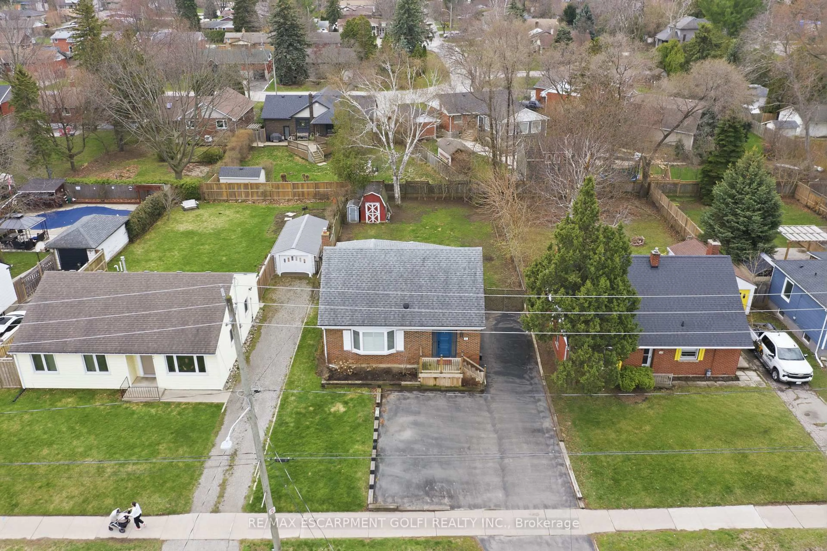
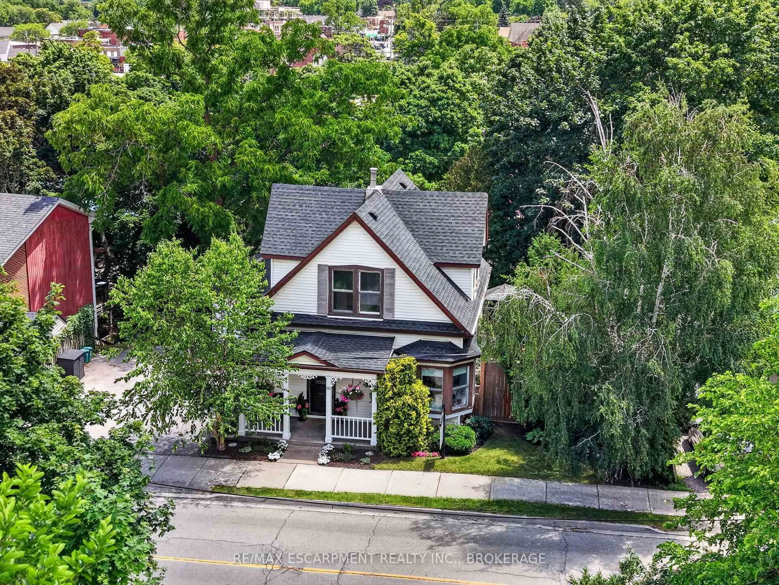
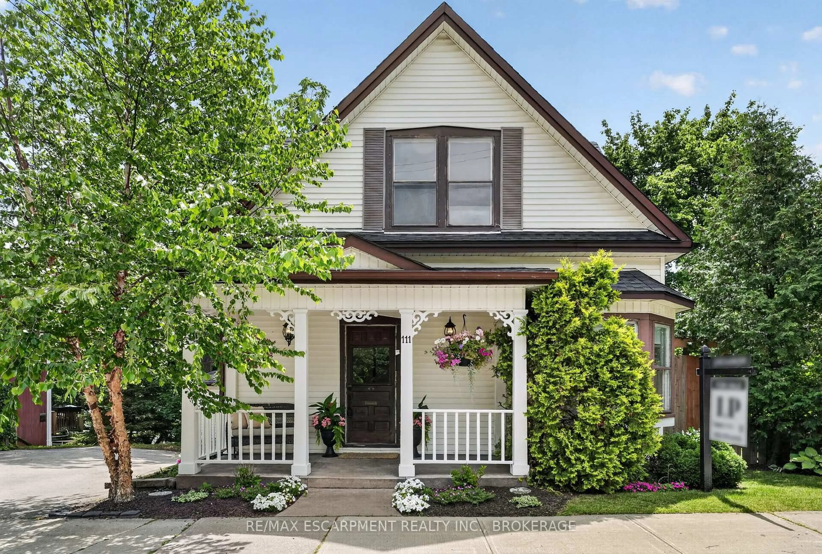
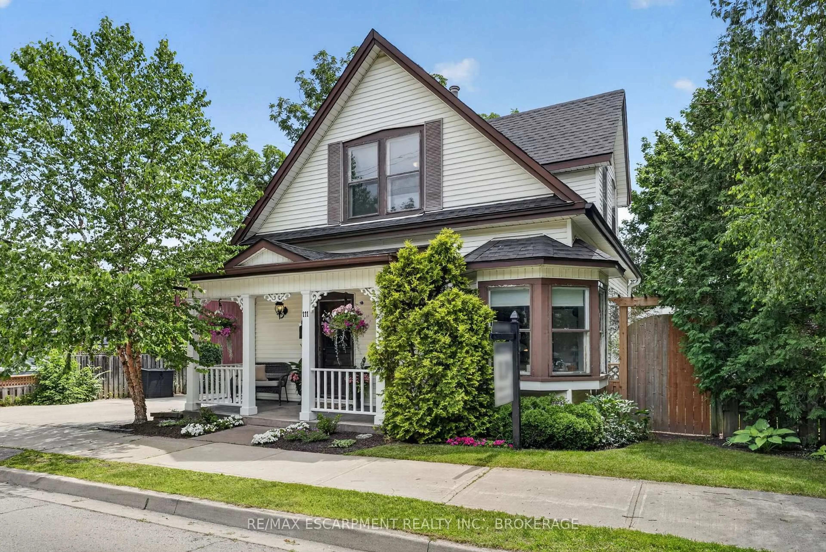
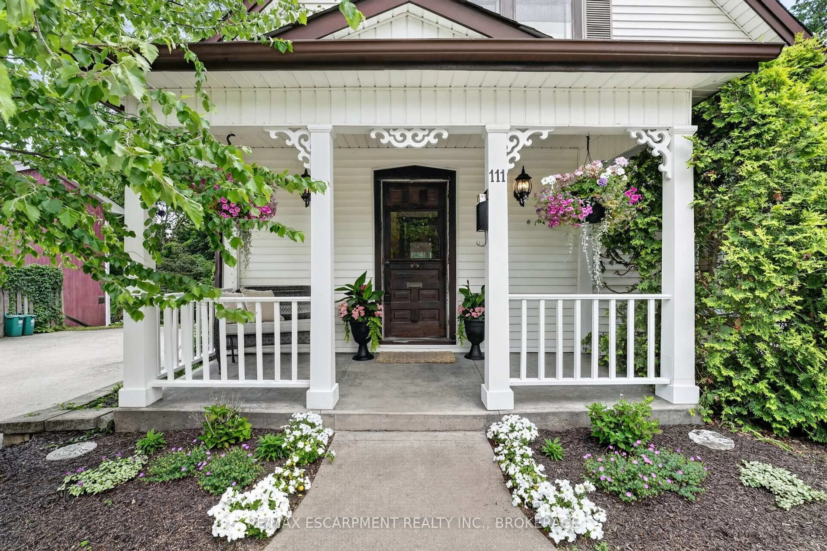
A pic from outside/outdoor area/front of a property/back of a property/a pic from drone, street for 111 Main St, Grimsby Ontario L3M 1R5
6 days on Market

111 Main St, Grimsby, Ontario L3M 1R5

Detached
2 + 1
2
~1500-2000 sqft
$849,900
Get pre-qualifiedPowered by nesto
Detached
2 + 1
2
~1500-2000 sqft

Contact us about this property

Call

Highlights

Property Estimate

Days on market6 days

Estimated valueNot available

Price/Sqft$495/sqft

Monthly cost

Open Calculator

Description

Attention investors, developers, and those who appreciate the beauty of a true century home. Steeped in over 100 years of history, this exceptional property blends timeless character with incredible versatility. Currently configured for two-family use with potential legal non-conforming status, it also offers the opportunity to restore it to its original single-family grandeur. The property's zoning also presents potential for future multi-family development. Featuring original hardwood flooring, exquisite wood trim, hidden pocket doors, and architectural details rarely found today, every room tells a story. Outside, multiple entertaining spaces, no rear neighbours, and stunning escarpment views create a peaceful retreat. Ideally located in the heart of Grimsby directly across from the Grimsby Museum and within walking distance to downtown shops, restaurants, parks, and amenities, this is a rare opportunity to own a truly one-of-a-kind property with endless possibilities


Upcoming Open House

Jul 12Sun2:00 PM - 4:00 PM

Property Details

Style1 1/2 Storey
View-
Age of property100+
SqFt~1500-2000 SqFt
Lot Size6,529 SqFt(87.17 x 74.9)
Parking Spaces4
MLS ®NumberX13501330
Community NameGrimsby Downtown
Data SourceTRREB
Listing byRE/MAX ESCARPMENT REALTY INC., BROKERAGE

Features

Heating: Forced Air
Cooling: Central Air
Basement: Part Fin

Main Floor

Br

3.71 x 3.33

Kitchen

5.11 x 3.25

Bathroom

4 Pc Bath

Sunroom

4.65 x 2.31


Features

Lot size: 6,529 SqFt

Parking

Garage spaces -

Garage type -

Total parking spaces 4


Property listed by RE/MAX ESCARPMENT REALTY INC., BROKERAGE, Brokerage
Agent Banner Image
Interested in this property?Get in touch to get the inside scoop.

Market Data - Grimsby Downtown

Geo Zone Map ThumbnailGrimsby Downtown

Balanced Market

View Market Data

Detached house - for the past 30 days

Buyer's market Seller's market

Avg. Days on Market

Past 30 days

16 days

Compared to

2025

18 days

2024

49 days

2023

25 days

New Listings

Past 30 days

11 listings

Compared to

2025

12 listings

2024

4 listings

2023

10 listings

Units sold

Past 30 days

6 units

Compared to

2025

4 units

2024

1 unit

2023

4 units

Median Sold Price

Past 30 days

$885,743

Compared to

2025

$582,500

2024

$1,160,000

2023

$1,374,950


Population and Demographics

Overview

Total population 4411
Average household income $134,995

Age (%)

0 to 19
23%
20 to 34
16%
35 to 49
21%
50 to 64
22%
65 and plus
18%

Household composition (%)

Single family
68%
Single person
30%
Multi person
2%
Multi family
0%

Mother tongue (%)

English
89%
Others
3%
Polish
2%
Spanish
1%
Croatian
1%
Dutch
1%
Italian
1%

House tenancy (%)

Owners
74%
Renters
26%

What’s nearby?Essentials within 5 km

Local Logic

Transportation Scores

Estimated Budget