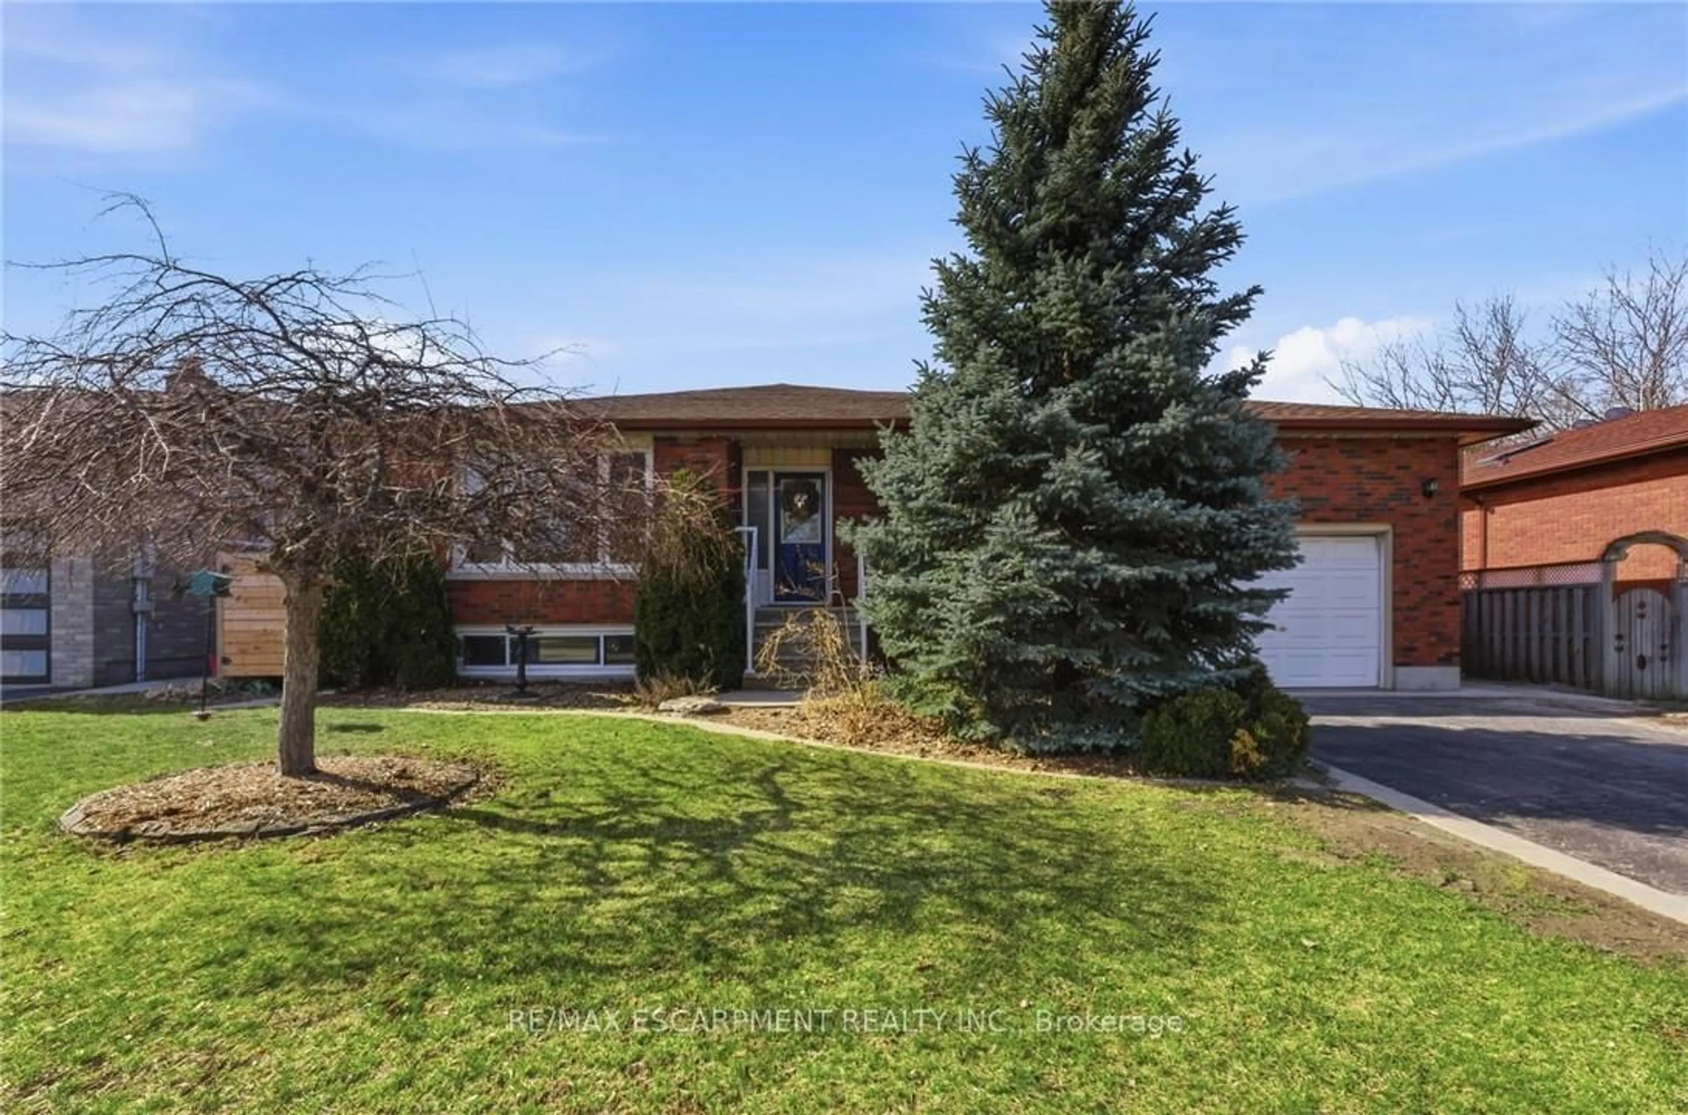
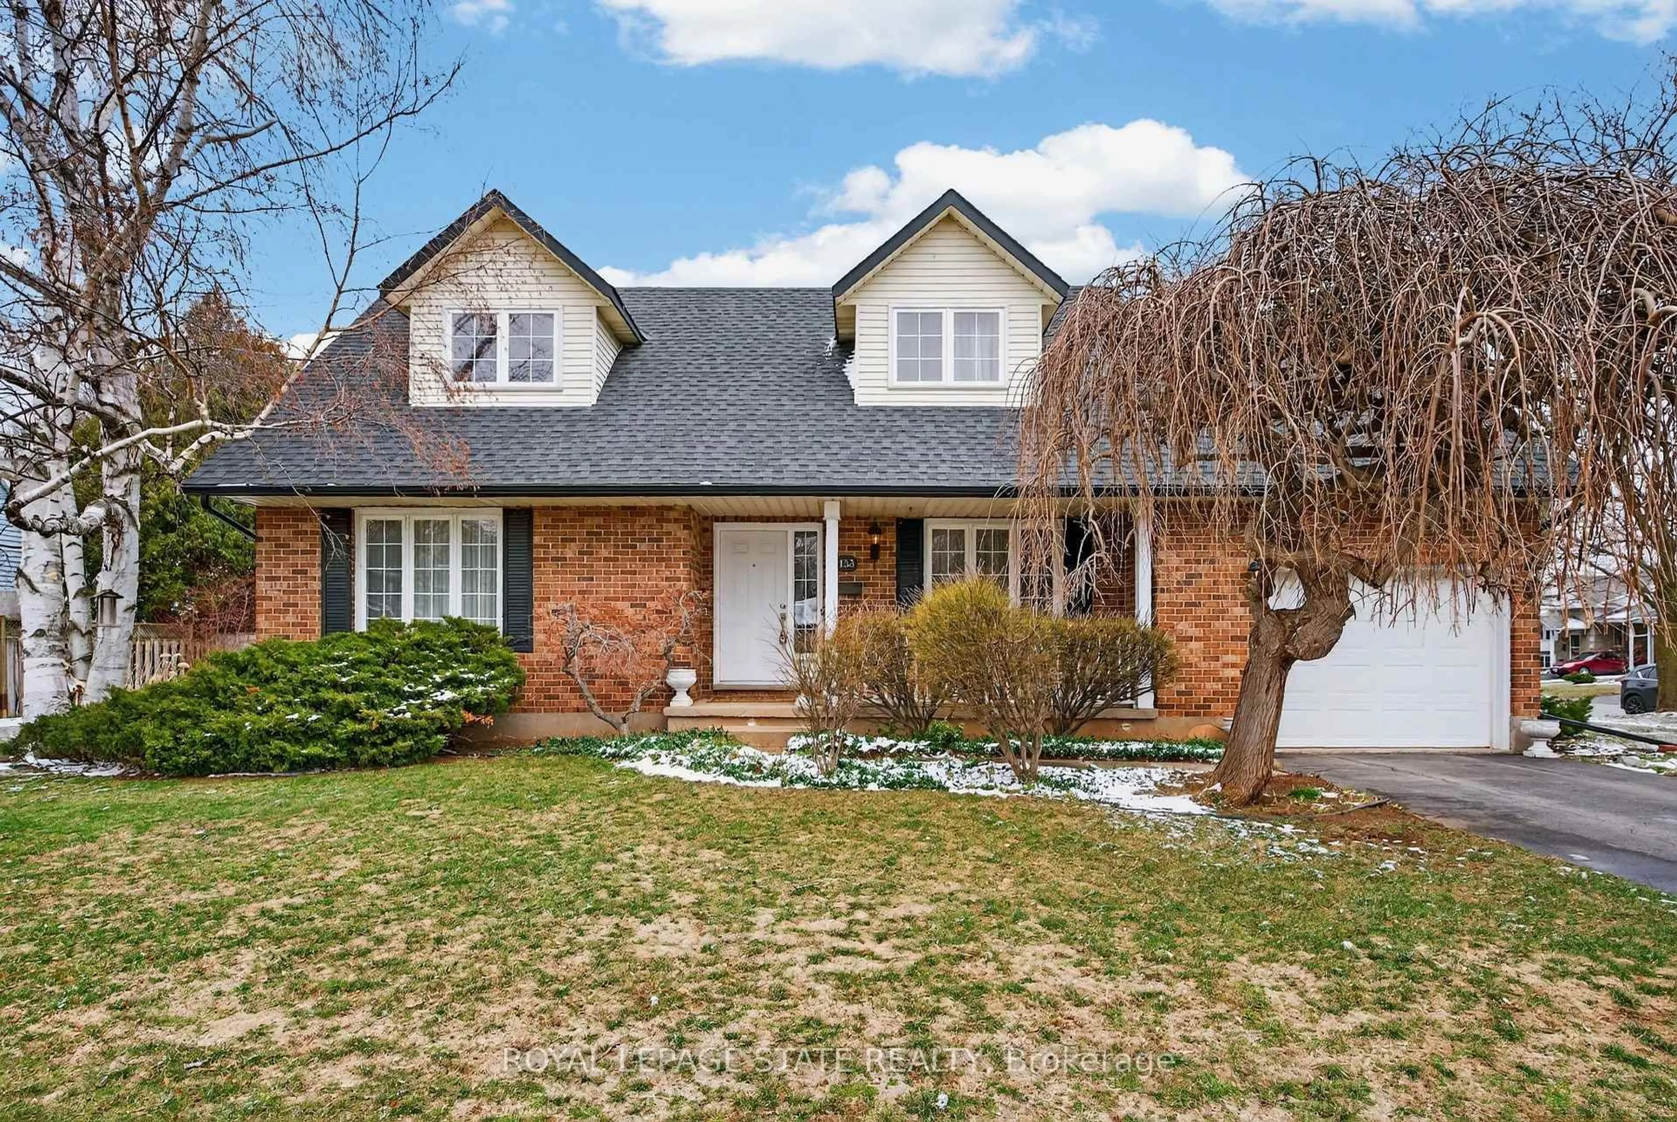
4 days on Market

36 Oak St, Grimsby, Ontario L3M 3G7

Detached
3 + 1
3
~1596 sqft
$774,000
Get pre-qualifiedPowered by nesto
Detached
3 + 1
3
~1596 sqft

Contact us about this property

Call

Highlights

Property Estimate

Days on market4 days

Estimated valueNot available

Price/Sqft$484/sqft

Monthly cost

Open Calculator

Description

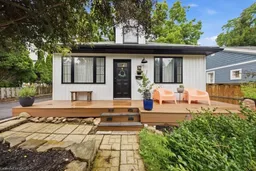
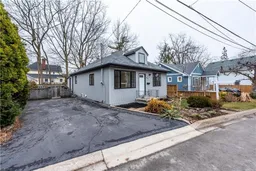
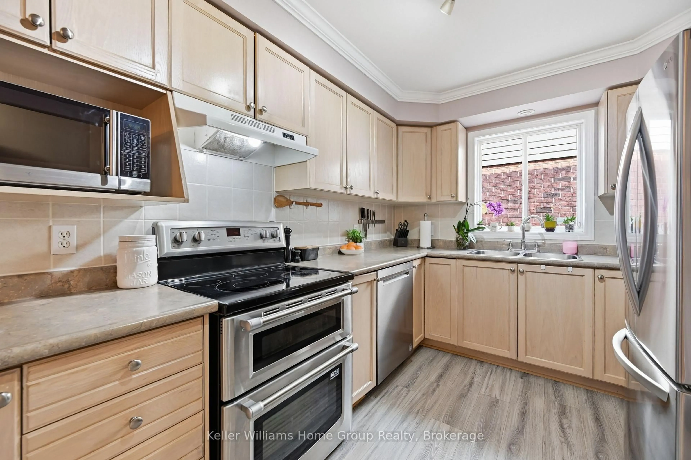
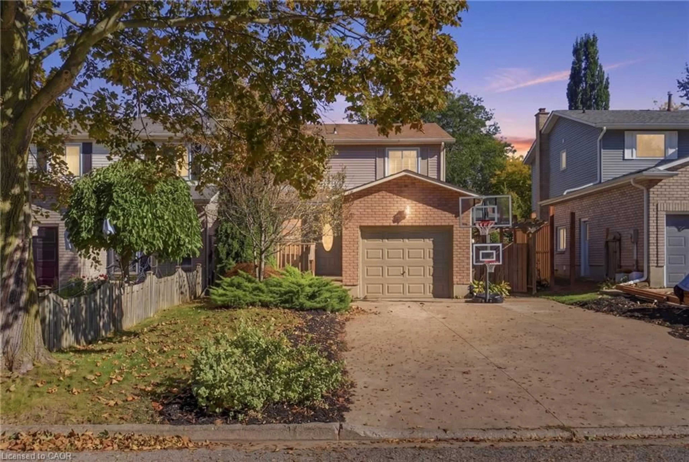
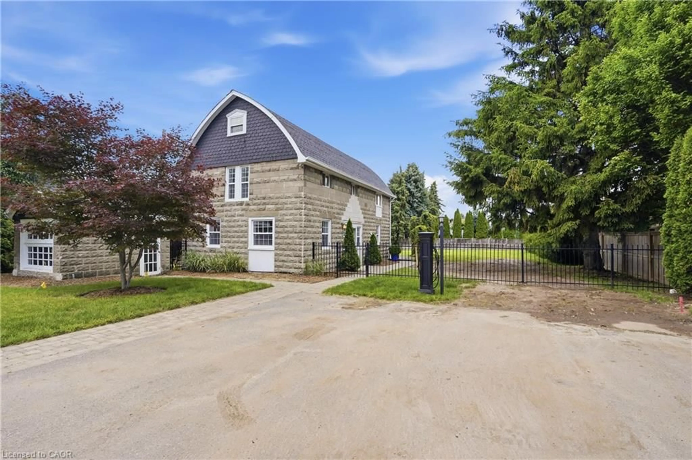
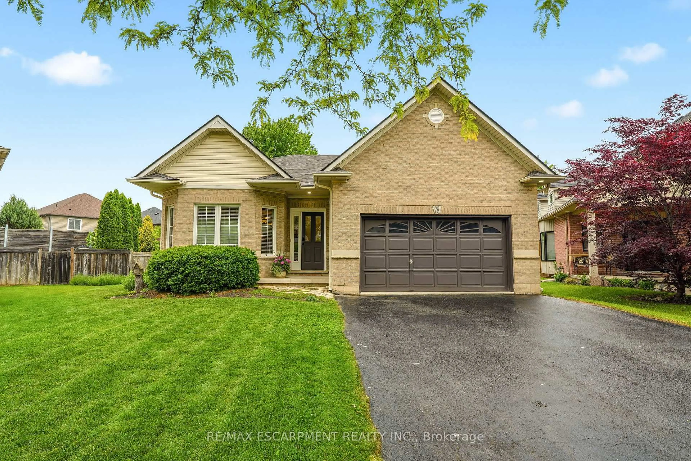
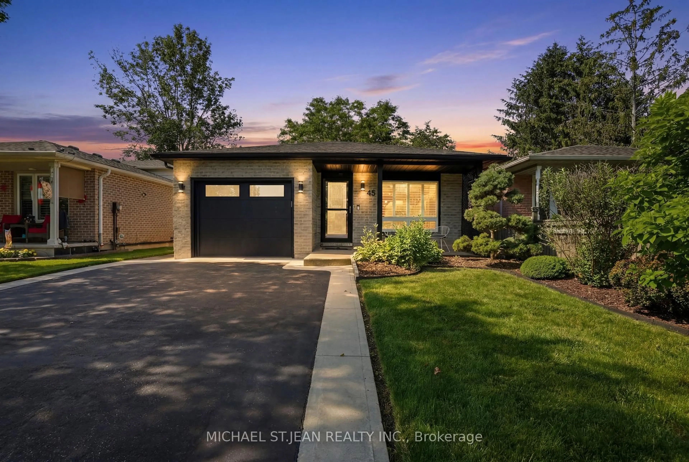
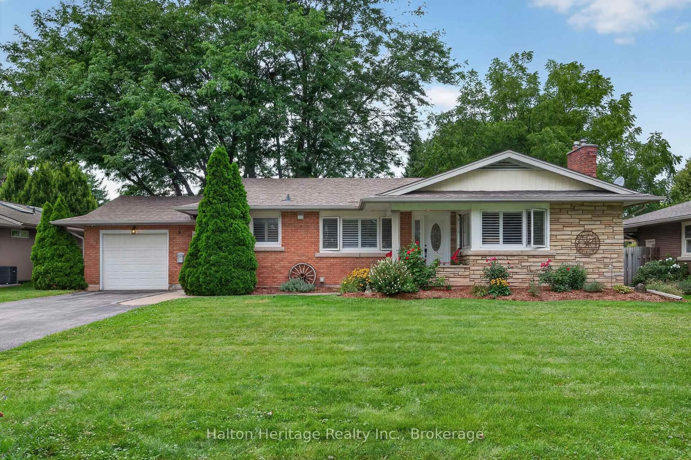
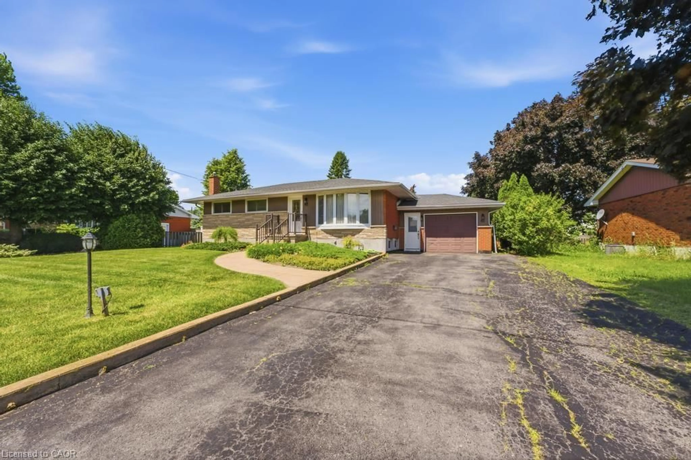
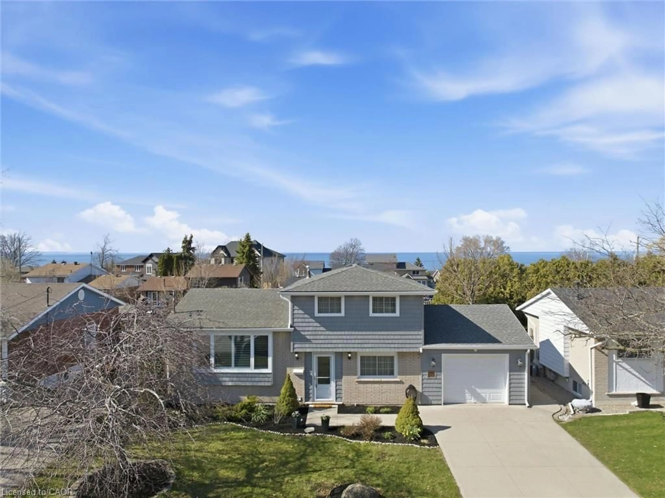
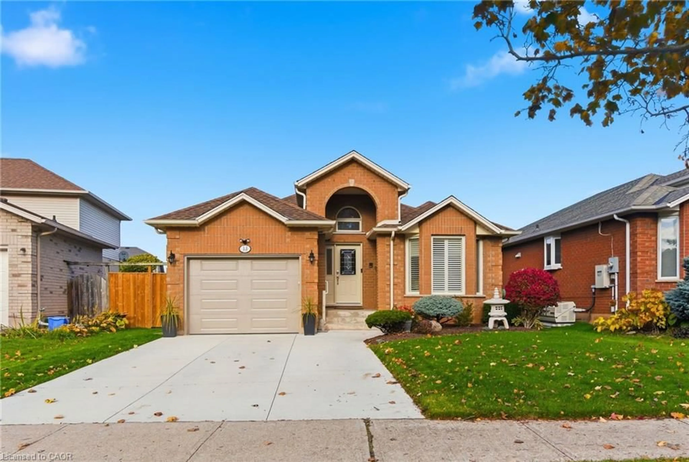
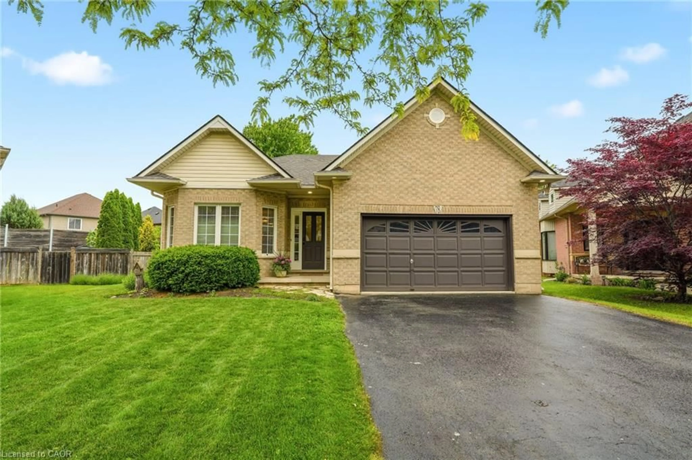
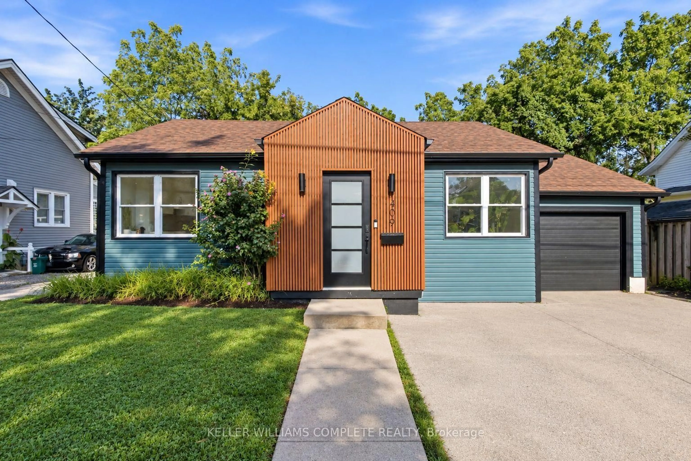
ONE-OF-A-KIND, FULLY RENOVATED BUNGALOFT IN THE HEART OF GRIMSBY! This stunning 3+1 bedroom, 3 full bathroom home offers maintenance-free living in one of Grimsby's most sought-after neighborhoods at the base of the escarpment. The bright open-concept main floor features a custom kitchen with quartz countertops, stainless steel appliances, crown molding, pot lights, and a spacious breakfast area overlooking the private backyard. Every major detail has been updated, including siding, windows, doors, drywall, electrical, plumbing, flooring, and all three full bathrooms. The versatile upper loft offers the perfect third bedroom, guest suite, or bonus living space with its own full bath, while the fully finished basement adds a fourth bedroom, large recreation room, full bathroom, laundry area, and a dedicated workshop. Step outside to your beautifully renovated backyard, complete with elegant interlocking patio stones, a newer hot tub (less than two years old and still under warranty), and plenty of space for relaxing or entertaining. Additional recent updates include a new furnace (less than one year old), new washer and dryer, fresh paint throughout, and a renovated front porch. Ideally located on a quiet, mature street just steps from downtown Grimsby, you'll enjoy walking access to grocery stores, restaurants, cafés, boutique shops, schools, parks, the hospital, farmers' market, community events, and the annual Christmas parade, with quick QEW access for commuters. Perfect for families or downsizers seeking a move-in-ready home with exceptional updates in an unbeatable location—this is one you won't want to miss!


Property Details

StyleResidential
View-
Age of property-
SqFt~1596 SqFt
Lot Size4,235 SqFt(72.4 x 58.5)
Parking Spaces4
MLS ®Number40845788
Community NameGrimsby Downtown
Data SourceITSO
Listing bySnowbirds Realty Inc.

Features

Heating: Forced Air, Natural Gas
Cooling: Central Air
Basement: Full, Finished

Basement Floor

Bonus Room

17.06 x 7.09

Bedroom

12.11 x 11.1

Family Room

16.11 x 11.1

Laundry

10.02 x 9.1


Features

Lot size: 4,235 SqFt
Sewer (Municipal)

Parking

Garage spaces -

Garage type -

Total parking spaces 4


Property listed by Snowbirds Realty Inc., Brokerage

Agent Banner Image
Interested in this property?Get in touch to get the inside scoop.
Market Data - Grimsby Downtown

Geo Zone Map ThumbnailGrimsby Downtown

Balanced Market

View Market Data

Detached house - for the past 30 days

Buyer's market Seller's market

Avg. Days on Market

Past 30 days

16 days

Compared to

2025

18 days

2024

49 days

2023

25 days

New Listings

Past 30 days

11 listings

Compared to

2025

12 listings

2024

4 listings

2023

10 listings

Units sold

Past 30 days

6 units

Compared to

2025

4 units

2024

1 unit

2023

4 units

Median Sold Price

Past 30 days

$885,743

Compared to

2025

$582,500

2024

$1,160,000

2023

$1,374,950


Population and Demographics

Overview

Total population 4411
Average household income $134,995

Age (%)

0 to 19
23%
20 to 34
16%
35 to 49
21%
50 to 64
22%
65 and plus
18%

Household composition (%)

Single family
68%
Single person
30%
Multi person
2%
Multi family
0%

Mother tongue (%)

English
89%
Others
3%
Polish
2%
Spanish
1%
Croatian
1%
Dutch
1%
Italian
1%

House tenancy (%)

Owners
74%
Renters
26%

What’s nearby?Essentials within 5 km

Local Logic

Transportation Scores

Estimated Budget