15 Adelaide St, Grimsby, Ontario L3M 1X2
Contact us about this property
Highlights
Estimated valueThis is the price Wahi expects this property to sell for.
The calculation is powered by our Instant Home Value Estimate, which uses current market and property price trends to estimate your home’s value with a 90% accuracy rate.Not available
Price/Sqft$278/sqft
Monthly cost
Open Calculator
Description
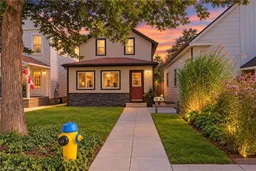
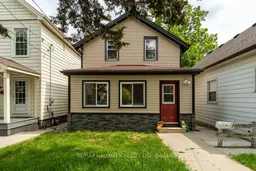
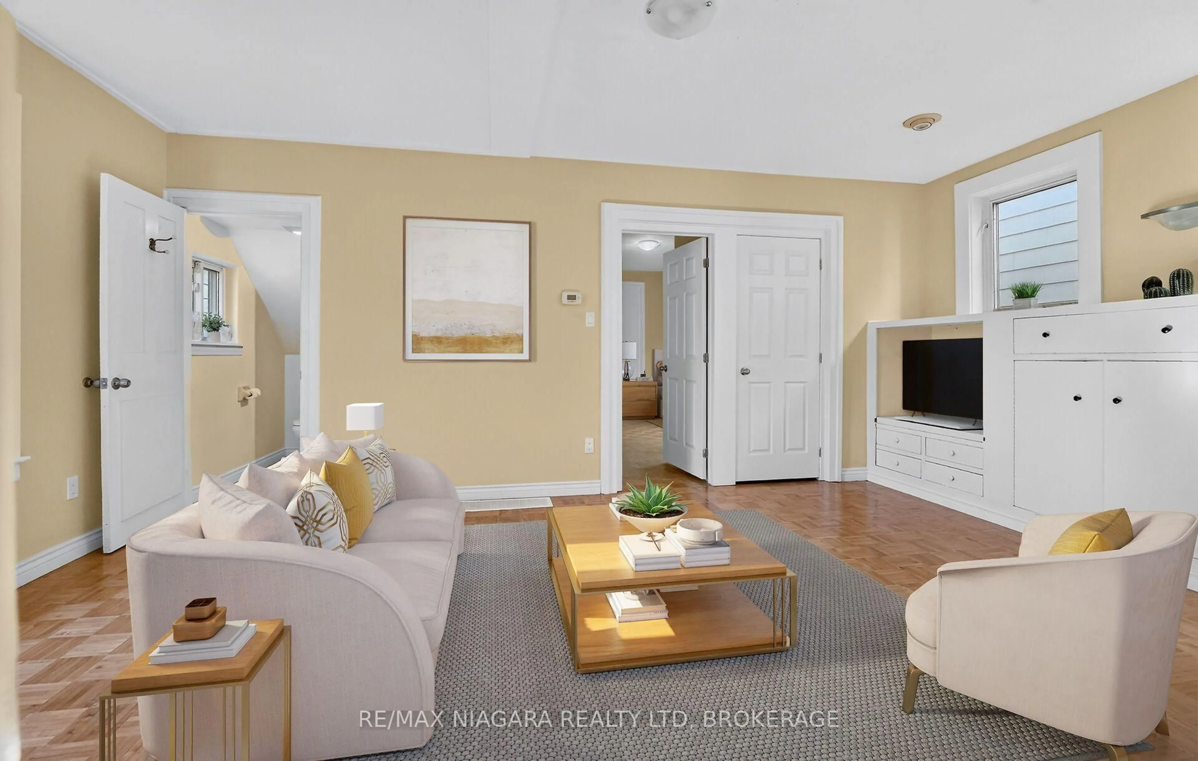
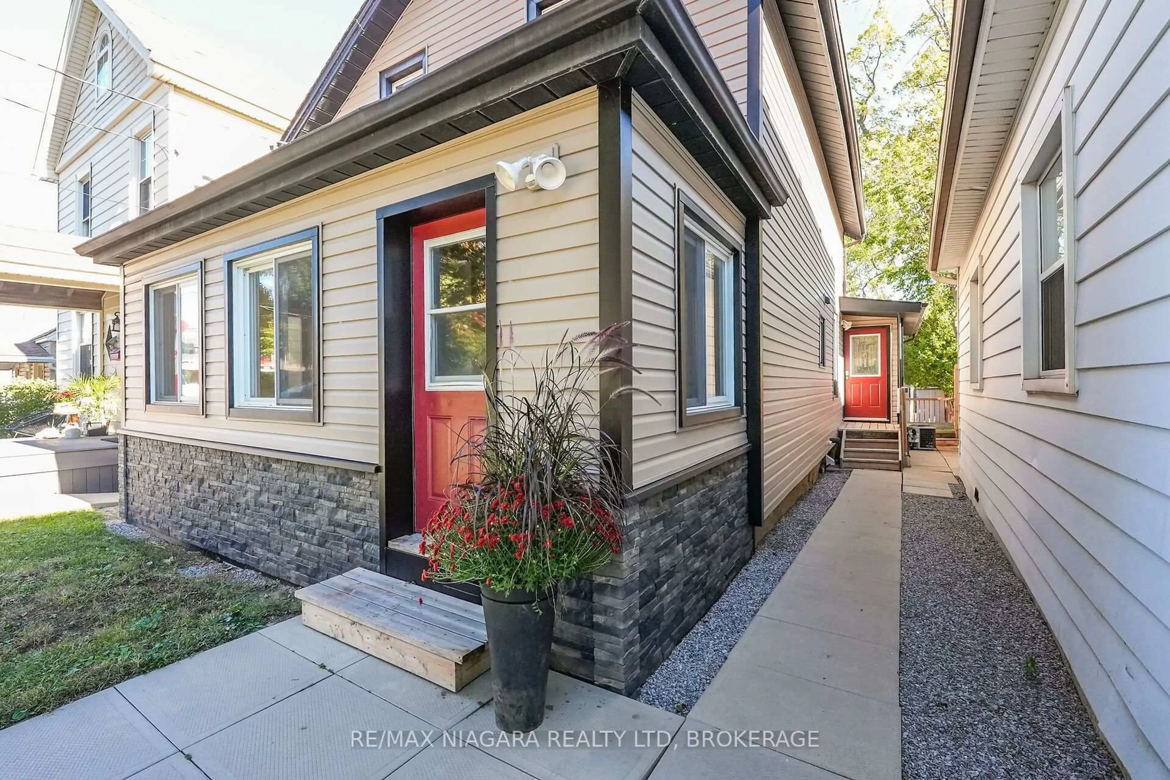
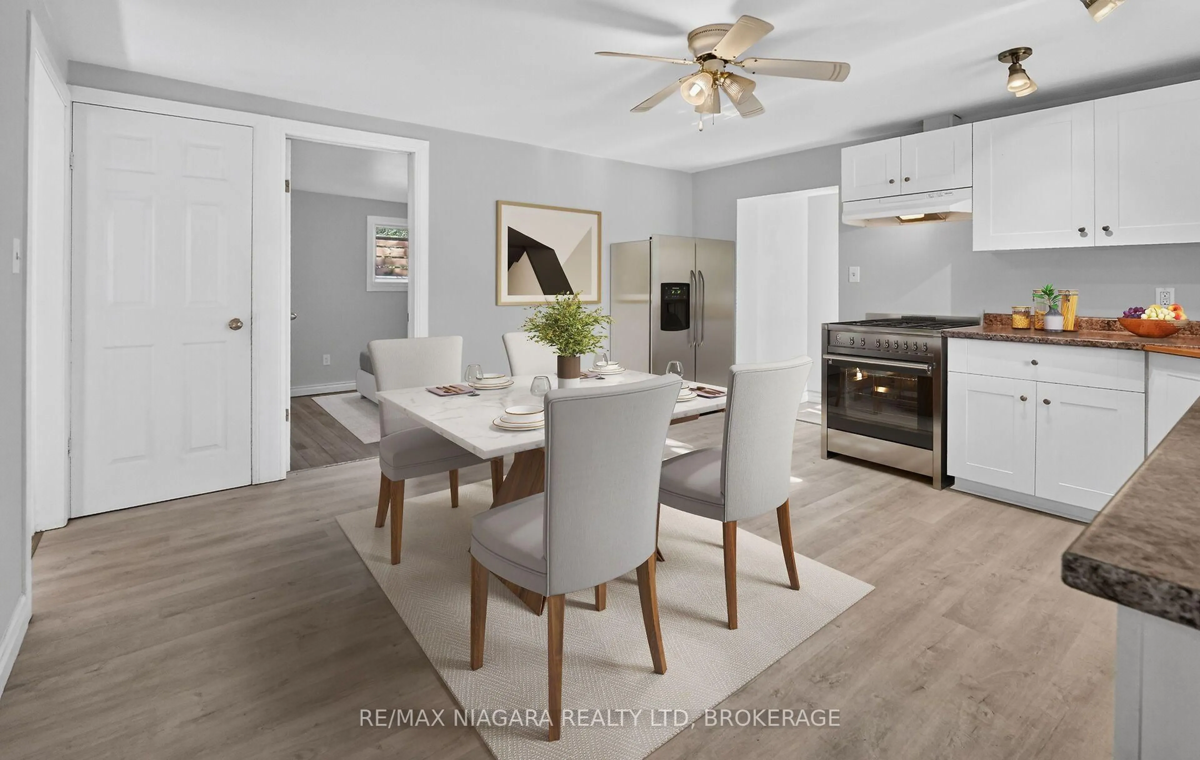
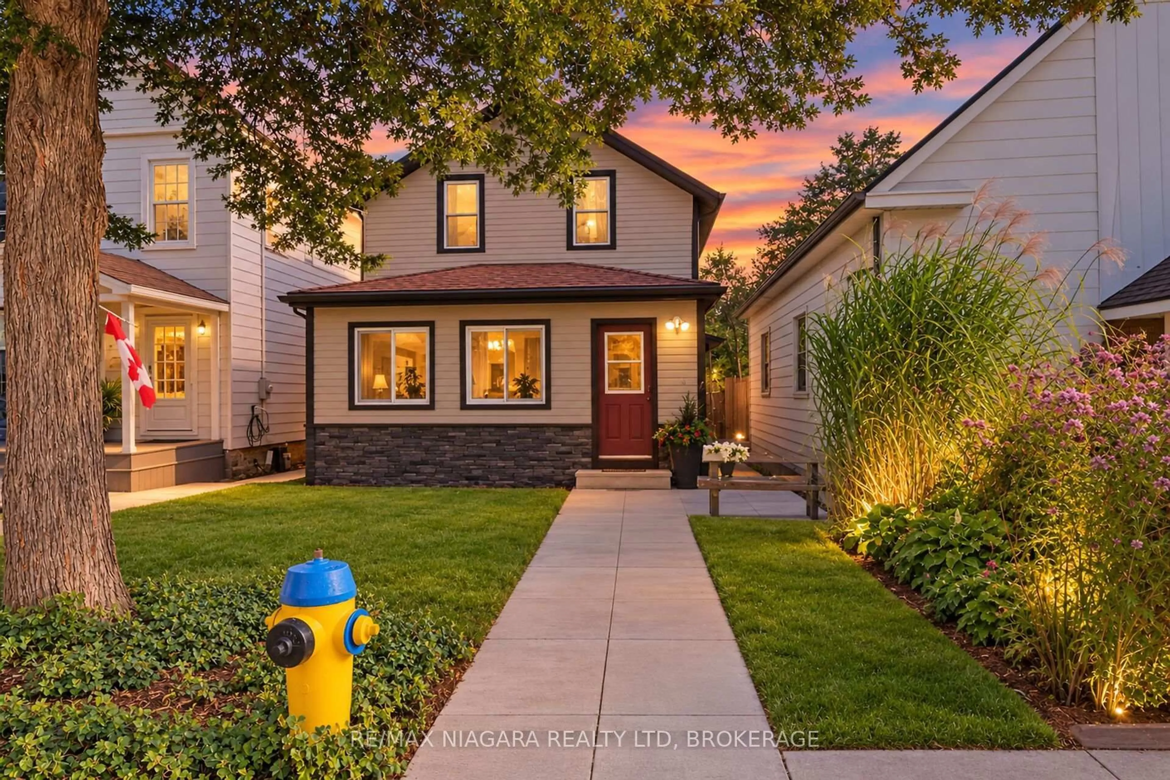
Welcome home to 15 Adelaide Street Grimsby. This property is a unique opportunity in the heart of downtown Grimsby. Discover the possibilities of this charming two-storey home / legal nonconforming duplex in the vibrant core of downtown Grimsby. Whether you're a first-time homebuyer, a young couple looking to offset mortgage costs, or an investor seeking a solid income property, this well-maintained home has flexibility, character and excellent potential. This home features two separate self contained units or open it up as a two storey home. Live in one unit and rent the other and make homeownership work for you . Lower level is spacious and inviting, featuring three bedrooms, a welcoming living room, and an eat-in kitchen and 4-piece bath. The upper unit has a comfortable and functional layout with one bedroom, a bright living room, eat in kitchen and a 4 piece bath. As a bonus this property boasts a detached heated shop for all the mechanical toys. Don't miss out on this fantastic opportunity to own a versatile property in one of Grimsby's most eclectic downtown communities steps away from shops ,restaurants, parks, community amendments and enjoy the easy access to QEW. Some pictures are virtually staged.
Property Details
Interior
Features
Main Floor
Living
5.84 x 3.51Kitchen
4.04 x 4.172nd Br
6.12 x 3.863rd Br
2.92 x 3.25Exterior
Features
Parking
Garage spaces 2
Garage type Detached
Other parking spaces 3
Total parking spaces 5
Property History
 23
23