Open: Sun, 2PM to 4PM
trreb/IMG-X14142956_9e7db8901ff62c9d207cc1a23c8569b613832131f399e4785872c9cb0ab7cf2e.jpg
Re-listed 23 hours ago

49 Ontario St #7, Grimsby, Ontario L3M 3H2

In the same building:
-
Condo
1
1
~900-999 sqft
$•••,•••
$364,900
Get pre-qualifiedPowered by nesto
Condo
1
1
~900-999 sqft

Contact us about this property

Call

Highlights

Property Estimate

Days on market23 hours

Total days on market
100 days

Estimated valueNot available

Price/Sqft$385/sqft

Monthly cost

Open Calculator

Description

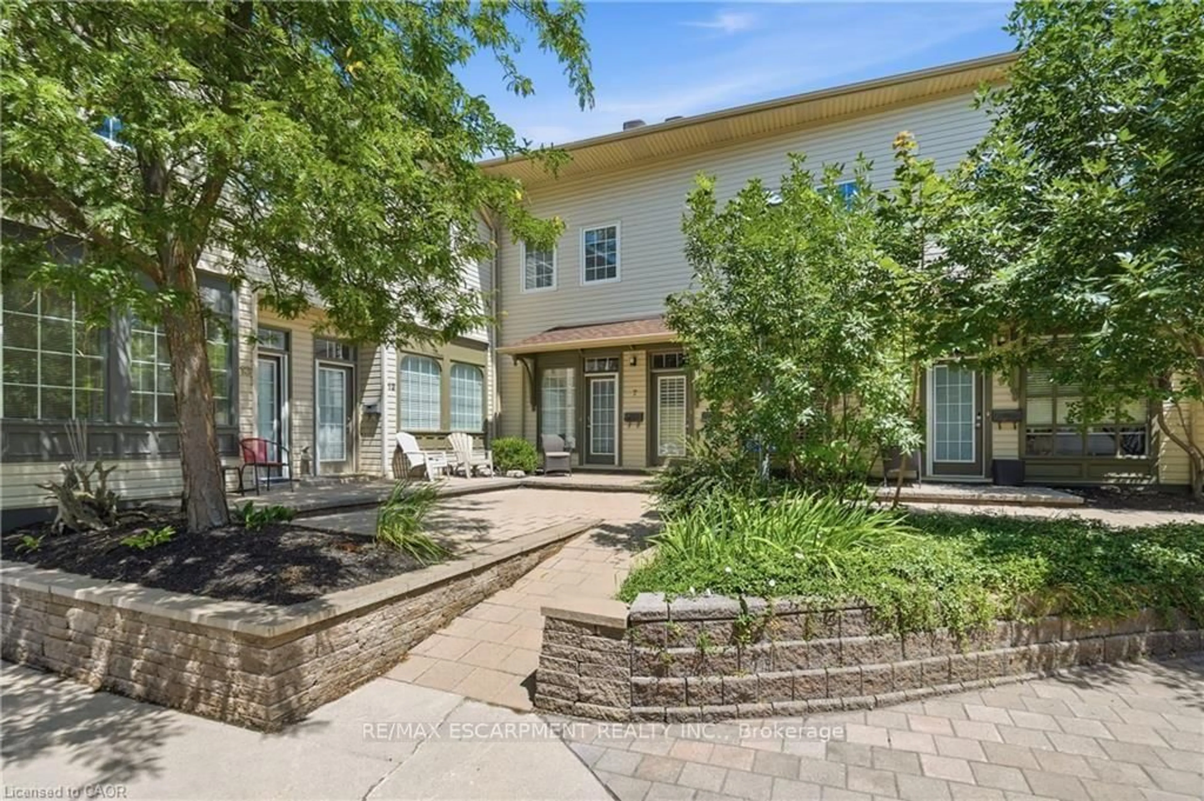
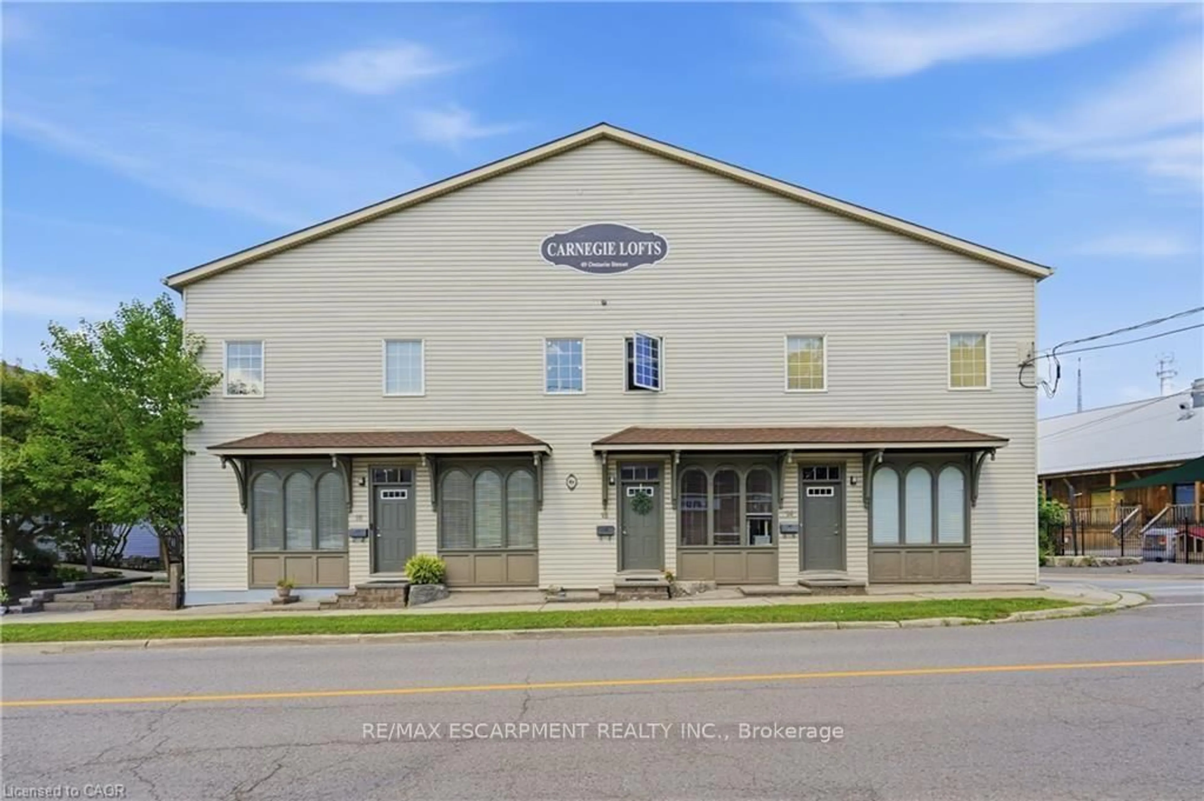
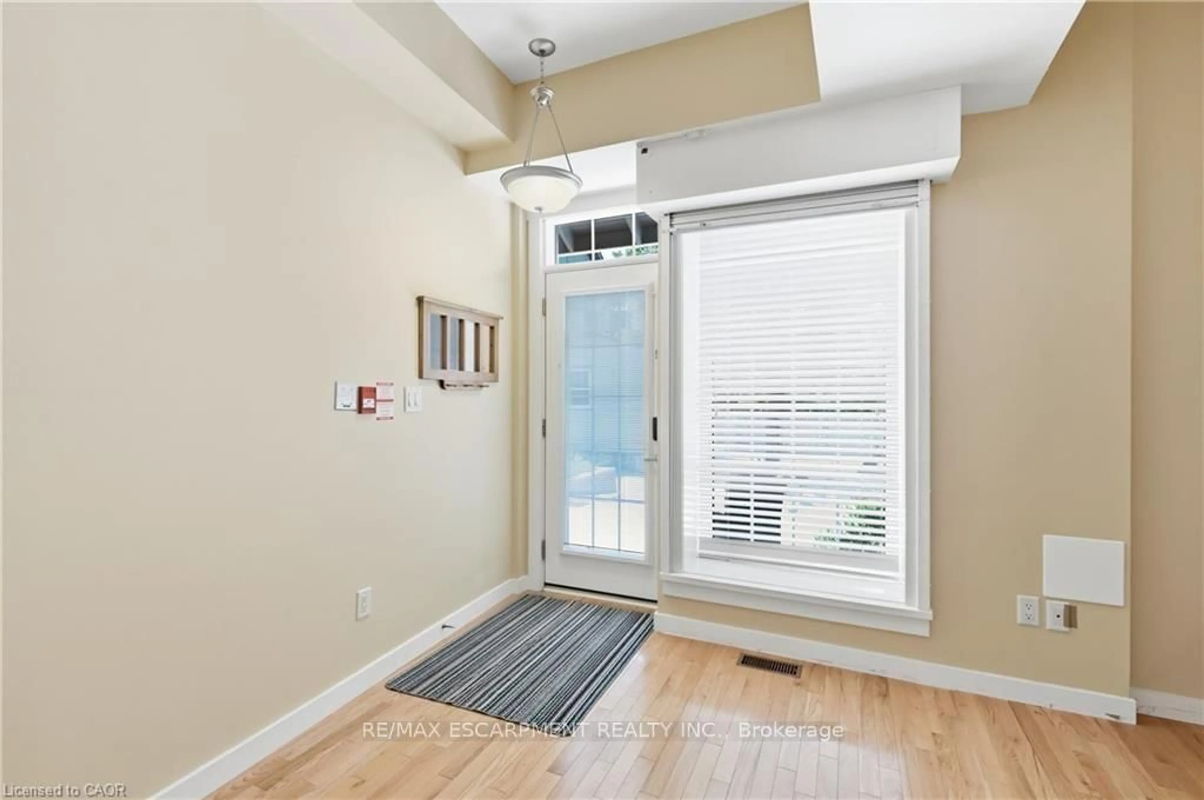
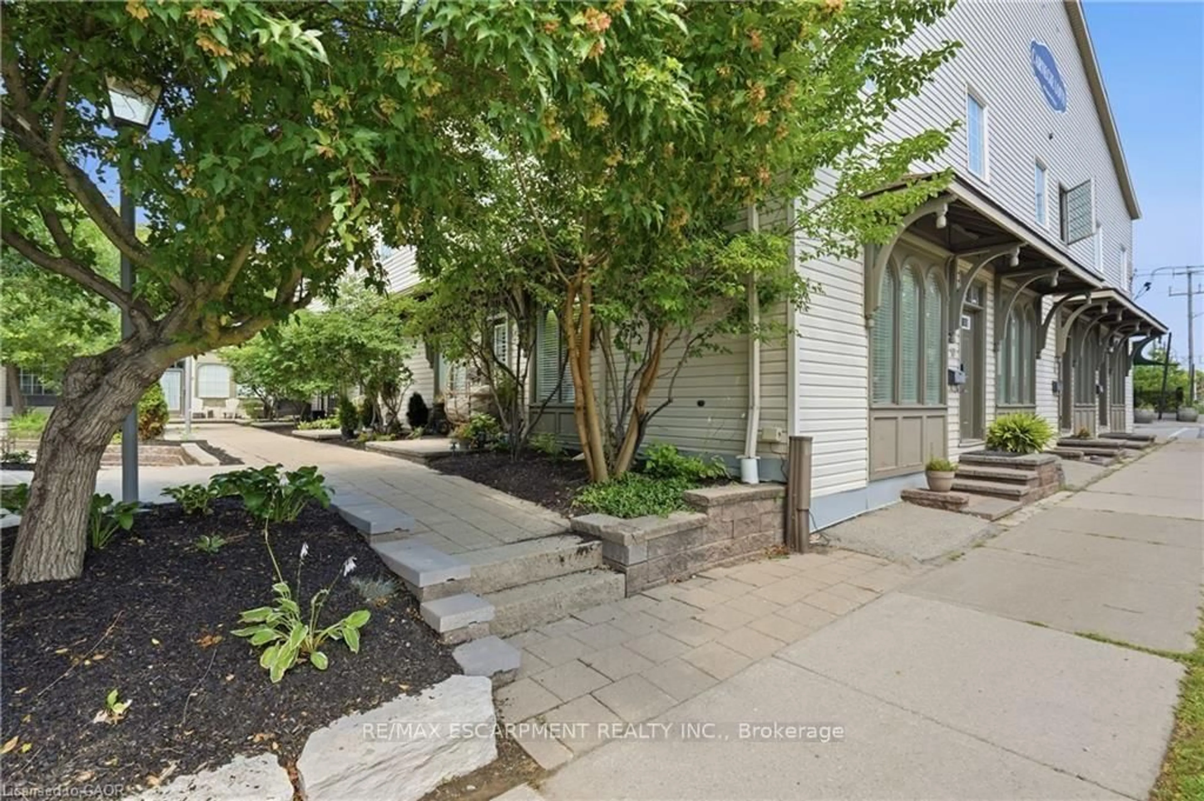
UNBEATABLE VALUE IN DOWNTOWN GRIMSBY - PRICED TO MOVE! Welcome to Unit 7 at theboutique Carnegie Lofts! Offering the rare advantage of a full 400+ sq. ft.basement - a true rarity in this building - this stylish 2-storey loft gives yousubstantial extra usable space for a home gym, rec room, workshop, or massivestorage that competing units simply cannot offer.The sunlit main level features an open-concept layout with warm hardwood floors,high ceilings, and great flow for living and dining. Upstairs, retreat to thegenerous primary bedroom with a private 4-piece bath and convenient bedroom-levellaundry.Low maintenance fees ($475/mo), parking space included, and an unbeatable downtownlocation just steps to Grimsby's best cafes, boutique shops, dining, and quick QEWaccess. With over 1,350 total sq. ft. of living and potential space at this newprice point, this is easily the best value in town. Book your private showing todaybefore it's gone!


Upcoming Open House

Nov 8Sun2:00 PM - 4:00 PM

Property Details

Style2-Storey
View-
Age of property16-30
SqFt~900-999 SqFt
Lot Size-
Parking Spaces1
MLS ®NumberX14142956
Community NameGrimsby Lakeside
Data SourceTRREB
Listing byRE/MAX ESCARPMENT REALTY INC.

Features

Heating: Forced Air
Cooling: Central Air
Basement: Full, Unfinished

2nd Floor

Bathroom

0.0 x 0.0

4 Pc Bath

Br

5.92 x 4.24

Laundry

0.0 x 0.0


Features

Patio: Terr
Balcony: Terr

Parking

Garage spaces -

Garage type -

Total parking spaces 1


1Story
Inclusions
Hydro
Water
Parking
Cable
Heat

Property History

Login required
Price changeActive
$•••,•••
Login required
Re-listed
$•••,•••
23 hours on market
history photo preview30
Listing by trreb®
Property listed by RE/MAX ESCARPMENT REALTY INC., Brokerage
Agent Banner Image
Interested in this property?Get in touch to get the inside scoop.

Market Data - Grimsby Lakeside

Geo Zone Map ThumbnailGrimsby Lakeside

Strong Seller's Market

View Market Data

Condo - for the past 30 days

Buyer's market Seller's market

Avg. Days on Market

Past 30 days

0 day

Compared to

2025

0 day

2024

0 day

2023

8 days

New Listings

Past 30 days

2 listings

Compared to

2025

1 listing

2024

1 listing

2023

1 listing

Units sold

Past 30 days

0 unit

Compared to

2025

0 unit

2024

0 unit

2023

1 unit

Median Sold Price

Past 30 days

$0

Compared to

2023

$529,000


Population and Demographics

Overview

Total population 1736
Average household income $126,353

Age (%)

0 to 19
19%
20 to 34
19%
35 to 49
17%
50 to 64
23%
65 and plus
22%

Household composition (%)

Single family
63%
Single person
33%
Multi person
4%
Multi family
0%

Mother tongue (%)

English
93%
Others
4%
Polish
1%
Dutch
1%

House tenancy (%)

Owners
73%
Renters
27%

What’s nearby?Essentials within 5 km

Local Logic

Transportation Scores

Estimated Budget