13 days on Market

98 Debora Dr, Grimsby, Ontario L3M 4J3

Detached
3 + 1
3
~1500-2000 sqft
$1,079,000
Get pre-qualifiedPowered by nesto
Detached
3 + 1
3
~1500-2000 sqft

Contact us about this property

Call

Highlights

Property Estimate

Days on market13 days

Estimated valueNot available

Price/Sqft$629/sqft

Monthly cost

Open Calculator

Description

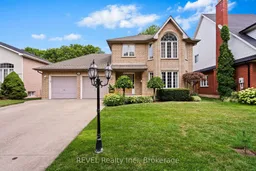
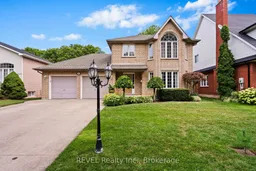
Welcome to this exceptional two-storey residence, ideally situated in one of Grimsby's most sought-after, family-friendly neighbourhoods. Impeccably maintained, this home offers a spacious and thoughtfully designed main floor featuring formal living and dining room, a convenient powder room, and an open-concept kitchen, dinette, and great room-perfect for both everyday living and elegant entertaining. Enjoy seamless indoor-outdoor living with direct access to a private backyard oasis with no rear neighbours, highlighted by a resort-style pool and entertainer's cabana with bar, ideal for hosting family and friends. The second level features a generous primary suite with ensuite, two additional well-sized bedrooms, and a full main bathroom. The finished lower level extends the living space with a fourth bedroom, family room, laundry, and ample storage. Enhanced by excellent curb appeal and a prime location close to highway, GO Station, amenities, marina, and lake, this home offers an exceptional blend of comfort, lifestyles and convenience.


Property Details

Style2-Storey
ViewTrees/Woods
Age of property16-30
SqFt~1500-2000 SqFt
Lot Size7,720 SqFt(134.51 x 57.4)
Parking Spaces6
MLS ®NumberX13118366
Community NameNelles
Data SourceTRREB
Listing byREVEL Realty Inc., Brokerage

Features

Heating: Forced Air
Cooling: Central Air
Fireplace
Basement: Finished

Main Floor

Living

3.96 x 3.96

Dining

4.26 x 2.74

Kitchen

3.96 x 3.05

Dining

3.05 x 2.44


Features

Lot size: 7,720 SqFt
Pool: On Ground

Parking

Garage spaces 2

Garage type Attached

Other parking spaces 4

Total parking spaces 6


Property History

May 12, 2026
ListedActive
$1,079,000
13 days on market
history photo preview42
Listing by trreb®
Property listed by REVEL Realty Inc., Brokerage, Brokerage

Agent Banner Image
Interested in this property?Get in touch to get the inside scoop.

Market Data - Nelles

Geo Zone Map ThumbnailNelles

Seller's Market

View Market Data

Detached house - for the past 30 days

Buyer's market Seller's market

Avg. Days on Market

Past 30 days

179 days

Compared to

2025

0 day

2024

53 days

2023

24 days

New Listings

Past 30 days

4 listings

Compared to

2025

2 listings

2024

9 listings

2023

4 listings

Units sold

Past 30 days

3 units

Compared to

2025

0 unit

2024

5 units

2023

4 units

Median Sold Price

Past 30 days

$950,000

Compared to

2024

$820,000

2023

$974,750


Population and Demographics

Overview

Total population 1912
Average household income $139,147

Age (%)

0 to 19
19%
20 to 34
15%
35 to 49
16%
50 to 64
21%
65 and plus
29%

Household composition (%)

Single family
68%
Single person
30%
Multi person
1%
Multi family
0%

Mother tongue (%)

English
91%
Others
3%
Dutch
2%
French
1%
Polish
1%
Italian
1%

House tenancy (%)

Owners
78%
Renters
22%

What’s nearby?Essentials within 5 km

Local Logic

Transportation Scores

Estimated Budget