37 Walker Crt, Grimsby, Ontario L3M 5J5
Contact us about this property
Highlights
Estimated valueThis is the price Wahi expects this property to sell for.
The calculation is powered by our Instant Home Value Estimate, which uses current market and property price trends to estimate your home’s value with a 90% accuracy rate.Not available
Price/Sqft$551/sqft
Monthly cost
Open Calculator
Description
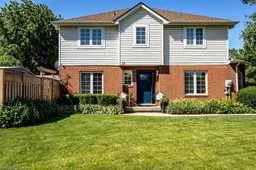
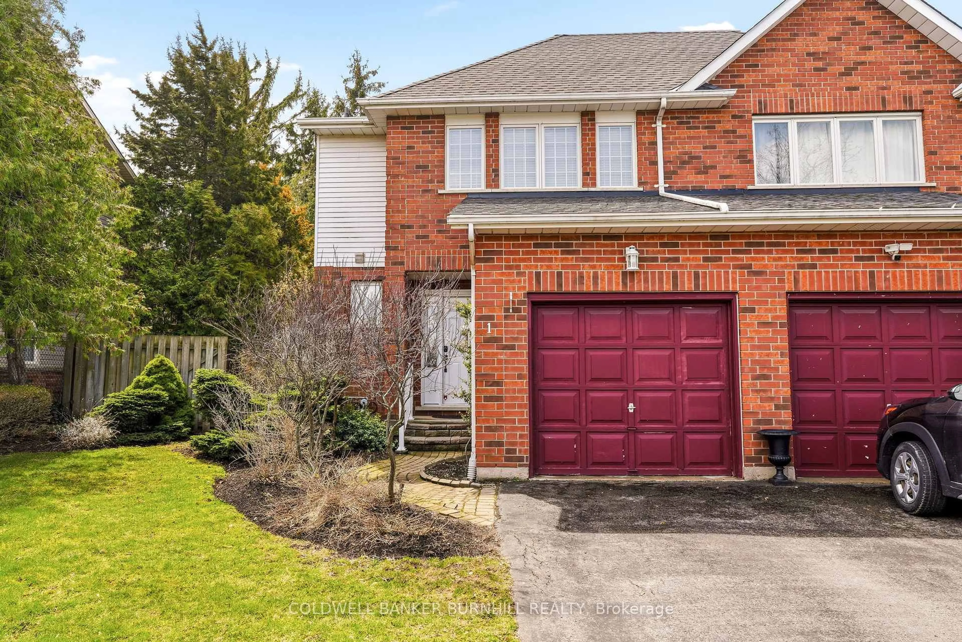
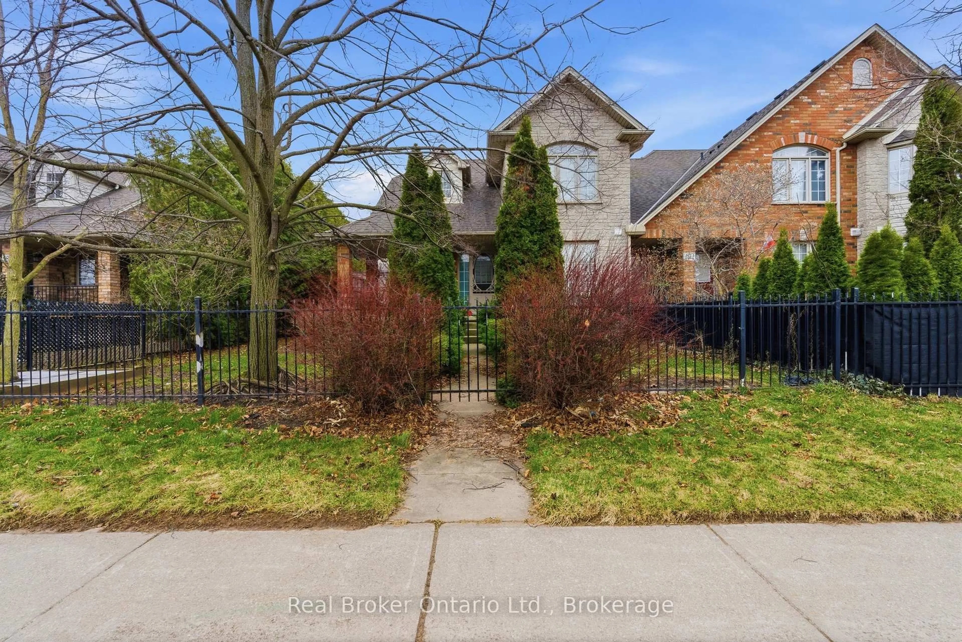
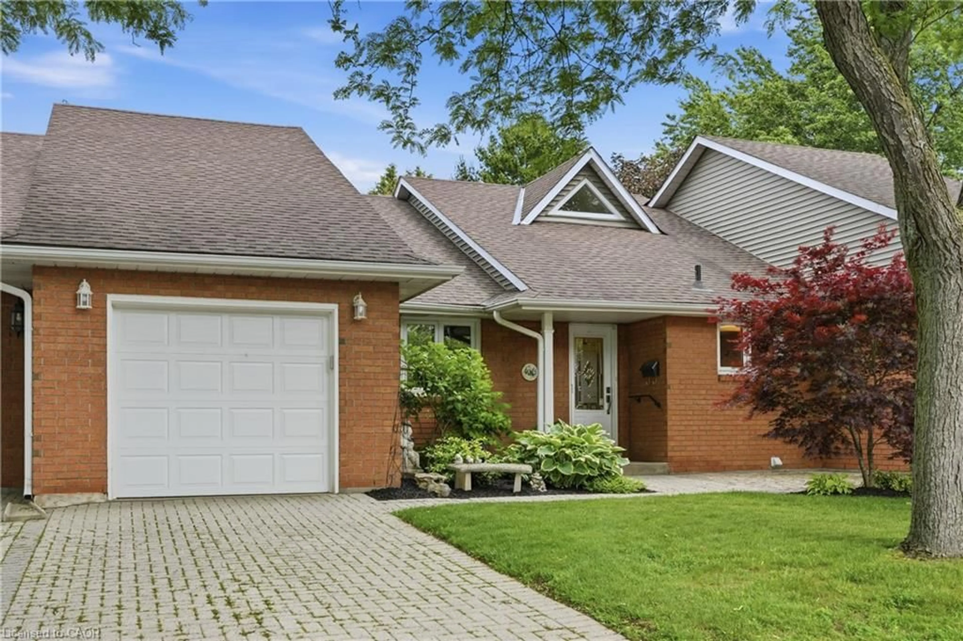
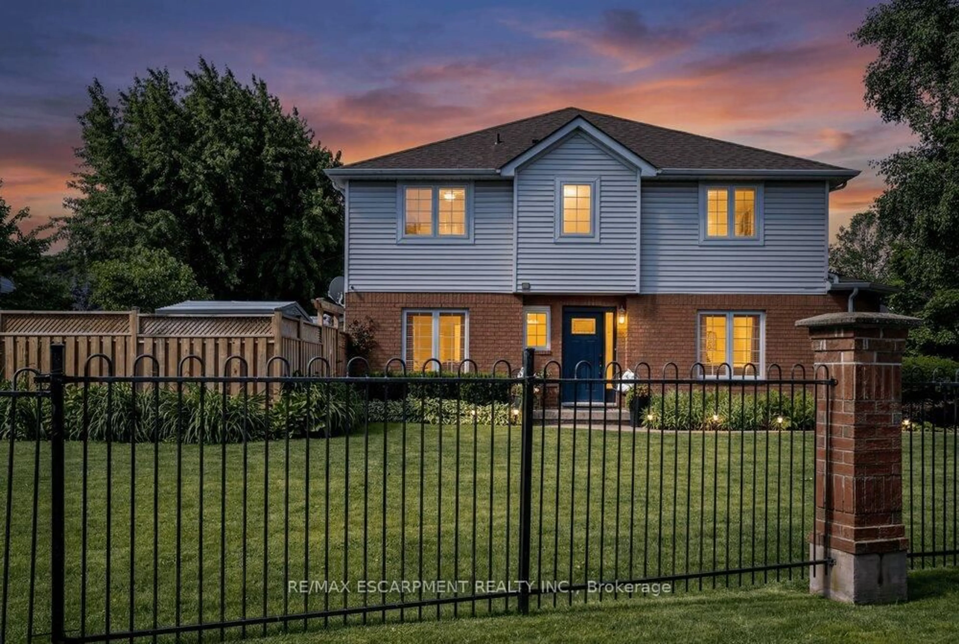
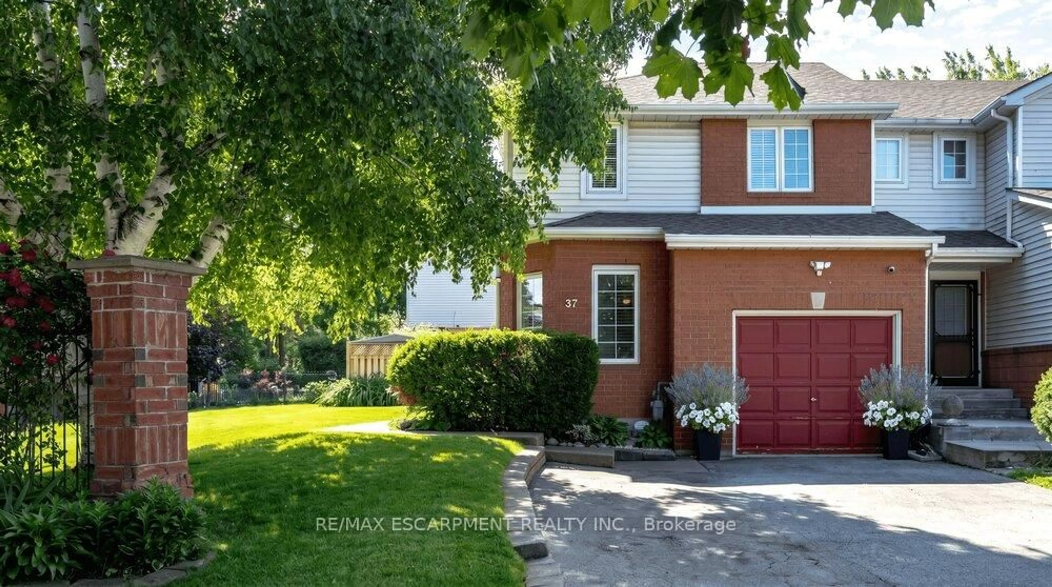
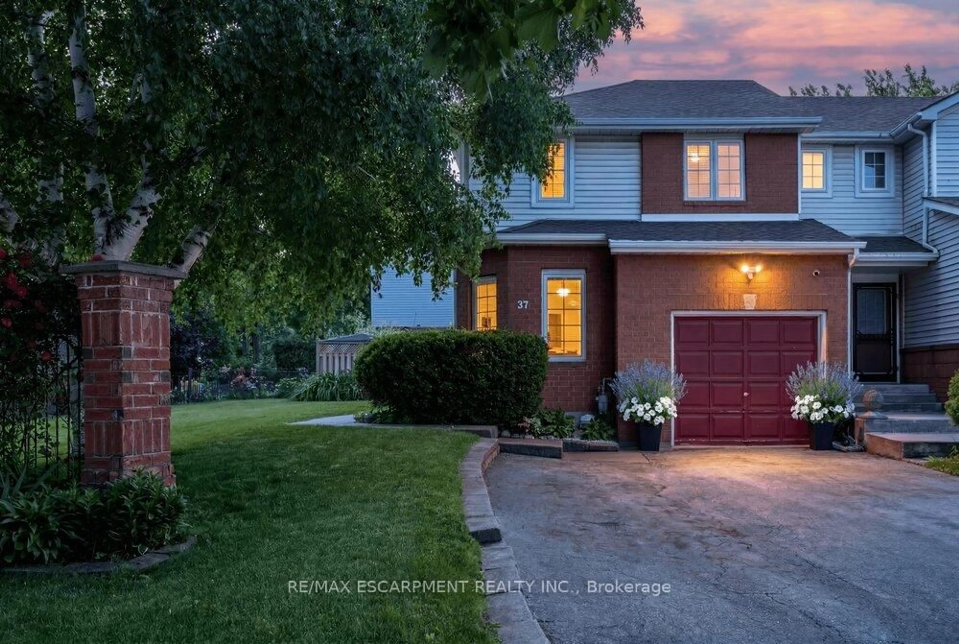
Welcome to 37 Walker Court, a beautifully maintained end-unit townhouse nestled in one of Grimsby's most desirable court locations. Offering 3 spacious bedrooms, 3 bathrooms, and a fully finished basement, this home provides the perfect blend of comfort, functionality, and outdoor space. The bright and inviting main floor, facing Main Street, offers a seamless walkout from the kitchen and dining area to a generously sized backyard, complemented by a rare side yard, a standout feature not typically found in townhouse living. The outdoor space is further enhanced by an irrigation system, ensuring the landscaping stays lush and effortlessly maintained. Upstairs, the primary bedroom offers a walk-in closet and private ensuite bathroom. An attached garage and oversized driveway with parking for up to four vehicles provide plenty of convenience for families and guests alike. Ideally situated across the street from the hospital and just minutes to downtown Grimsby this home offers exceptional convenience for healthcare professionals and young families alike. With quick access to the QEW, GO transit nearby and schools within walking distance, daily routines become effortless. All of this is enjoyed while still benefiting from the peace and privacy of court living, an increasingly rare combination. A fantastic opportunity to own a spacious, move-in-ready home in a sought-after East end Grimsby neighbourhood.
Property Details
Interior
Features
Main Floor
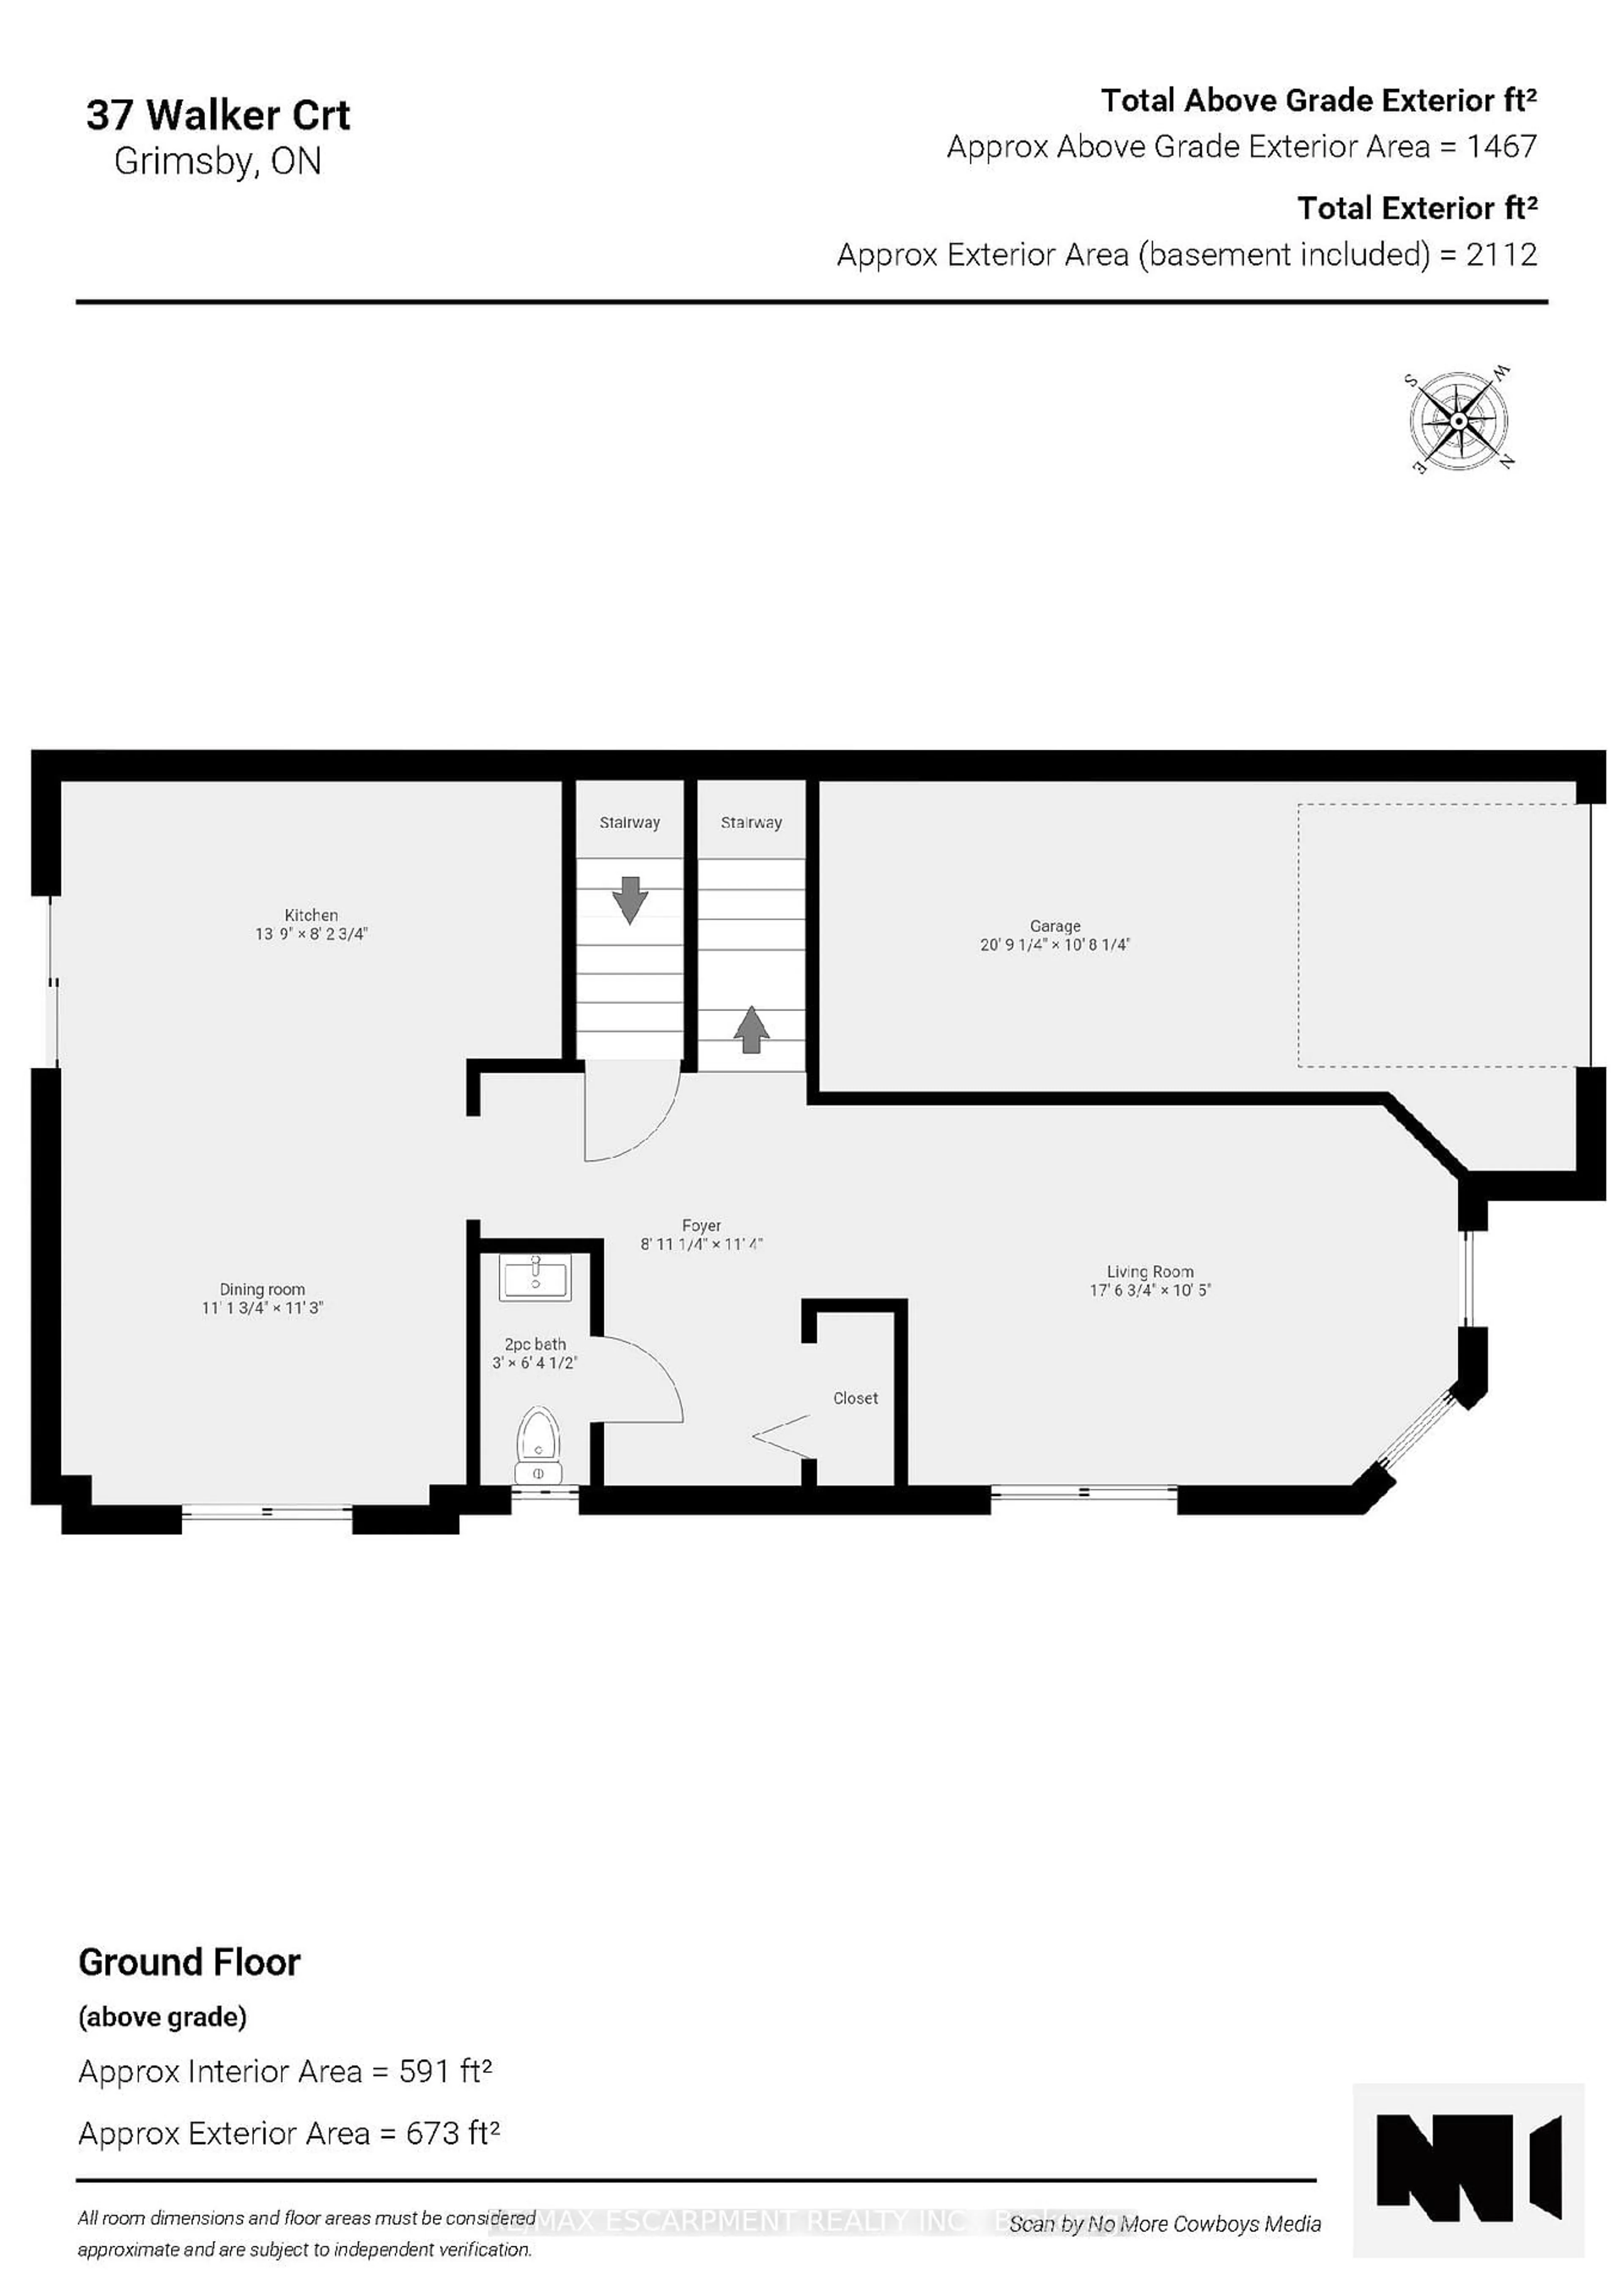
Living
5.35 x 3.17Dining
3.4 x 3.43Kitchen
4.19 x 2.51Foyer
2.72 x 3.45Exterior
Features
Parking
Garage spaces 1
Garage type Carport
Other parking spaces 2
Total parking spaces 3
Property History
 31
31