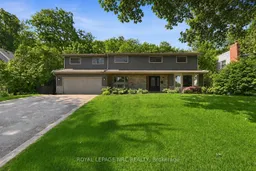
Re-listed 30 days ago

94 Dorchester Dr, Grimsby, Ontario L3M 1A8

Detached
4
3
~2500-3000 sqft
$•••,•••
$1,339,900
Get pre-qualifiedPowered by nesto
Detached
4
3
~2500-3000 sqft

Contact us about this property

Call

Highlights

Property Estimate

Days on market30 days

Total days on market
260 days

Estimated valueNot available

Price/Sqft$491/sqft

Monthly cost

Open Calculator

Description

Welcome to 94 Dorchester Drive, a rare lifestyle opportunity located in Grimsby's prestigious Nelles Estates community. Situated on an impressive 76 x 435 ft lot backing directly onto the Niagara Escarpment, this beautifully updated home offers exceptional privacy, mature landscaping, and a stunning natural backdrop. Extensively renovated throughout, this stately home features many big ticket items updated such as windows, siding, roof, and a professionally redesigned backyard oasis just to name a few. Inside, consistent engineered hardwood flooring flows throughout the main and upper levels, creating a warm and timeless feel. Large windows flood the home with natural light while showcasing picturesque escarpment views. The updated kitchen is the heart of the home, complete with quality cabinetry, stone countertops, stainless steel appliances, modern finishes, and ample prep space ideal for both everyday living and entertaining. Multiple spacious living areas provide flexibility for families and gatherings, including a cozy family room with fireplace and walk-out access to the backyard. Upstairs, the impressive primary retreat features a gas fireplace, walk-through closet, spa-inspired ensuite, and private balcony overlooking the serene backyard setting. Additional spacious bedrooms and a dedicated office offer room for growing families or work-from-home needs. The backyard is truly exceptional, offering resort-style outdoor living surrounded by mature trees and direct escarpment views. Located close to parks, wineries, schools, shopping, and easy QEW access, this is a rare opportunity to own a beautifully updated escarpment property in one of Grimsby's most sought-after neighbourhoods.


Property Details

Style2-Storey
ViewTrees/Woods
Age of property31-50
SqFt~2500-3000 SqFt
Lot Size34,894 SqM(453.94 x 76.87)
Parking Spaces3
MLS ®NumberX13423654
Community NamePark Road & Area
Data SourceTRREB
Listing byROYAL LEPAGE NRC REALTY

Features

Heating: Forced Air
Cooling: Central Air
Fireplace
Basement: Full, Unfinished

Main Floor

Kitchen

6.02 x 3.53

Foyer

2.08 x 2.95

Family

5.23 x 3.48

Living

5.23 x 3.99


Features

Lot size: 34,894 SqM

Parking

Garage spaces 2

Garage type Attached

Other parking spaces 1

Total parking spaces 3


Property listed by ROYAL LEPAGE NRC REALTY, Brokerage

Agent Banner Image
Interested in this property?Get in touch to get the inside scoop.
Market Data - Park Road & Area

Geo Zone Map ThumbnailPark Road & Area

Balanced Market

View Market Data

Detached house - for the past 30 days

Buyer's market Seller's market

Avg. Days on Market

Past 30 days

54 days

Compared to

2025

37 days

2024

35 days

2023

24 days

New Listings

Past 30 days

14 listings

Compared to

2025

17 listings

2024

15 listings

2023

10 listings

Units sold

Past 30 days

7 units

Compared to

2025

5 units

2024

10 units

2023

14 units

Median Sold Price

Past 30 days

$1,090,000

Compared to

2025

$890,000

2024

$927,500

2023

$948,000


Population and Demographics

Overview

Total population 6384
Average household income $152,353

Age (%)

0 to 19
24%
20 to 34
13%
35 to 49
19%
50 to 64
22%
65 and plus
23%

Household composition (%)

Single family
80%
Single person
18%
Multi person
1%
Multi family
1%

Mother tongue (%)

English
89%
Others
4%
Dutch
3%
Italian
2%
Polish
1%

House tenancy (%)

Owners
95%
Renters
5%

What’s nearby?Essentials within 5 km

Local Logic

Transportation Scores

Estimated Budget