28 days on Market

3265 Mountain Rd, Beamsville, Ontario L0R 1B2

Detached
4 + 2
4
~5211 sqft
$2,500,000
Get pre-qualifiedPowered by nesto
Detached
4 + 2
4
~5211 sqft

Contact us about this property

Call

Highlights

Property Estimate

Days on market28 days

Estimated valueNot available

Price/Sqft$479/sqft

Monthly cost

Open Calculator

Description

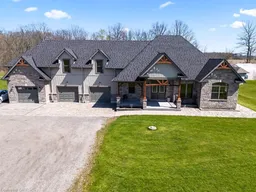
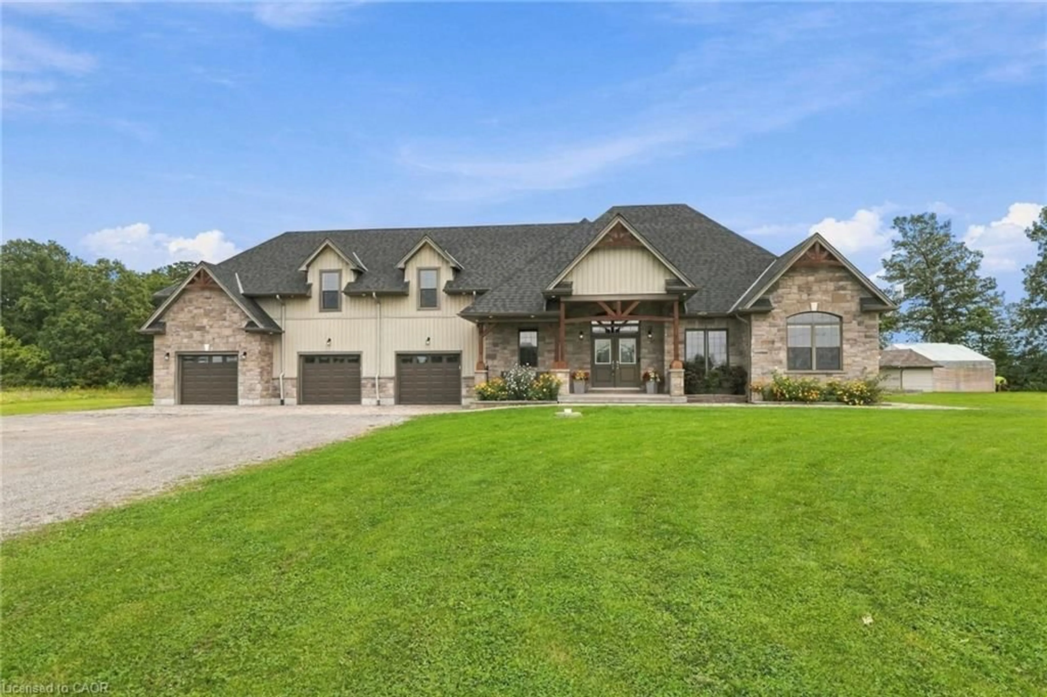
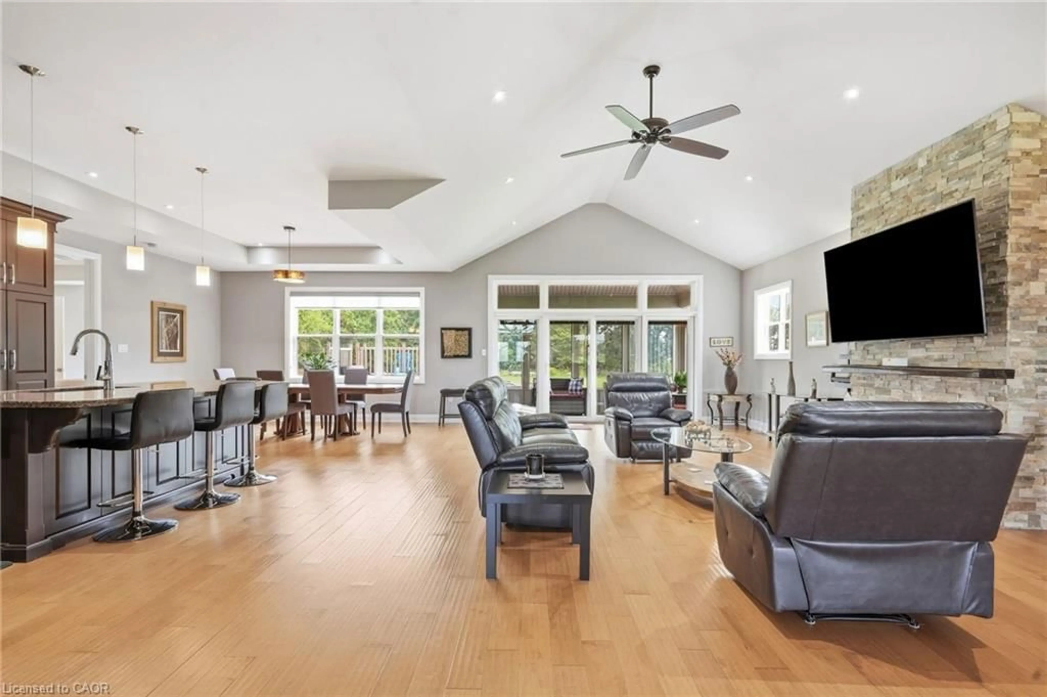
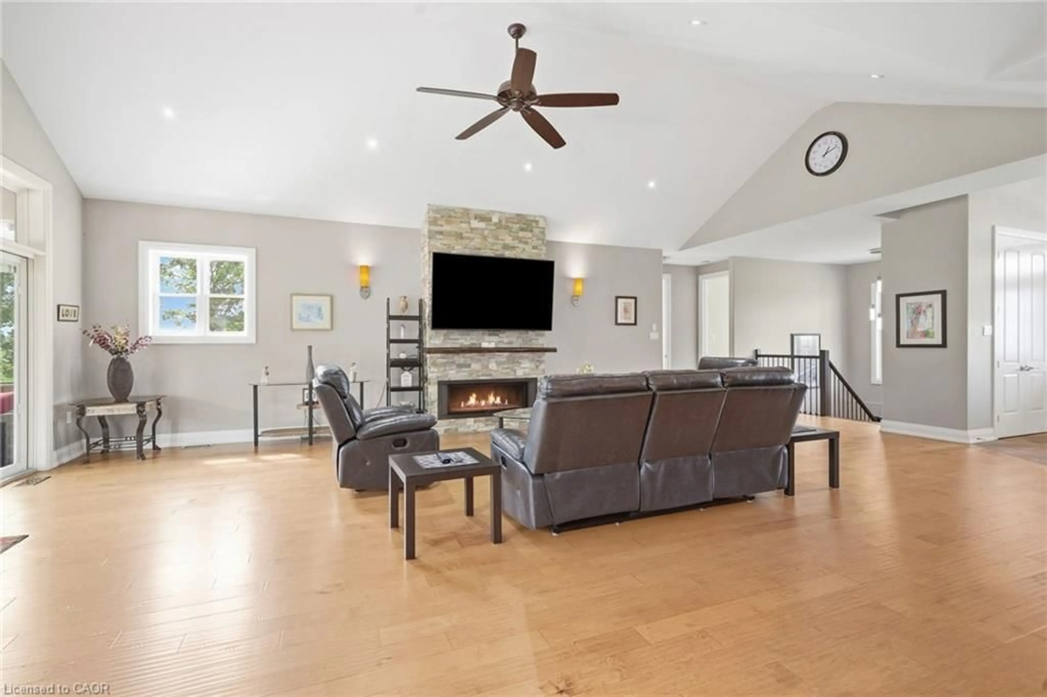
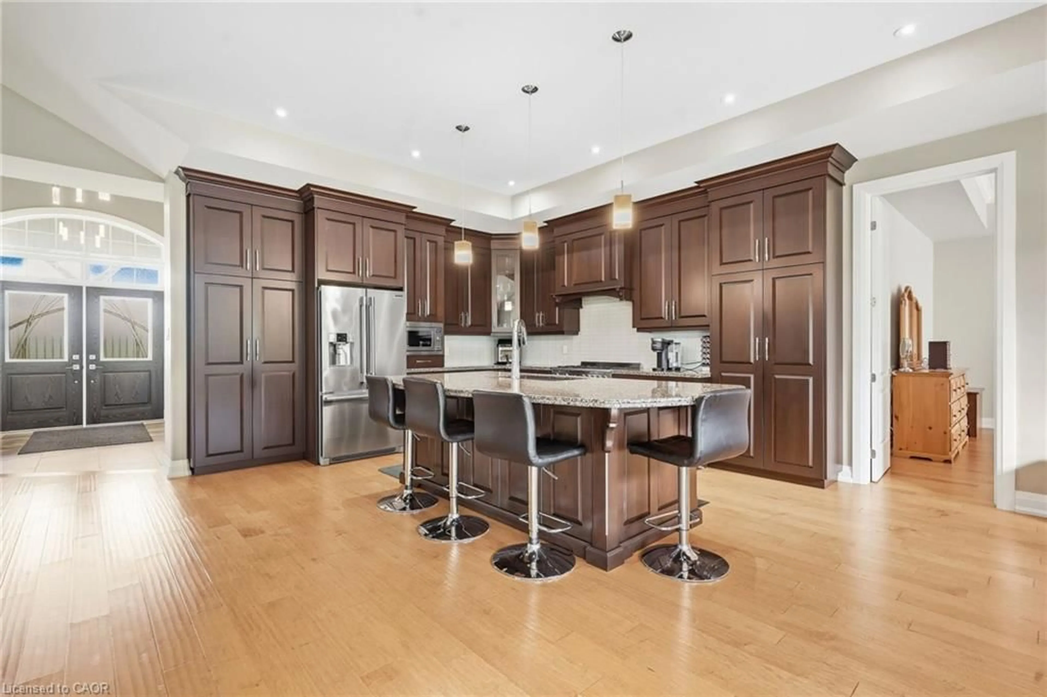
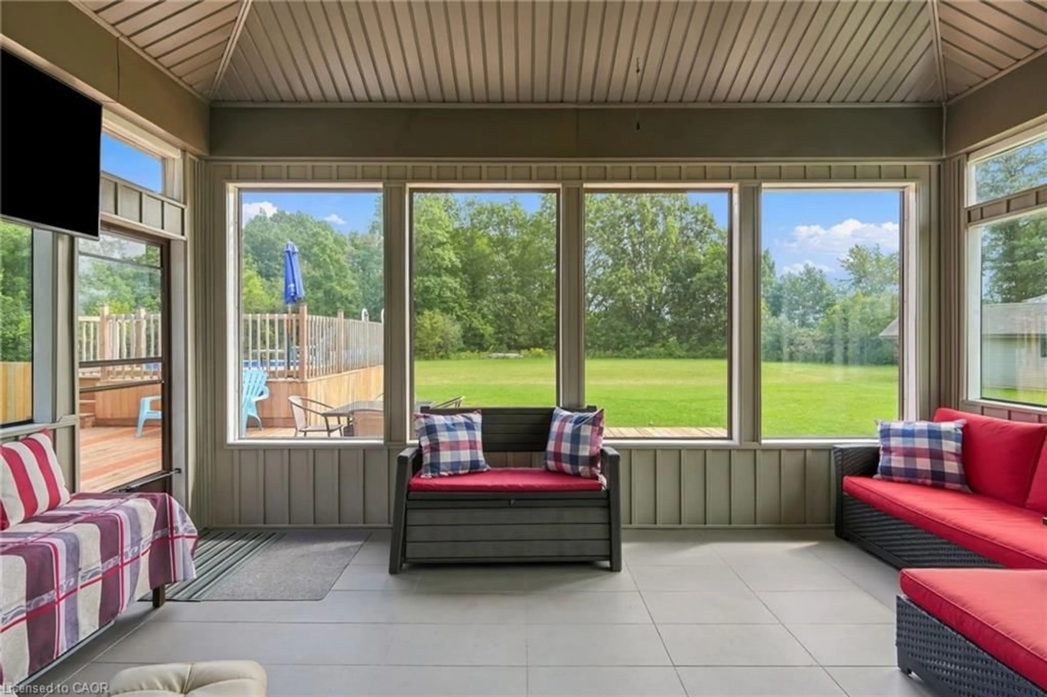
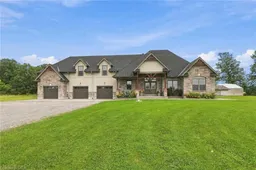
Welcome to 3265 Mountain Road — a beautifully maintained bungalow with an attached 3-car garage and a 1-bedroom GUEST OR IN-LAW SUITE above the garage, with approximately 5.6 ACRES of beautiful farm land. This stunning home was built 10 years ago. approximately 5,000 sq. ft. of living space of which 3,100 sq. ft. is above grade in a serene countryside setting. This spacious home features 6 bedrooms and 4 bathrooms, perfect for large families or multi-generational living. The main level boasts an open-concept design filled with natural light, ideal for both everyday living and entertaining. A fully finished basement includes a second kitchen, providing excellent in-law suite or rental potential. Above the attached three-car garage, you'll find a separate apartment complete with a large bathroom - perfect for guests, extended family. Step outside and enjoy everything this 5.6-acre property has to offer: an above-ground pool with a surrounding deck, a workshop, a greenhouse, and mature trees throughout. The property's western exposure offers breathtaking views of your own vineyard, creating a peaceful and picturesque atmosphere. Located just 7 minutes from the highway, this home offers the perfect balance of rural tranquillity and convenient access to amenities.


Property Details

StyleBungalow
ViewPasture, Trees/Woods, Vineyard
Age of property2015
SqFt~5211 SqFt
Lot Size-
Parking Spaces12
MLS ®Number40825506
Community NameCampden / Tintern
Data SourceITSO
Listing byOne Percent Realty Ltd.

Features

Heating: Fireplace-Gas, Forced Air, Natural Gas, Heat Pump
Cooling: Central Air
Basement: Separate Entrance, Walk-Up Access, Full, Finished

Main Floor

Eat-in Kitchen

7.92 x 5.18

Coffered Ceiling(s)

Sunroom

5.28 x 4.27

Great Room

7.92 x 5.18

Bedroom

3.66 x 3.56


Features

Pool: Above Ground
Septic Tank

Parking

Garage spaces 3

Garage type -

Other parking spaces 9

Total parking spaces 12


Property History
Apr 28, 2026
ListedActive
$2,500,000
28 days on market
history photo preview46
Listing by itso®
Property listed by One Percent Realty Ltd., Brokerage
Agent Banner Image
Interested in this property?Get in touch to get the inside scoop.

Market Data - Campden / Tintern

Geo Zone Map ThumbnailCampden / Tintern

Strong Seller's Market

View Market Data

Detached house - for the past 30 days

Buyer's market Seller's market

Avg. Days on Market

Past 30 days

0 day

Compared to

2025

20 days

2024

111 days

2023

54 days

New Listings

Past 30 days

13 listings

Compared to

2025

25 listings

2024

11 listings

2023

1 listing

Units sold

Past 30 days

0 unit

Compared to

2025

3 units

2024

4 units

2023

2 units

Median Sold Price

Past 30 days

$0

Compared to

2025

$1,140,000

2024

$1,390,000

2023

$1,189,999


Population and Demographics

Overview

Total population 3930
Average household income $151,095

Age (%)

0 to 19
22%
20 to 34
16%
35 to 49
16%
50 to 64
24%
65 and plus
22%

Household composition (%)

Single family
78%
Single person
19%
Multi person
2%
Multi family
1%

Mother tongue (%)

English
90%
Others
4%
Dutch
3%
German
1%
French
1%

House tenancy (%)

Owners
86%
Renters
14%

What’s nearby?Essentials within 5 km

Local Logic

Transportation Scores

Estimated Budget