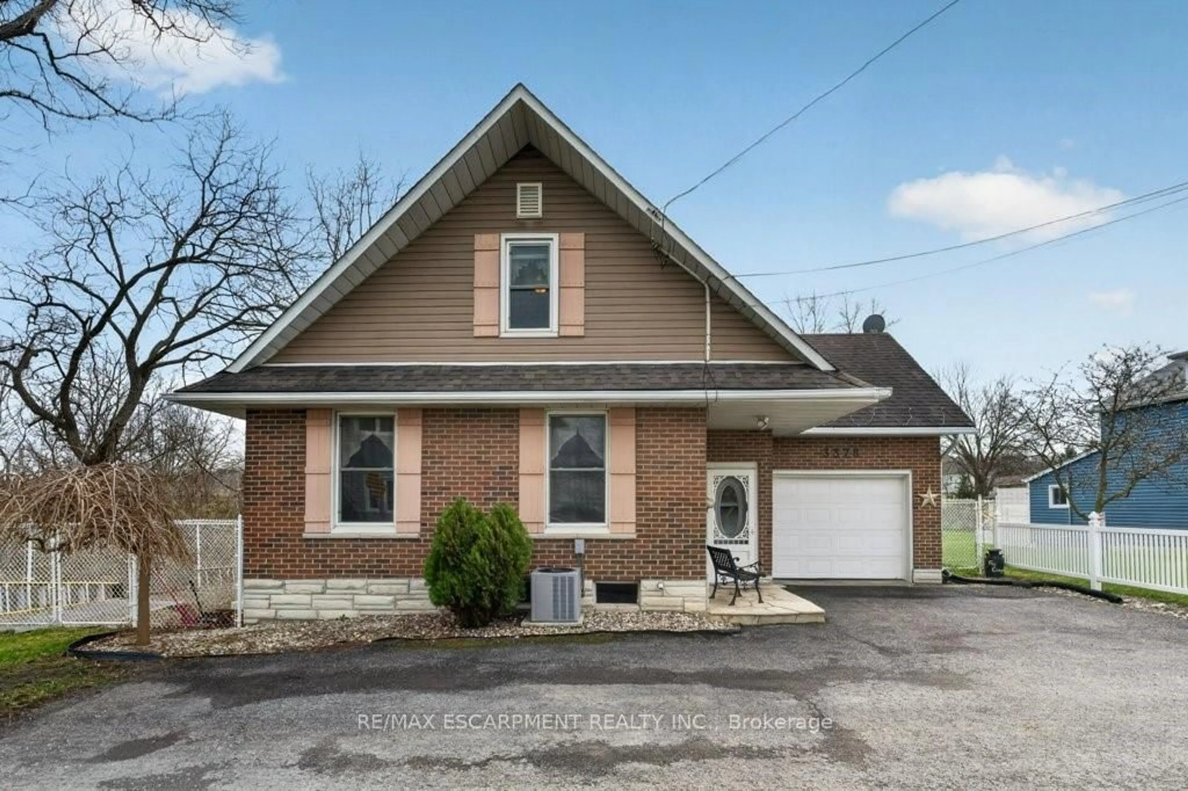
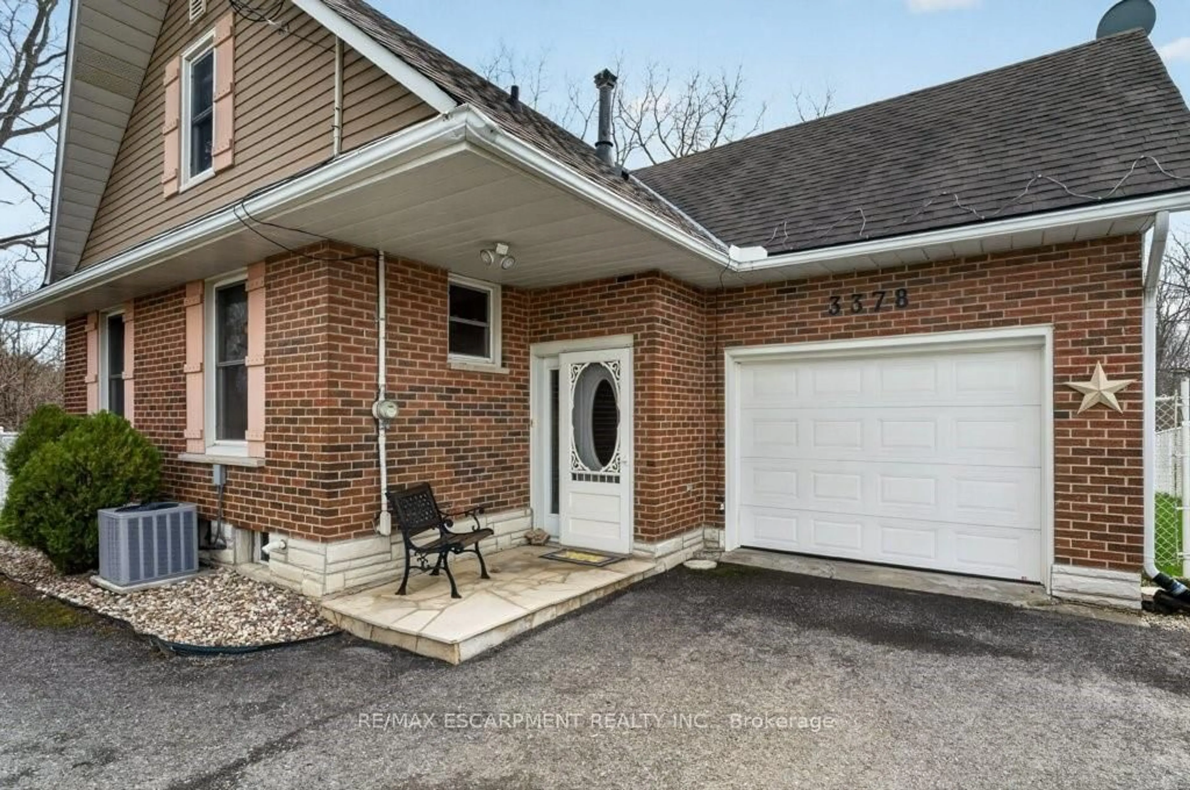
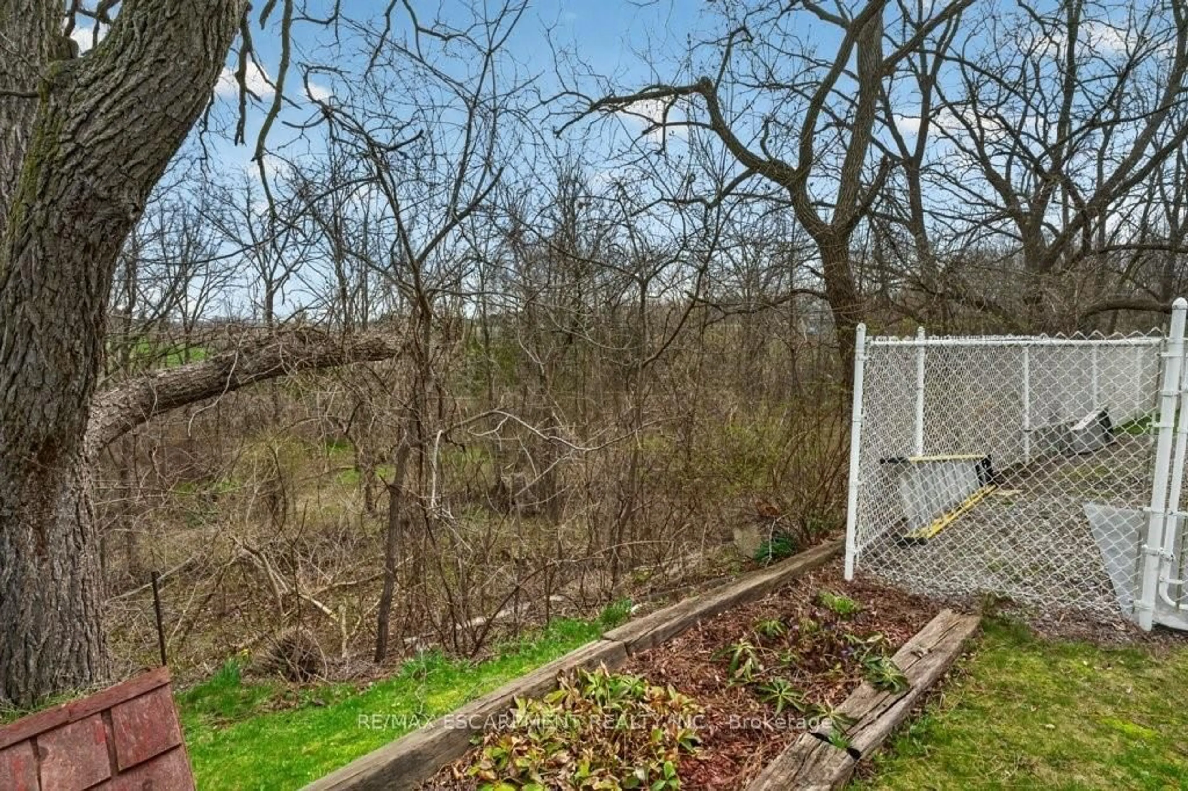
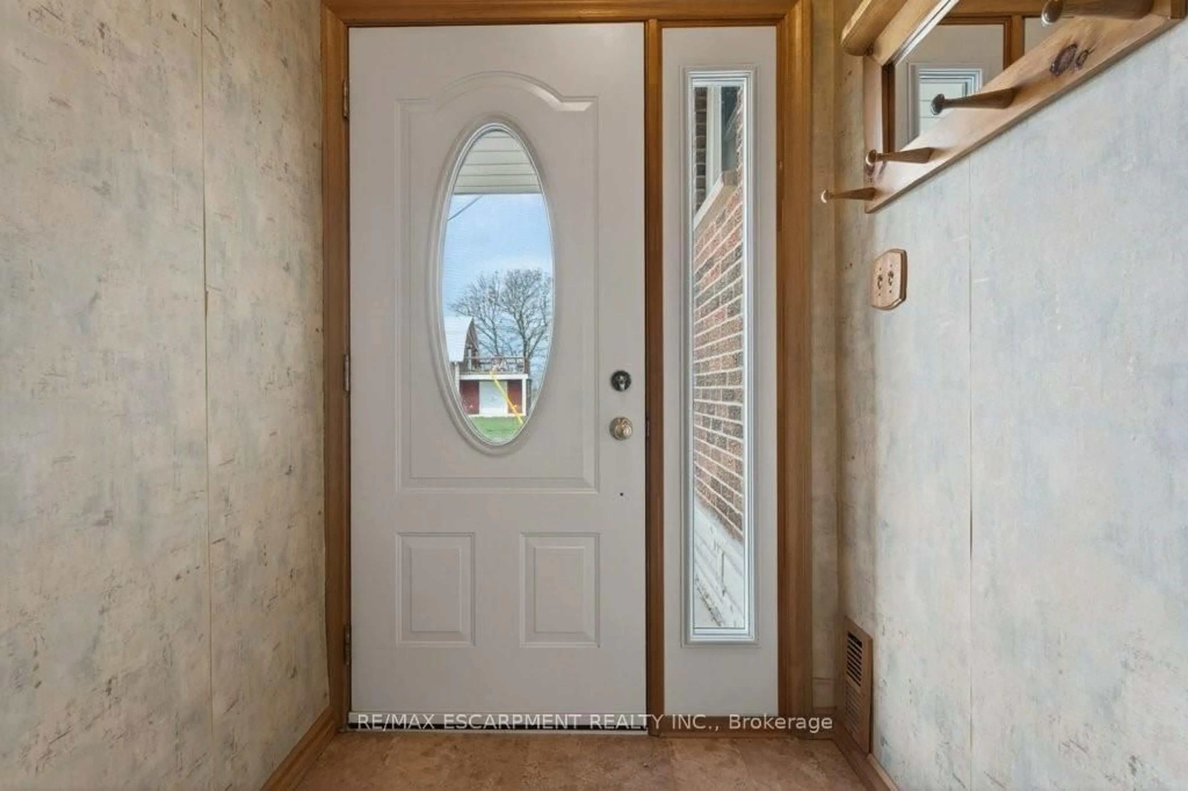
3378 JOHNSON St, Lincoln, Ontario L0R 2C0
Contact us about this property
Highlights
Estimated valueThis is the price Wahi expects this property to sell for.
The calculation is powered by our Instant Home Value Estimate, which uses current market and property price trends to estimate your home’s value with a 90% accuracy rate.Not available
Price/Sqft$465/sqft
Monthly cost
Open Calculator
Description
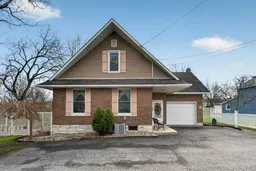
Rare opportunity on a quiet dead-end street overlooking a ravine along the Niagara Escarpment in theheart of Vineland. This family-sized home is the perfect blend of nature, privacy, and convenience-just ashort walk to local amenities and restaurants, all within the charm of Lincoln's sought-after wine country.Enjoy peace and tranquility in your private, fully fenced backyard featuring a large deck and idealsouthern exposure-perfect for relaxing and entertaining. This well-maintained home offers 3 bedrooms, 1.5 baths, and isfully finished on all levels. The walk-up basement provides a separate entrance, creating excellentpotential for an in-law suite or additional living space. Lovingly cared for by the same owner for manyyears, with key updates including shingles, furnace, central air, windows, siding, soffit, and fascia whichgives peace of mind.Commuters will appreciate quick and easy access to the QEW, with nearby GO Bus stops adding extraconvenience. A rare combination of location, lifestyle, and long-term value-this is one you don't want tomiss.
Upcoming Open House
Property Details
Interior
Features
Main Floor
Laundry
3.48 x 2.77Kitchen
3.51 x 2.49Dining
2.82 x 3.61Living
3.48 x 4.85Exterior
Features
Parking
Garage spaces 1.5
Garage type Attached
Other parking spaces 2
Total parking spaces 3.5
Property History
 43
43

