Open: Sun, 6PM to 8PM
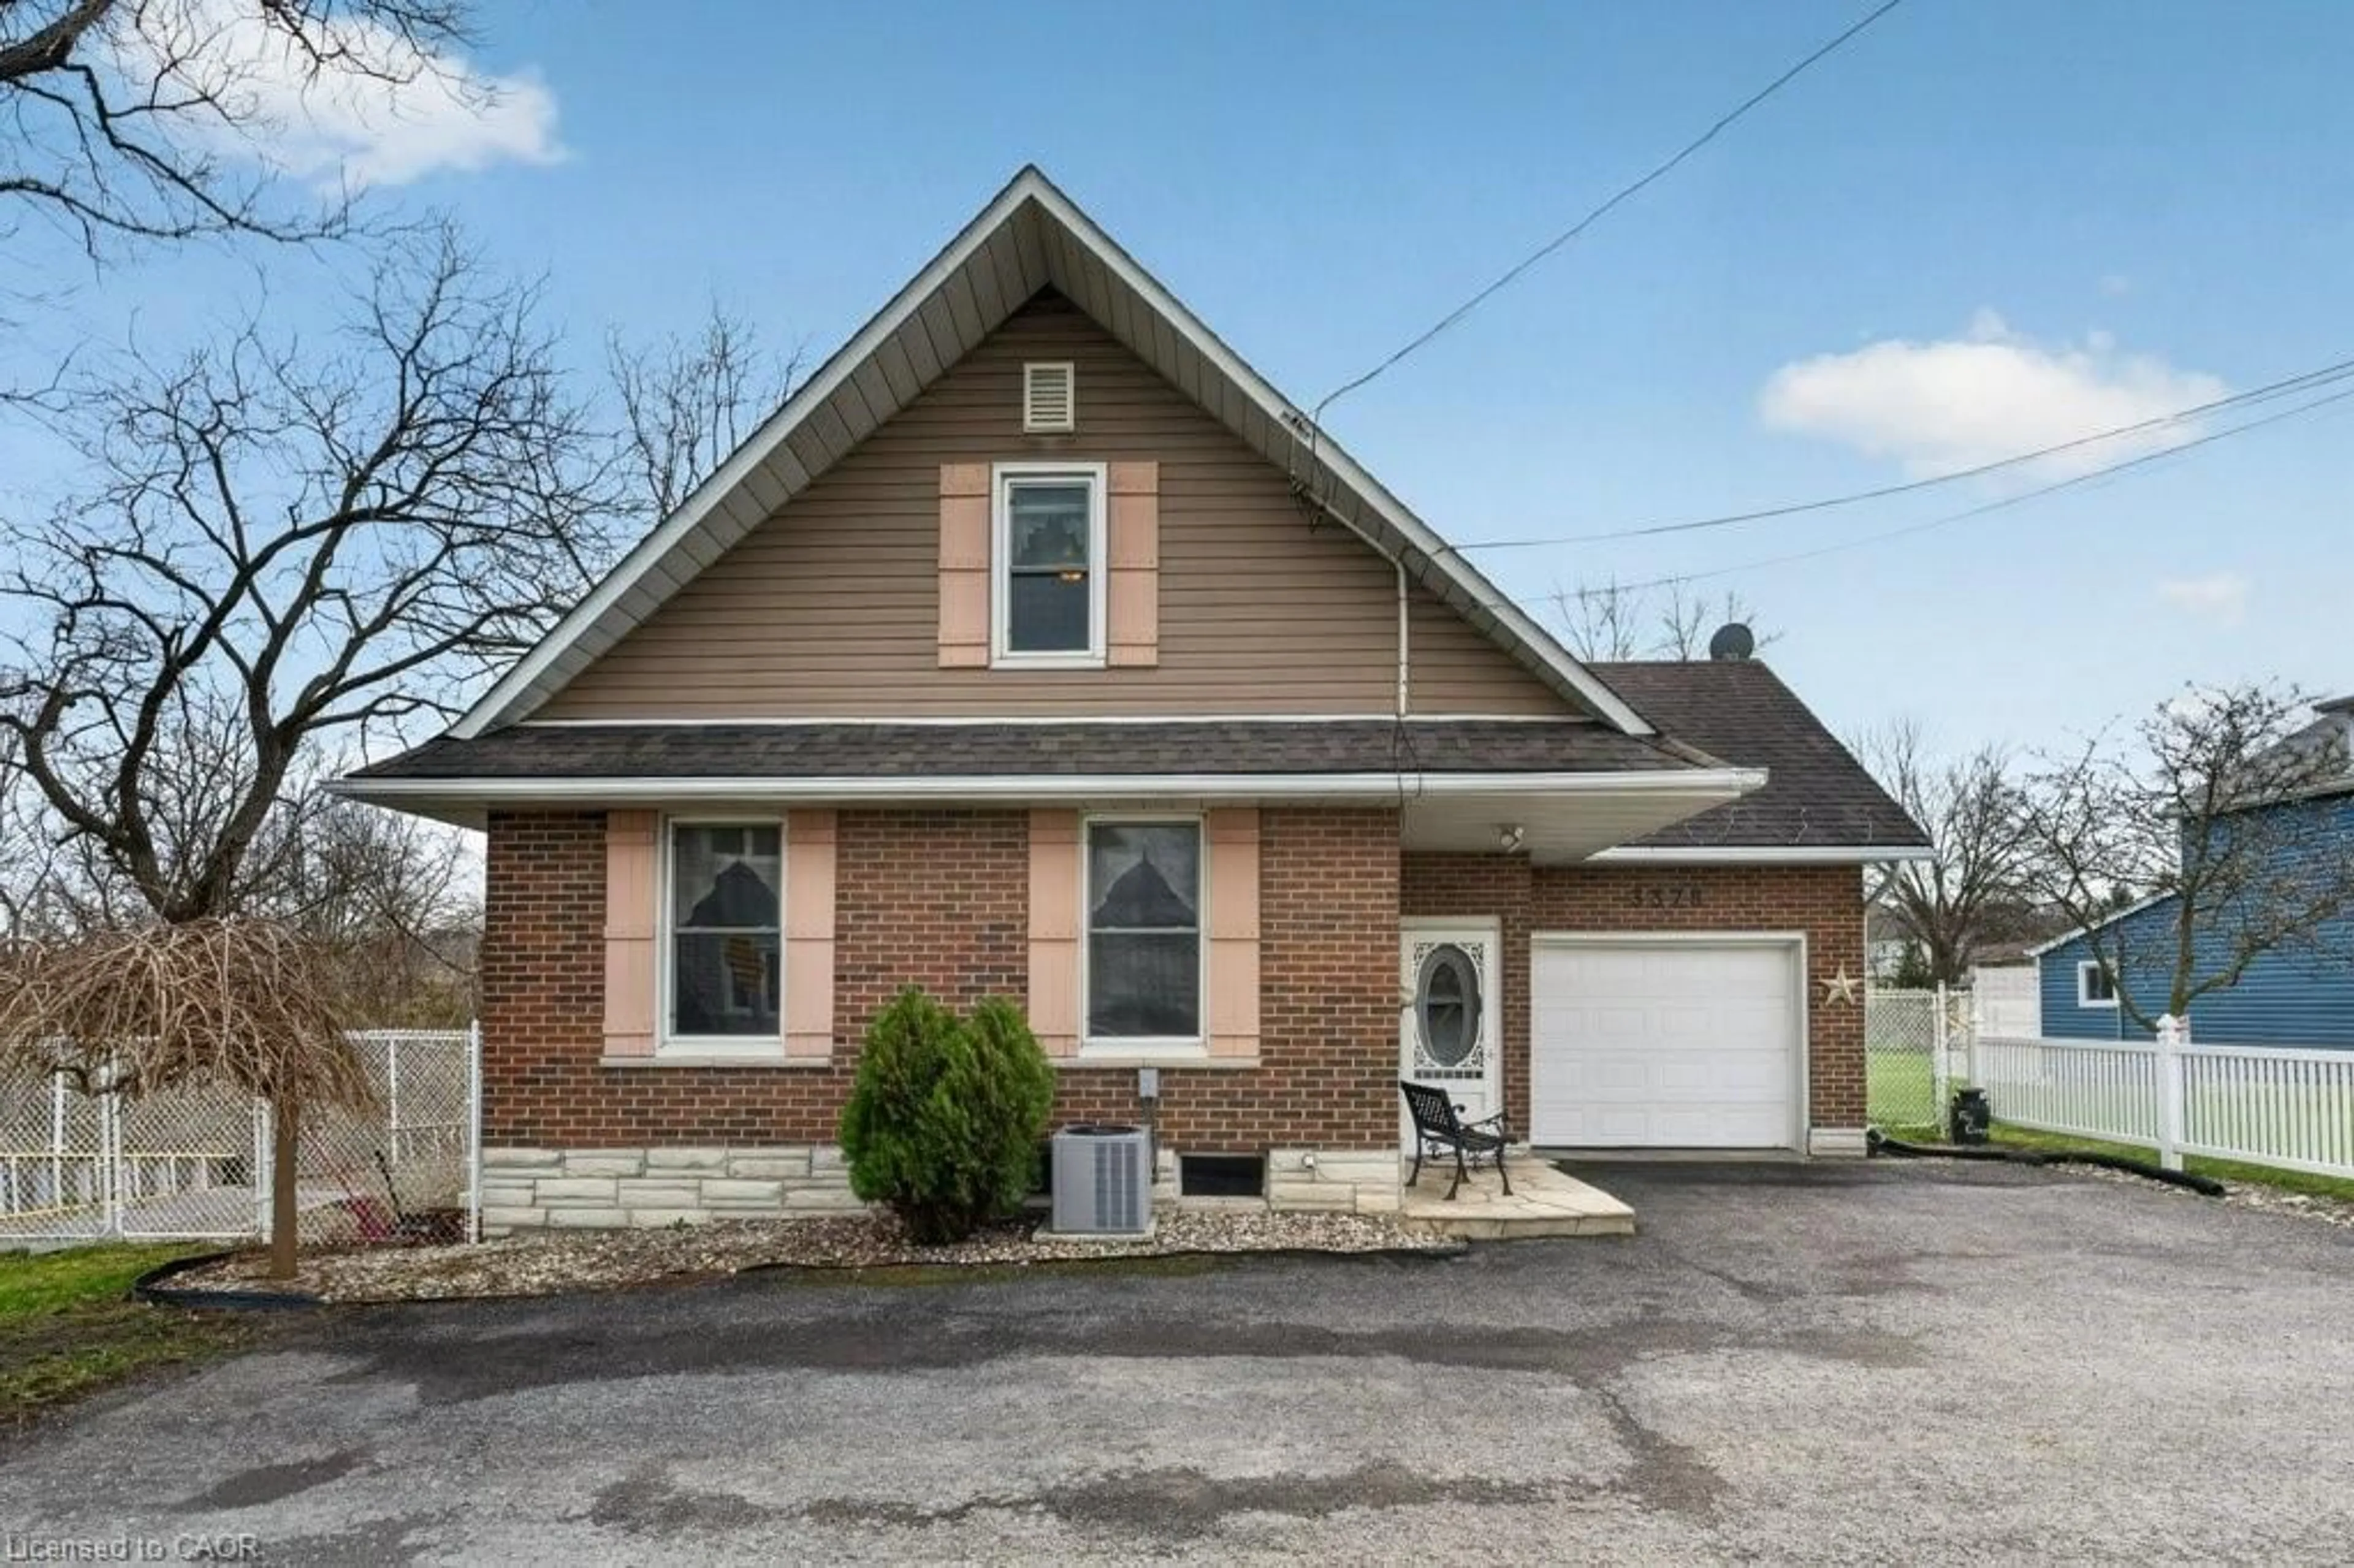
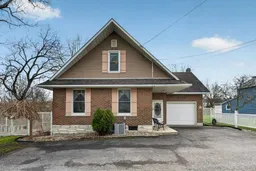
Home with brick exterior material, street for 3378 Johnson St, Vineland Ontario L0R 2C0
41 days on Market

3378 Johnson St, Vineland, Ontario L0R 2C0

Detached
3
2 + 1
~1714 sqft
$•••,•••
$589,900
Get pre-qualifiedPowered by nesto
Detached
3
2 + 1
~1714 sqft

Contact us about this property

Call

Highlights

Property Estimate

Days on market41 days

Estimated valueNot available

Price/Sqft$344/sqft

Monthly cost

Open Calculator

Description

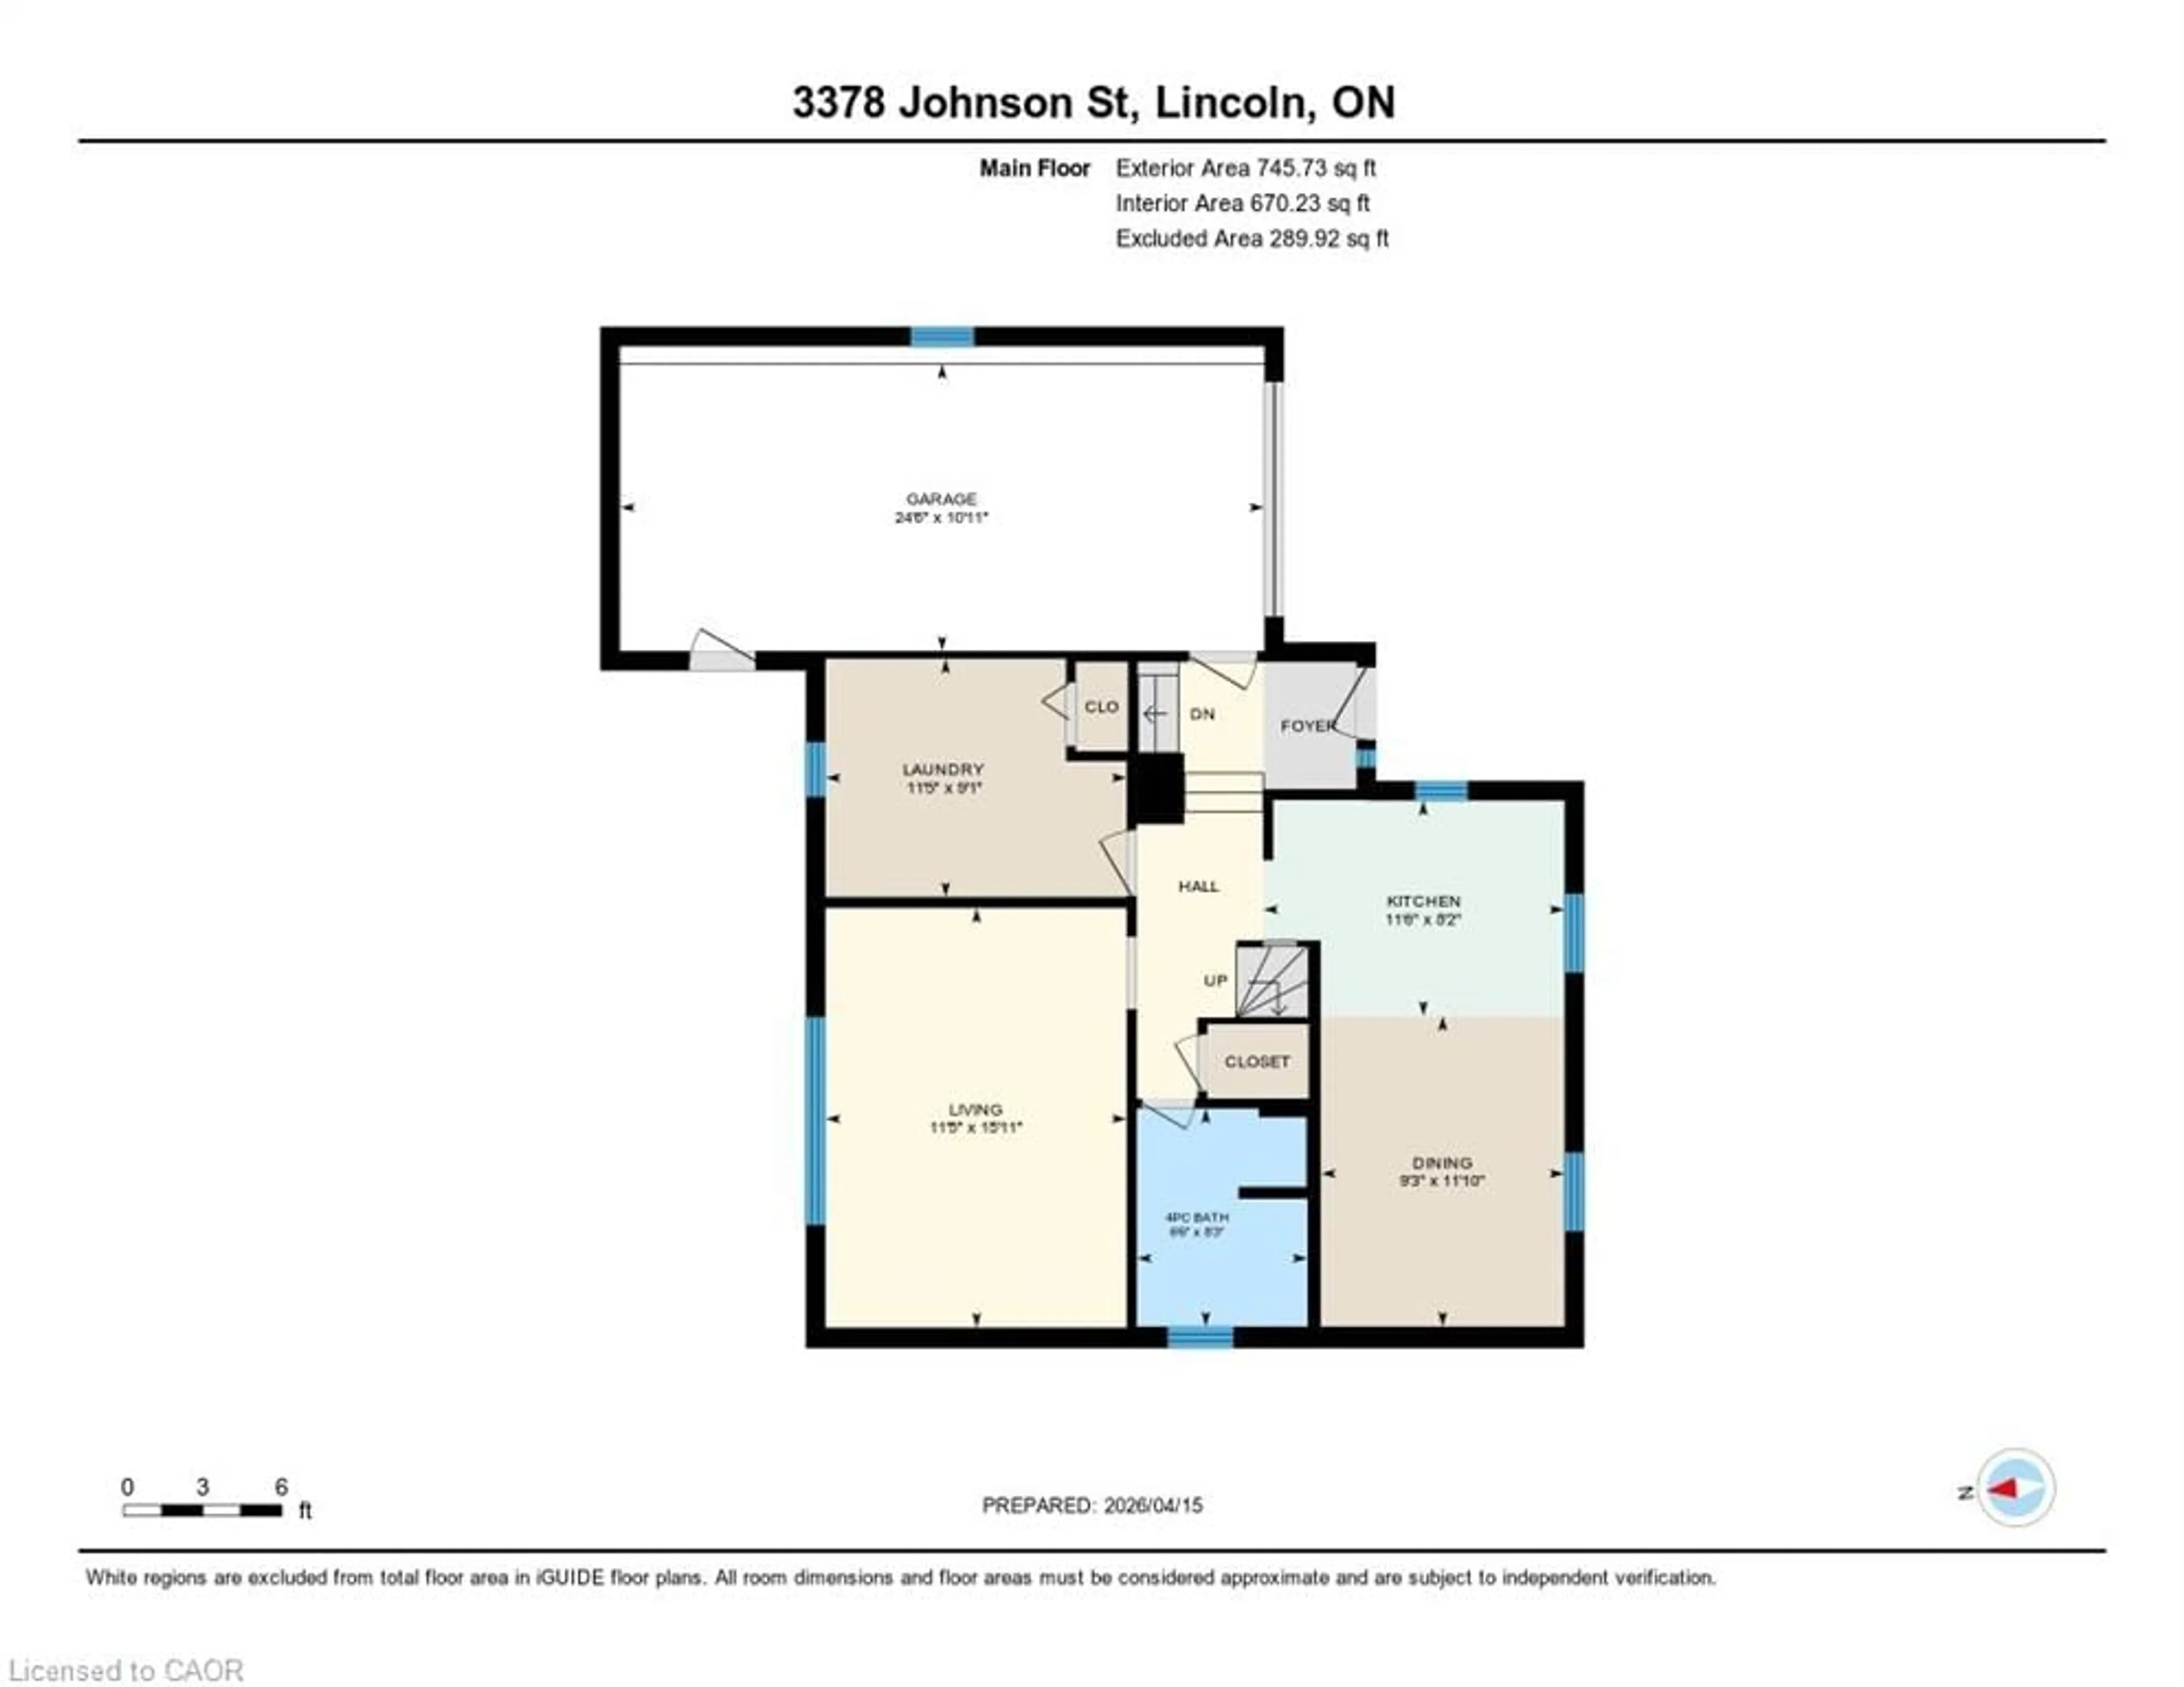
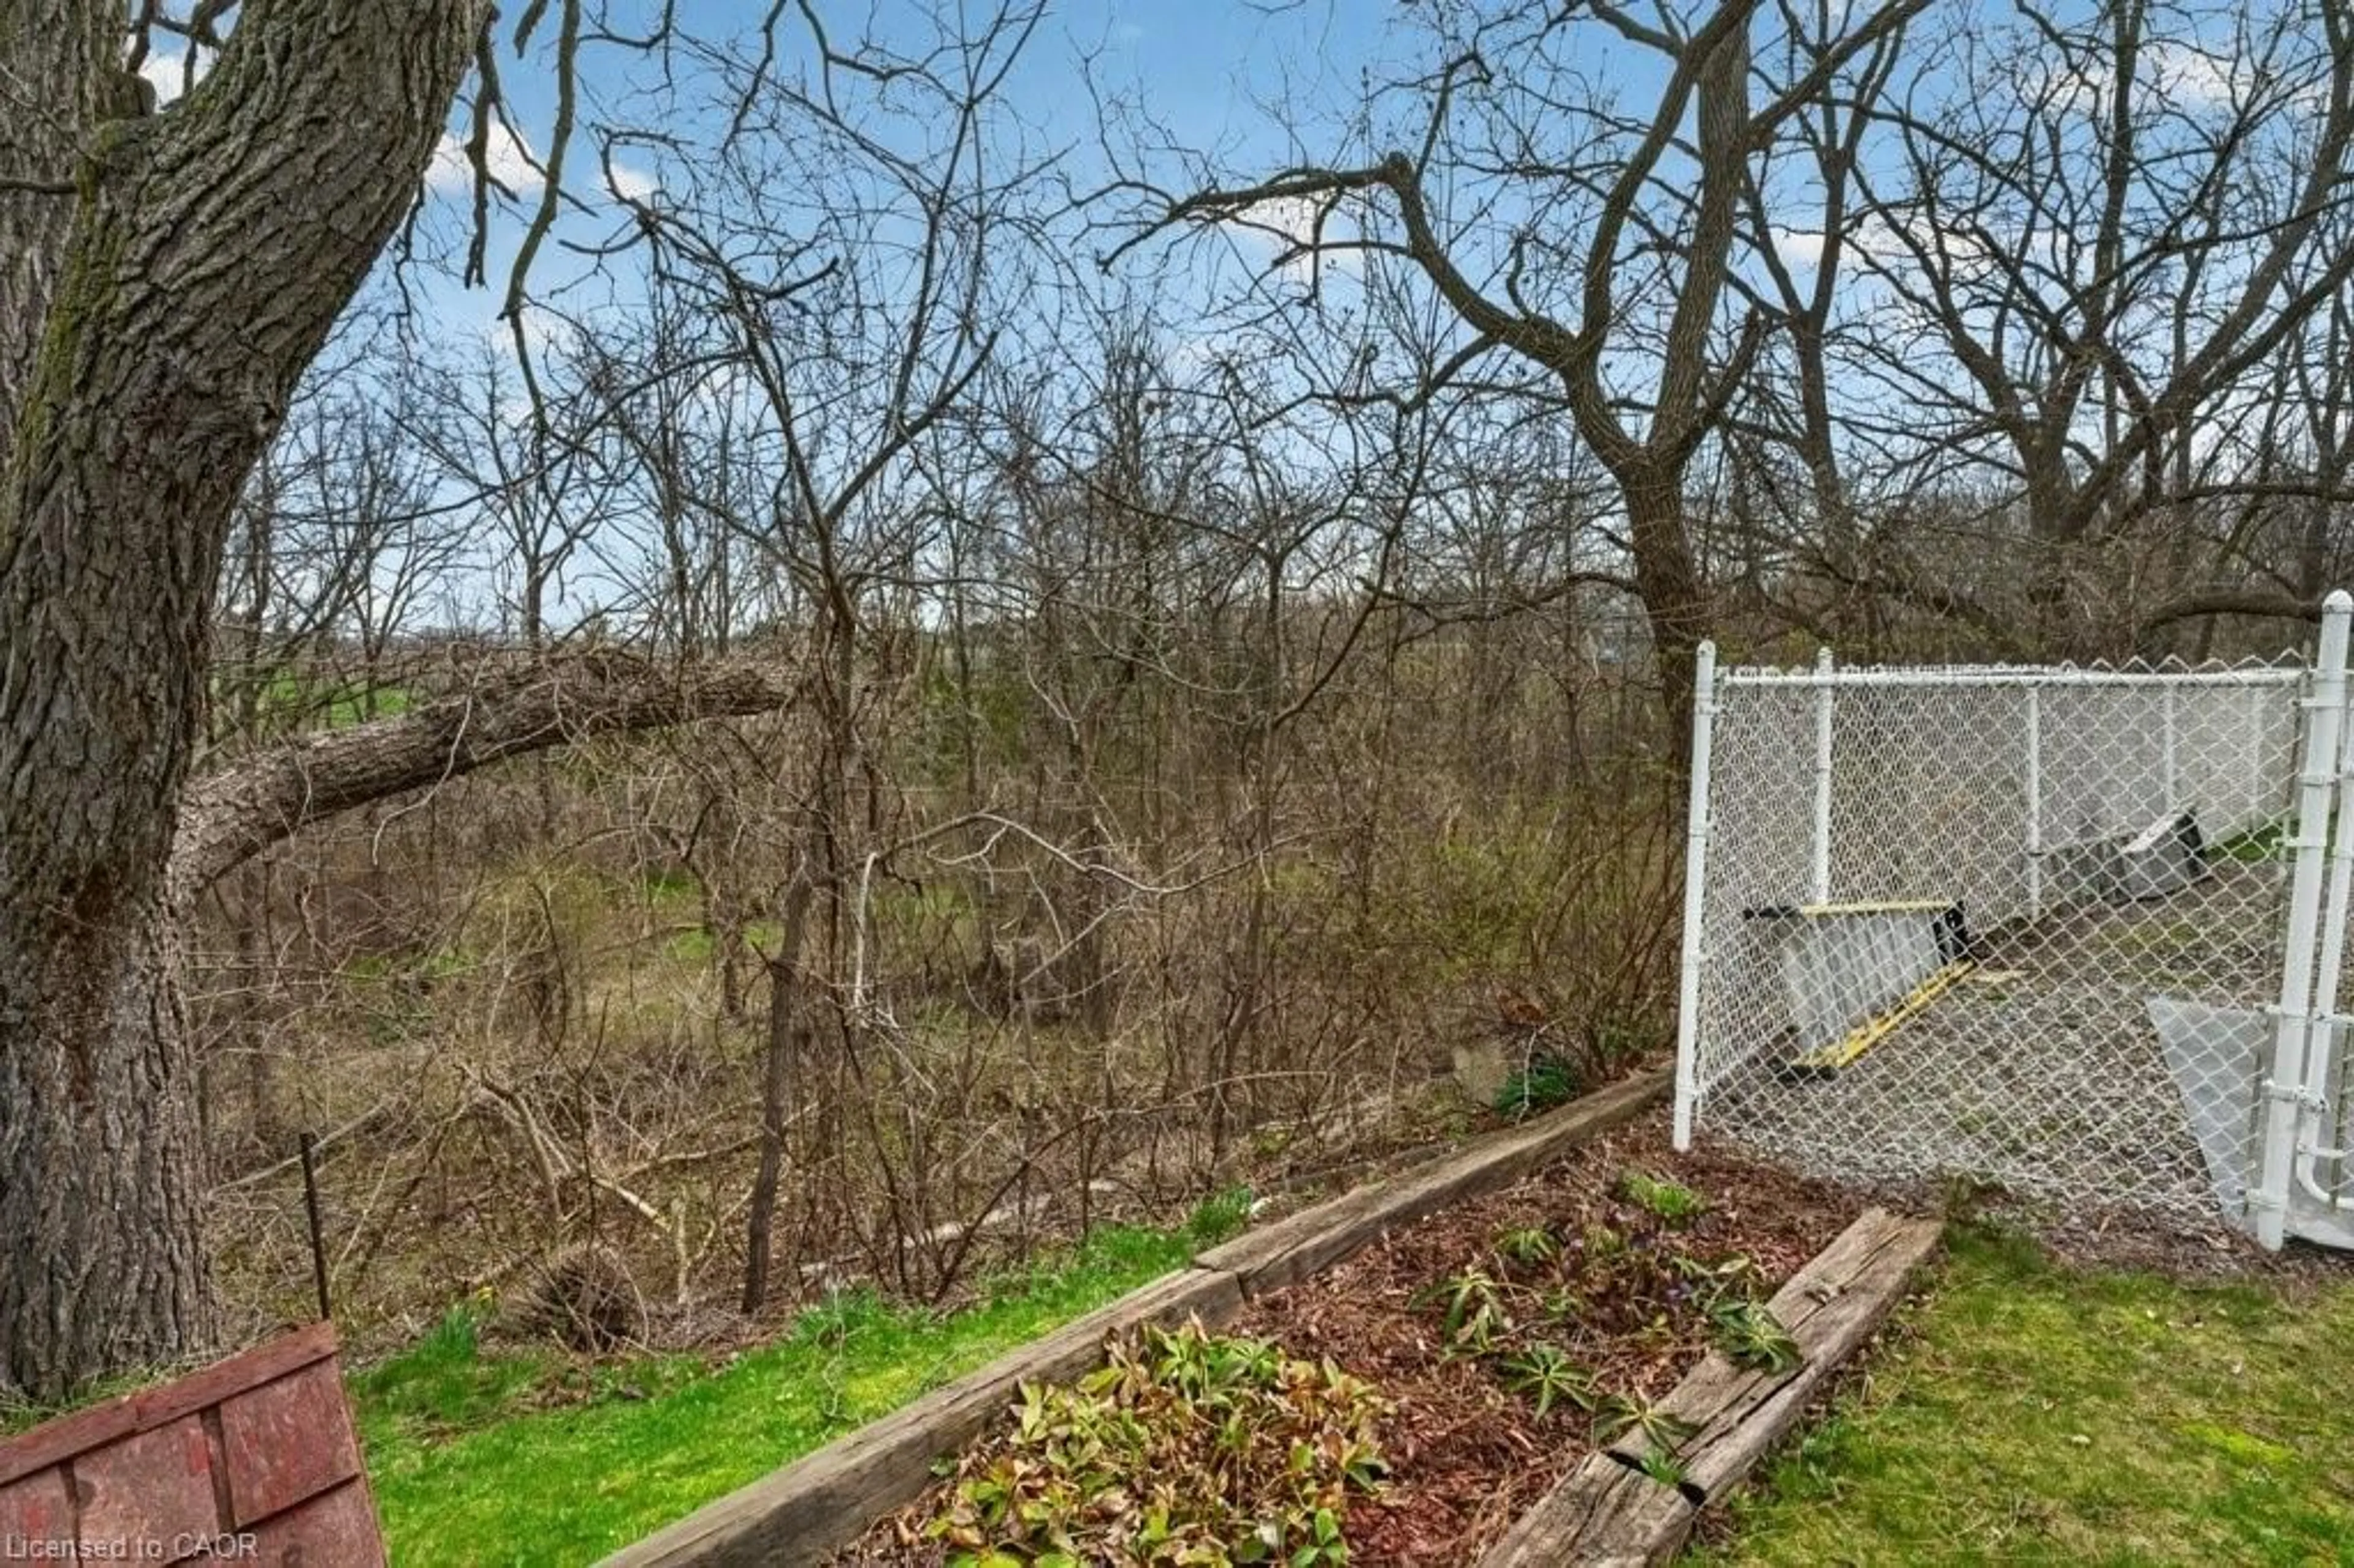
Rare opportunity on a quiet dead-end street overlooking a ravine along the Niagara Escarpment in the heart of Vineland. This family-sized home is the perfect blend of nature, privacy, and convenience—just a short walk to local amenities and restaurants, all within the charm of Lincoln’s sought-after wine country. Enjoy peace and tranquility in your private, fully fenced backyard featuring a large deck and ideal southern exposure—perfect for relaxing and entertaining. This well-maintained home offers 3 bedrooms, 1.5 baths, and is fully finished on all levels. The walk-up basement provides a separate entrance, creating excellent potential for an in-law suite or additional living space. Lovingly cared for by the same owner for many years, with key updates including shingles, furnace, central air, windows, siding, soffit, and fascia which gives peace of mind. Commuters will appreciate quick and easy access to the QEW, with nearby GO Bus stops adding extra convenience. A rare combination of location, lifestyle, and long-term value—this is one you don’t want to miss.


Upcoming Open House

May 31Sun6:00 PM - 8:00 PM

Property Details

Style1.5 Storey
ViewCreek/Stream
Age of property1972
SqFt~1714 SqFt
Lot Size9,566 Ac(136.33 x 70.17)
Parking Spaces3
MLS ®Number40818916
Community NameCampden / Tintern
Data SourceITSO
Listing byRE/MAX Escarpment Realty Inc.

Features

Heating: Forced Air, Natural Gas
Central Vacuum
Cooling: Central Air
Basement: Separate Entrance, Walk-Up Access, Full, Partially Finished

Second Floor

Bedroom Primary

4.09 x 4.22

Bedroom

2.92 x 3.56

Walkout to Balcony/Deck

Bedroom

3.56 x 3.56

Bathroom

2-Piece


Features

Lot size: 9,566 Ac
Sewer (Municipal)

Parking

Garage spaces 1.5

Garage type -

Other parking spaces 2

Total parking spaces 3


Property History
Apr 15, 2026
ListedActive
$589,900
41 days on market
history photo preview46
Listing by itso®
Property listed by RE/MAX Escarpment Realty Inc., Brokerage
Agent Banner Image
Interested in this property?Get in touch to get the inside scoop.

Market Data - Campden / Tintern

Geo Zone Map ThumbnailCampden / Tintern

Strong Seller's Market

View Market Data

Detached house - for the past 30 days

Buyer's market Seller's market

Avg. Days on Market

Past 30 days

0 day

Compared to

2025

20 days

2024

111 days

2023

54 days

New Listings

Past 30 days

13 listings

Compared to

2025

25 listings

2024

11 listings

2023

1 listing

Units sold

Past 30 days

0 unit

Compared to

2025

3 units

2024

4 units

2023

2 units

Median Sold Price

Past 30 days

$0

Compared to

2025

$1,140,000

2024

$1,390,000

2023

$1,189,999


Population and Demographics

Overview

Total population 3930
Average household income $151,095

Age (%)

0 to 19
22%
20 to 34
16%
35 to 49
16%
50 to 64
24%
65 and plus
22%

Household composition (%)

Single family
78%
Single person
19%
Multi person
2%
Multi family
1%

Mother tongue (%)

English
90%
Others
4%
Dutch
3%
German
1%
French
1%

House tenancy (%)

Owners
86%
Renters
14%

What’s nearby?Essentials within 5 km

Local Logic

Transportation Scores

Estimated Budget


