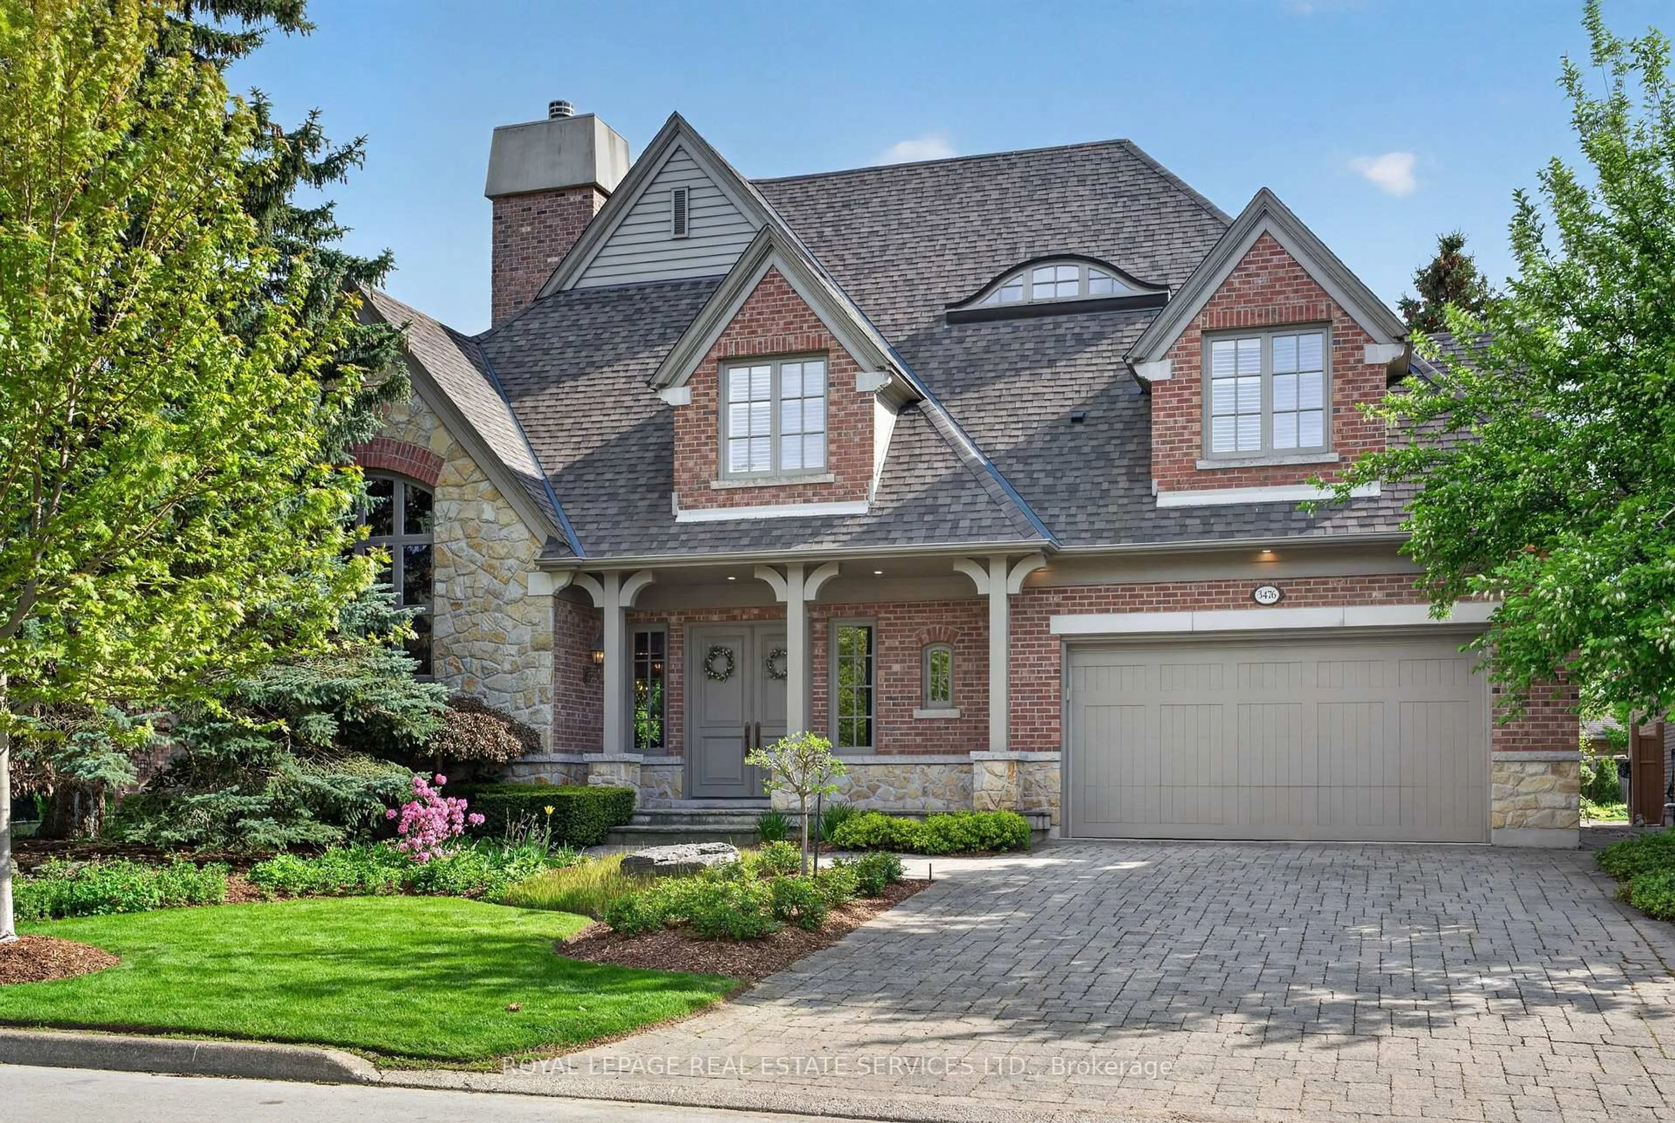
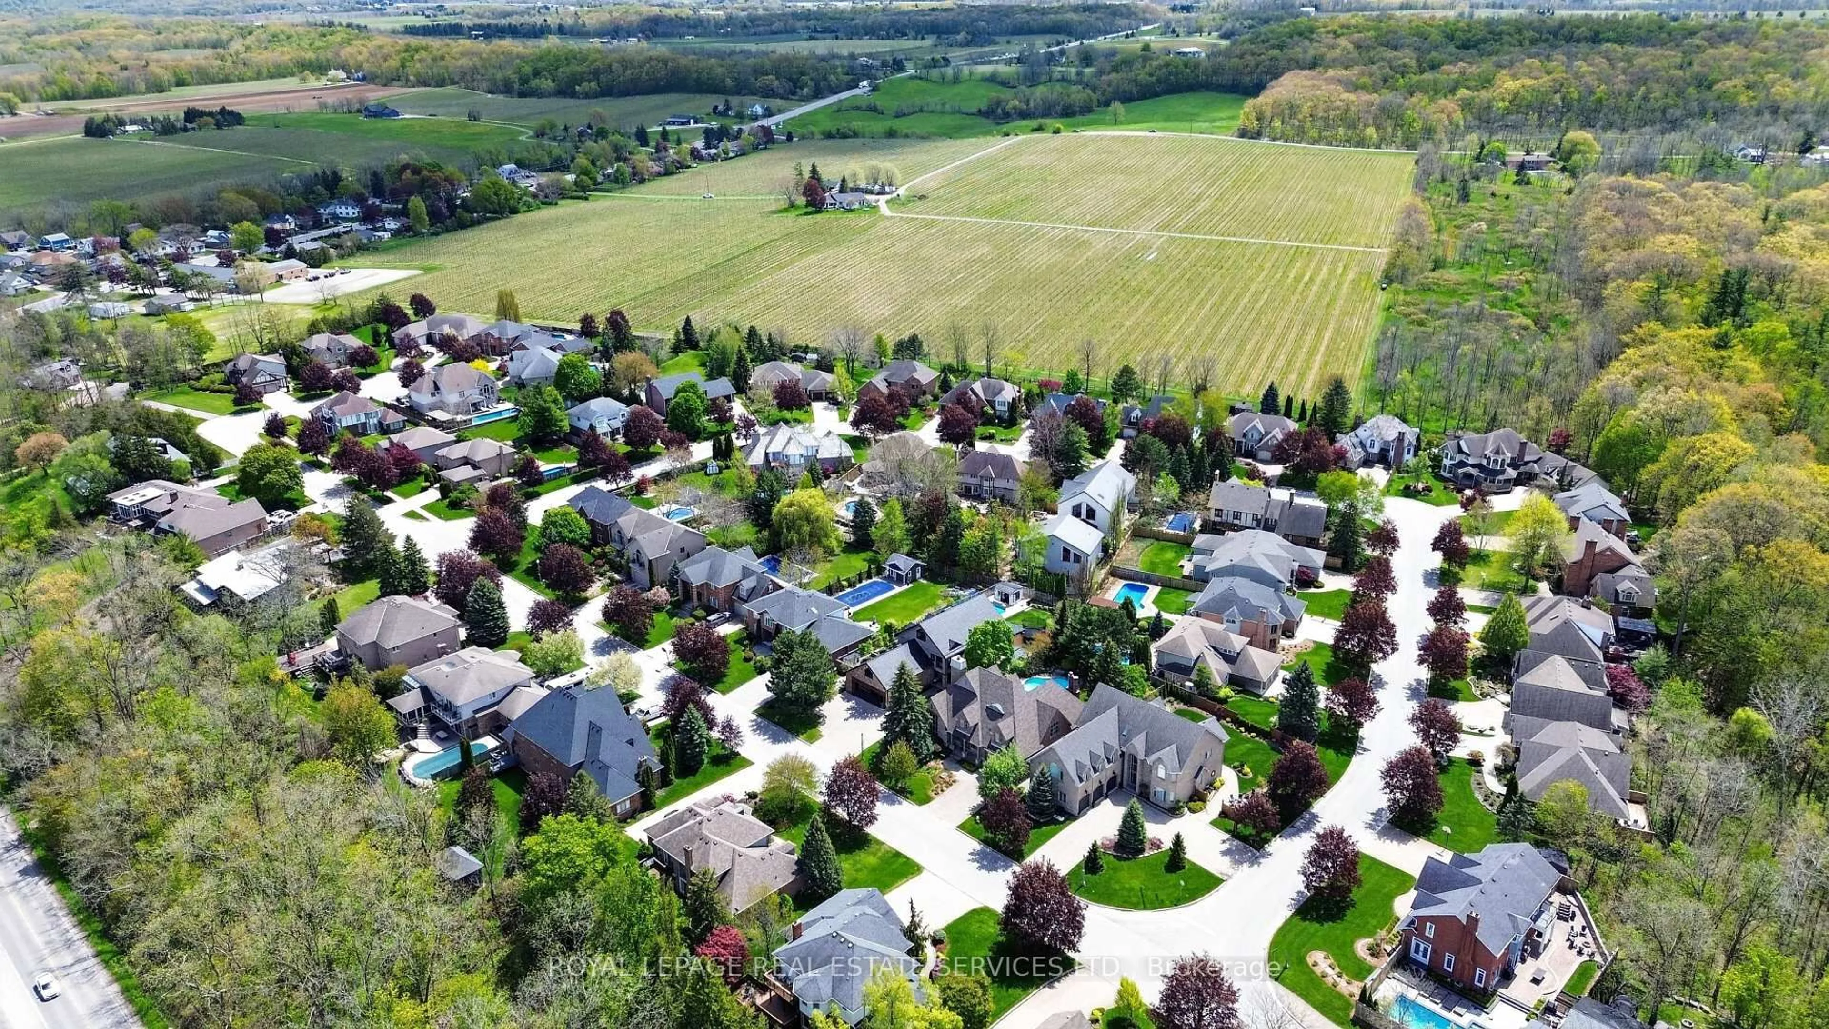
Home with brick exterior material, street for 3476 Vinehaven Tr, Lincoln Ontario L0R 2C0
3 days on Market

3476 Vinehaven Tr, Lincoln, Ontario L0R 2C0

Detached
3 + 1
4
~3500-5000 sqft
$2,299,900
Get pre-qualifiedPowered by nesto
Detached
3 + 1
4
~3500-5000 sqft

Contact us about this property

Call

Highlights

Property Estimate

Days on market3 days

Estimated valueNot available

Price/Sqft$558/sqft

Monthly cost

Open Calculator

Description

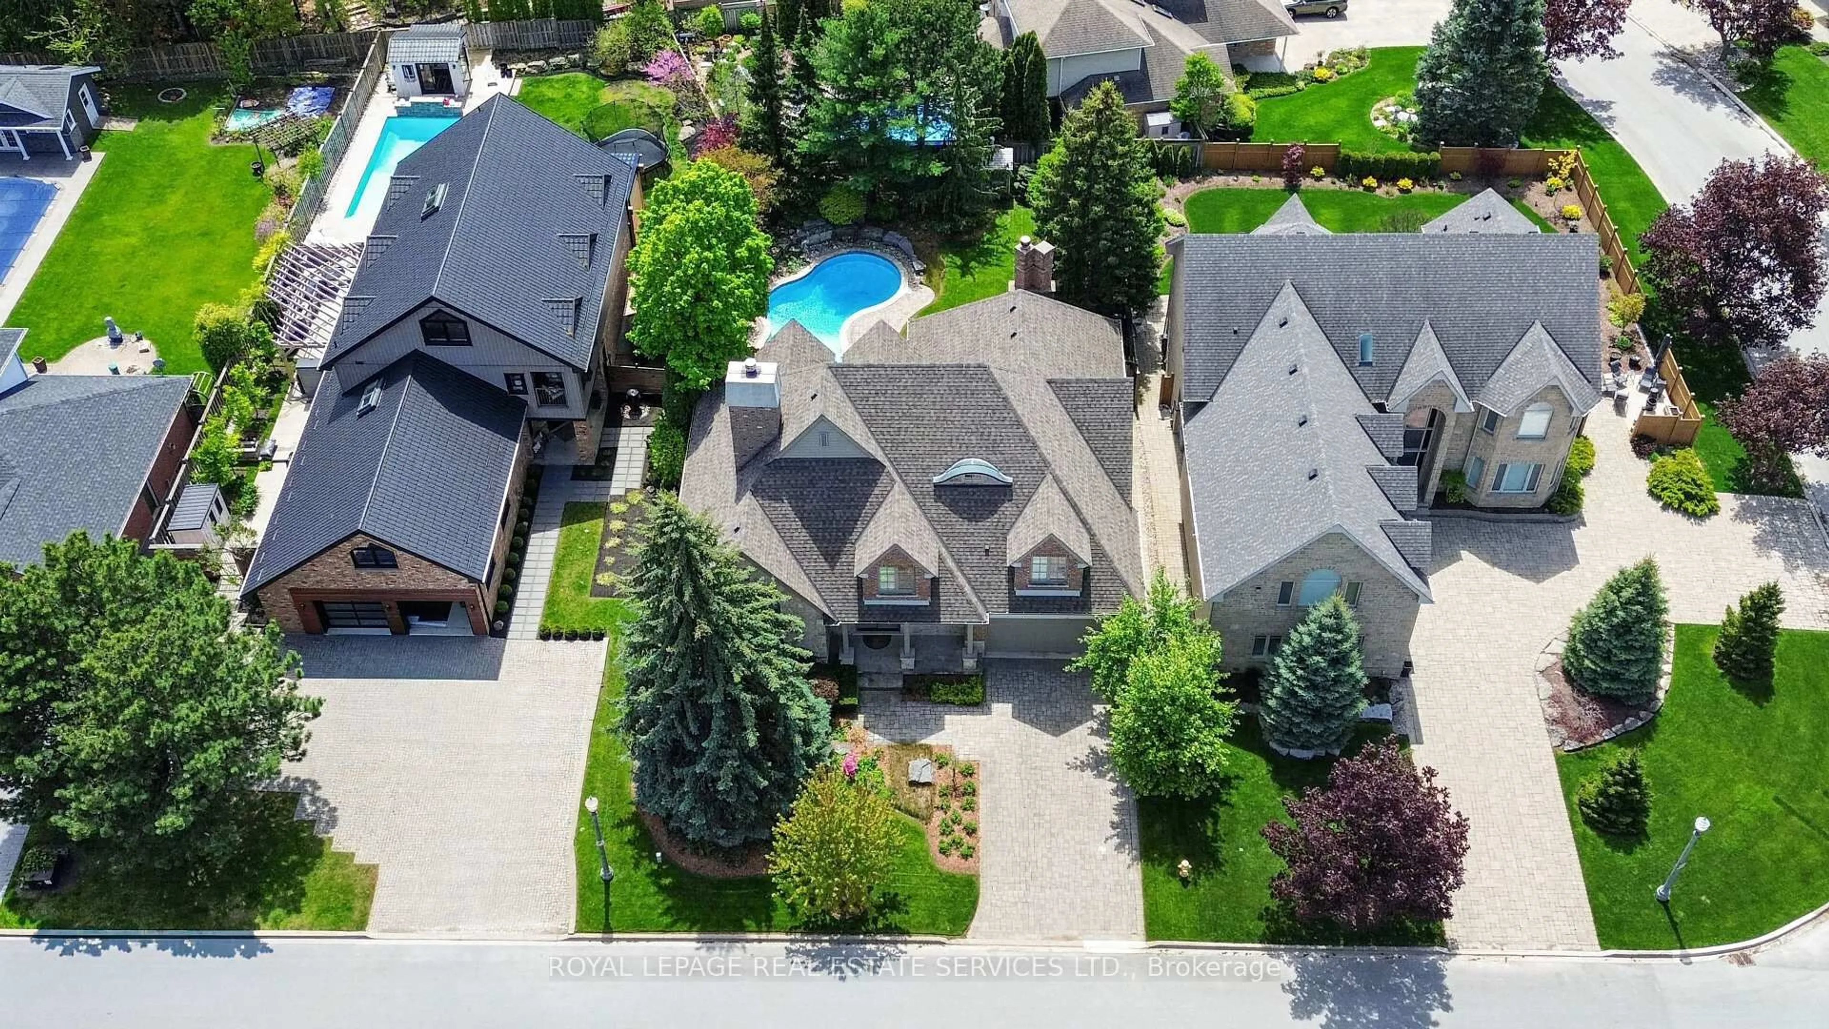
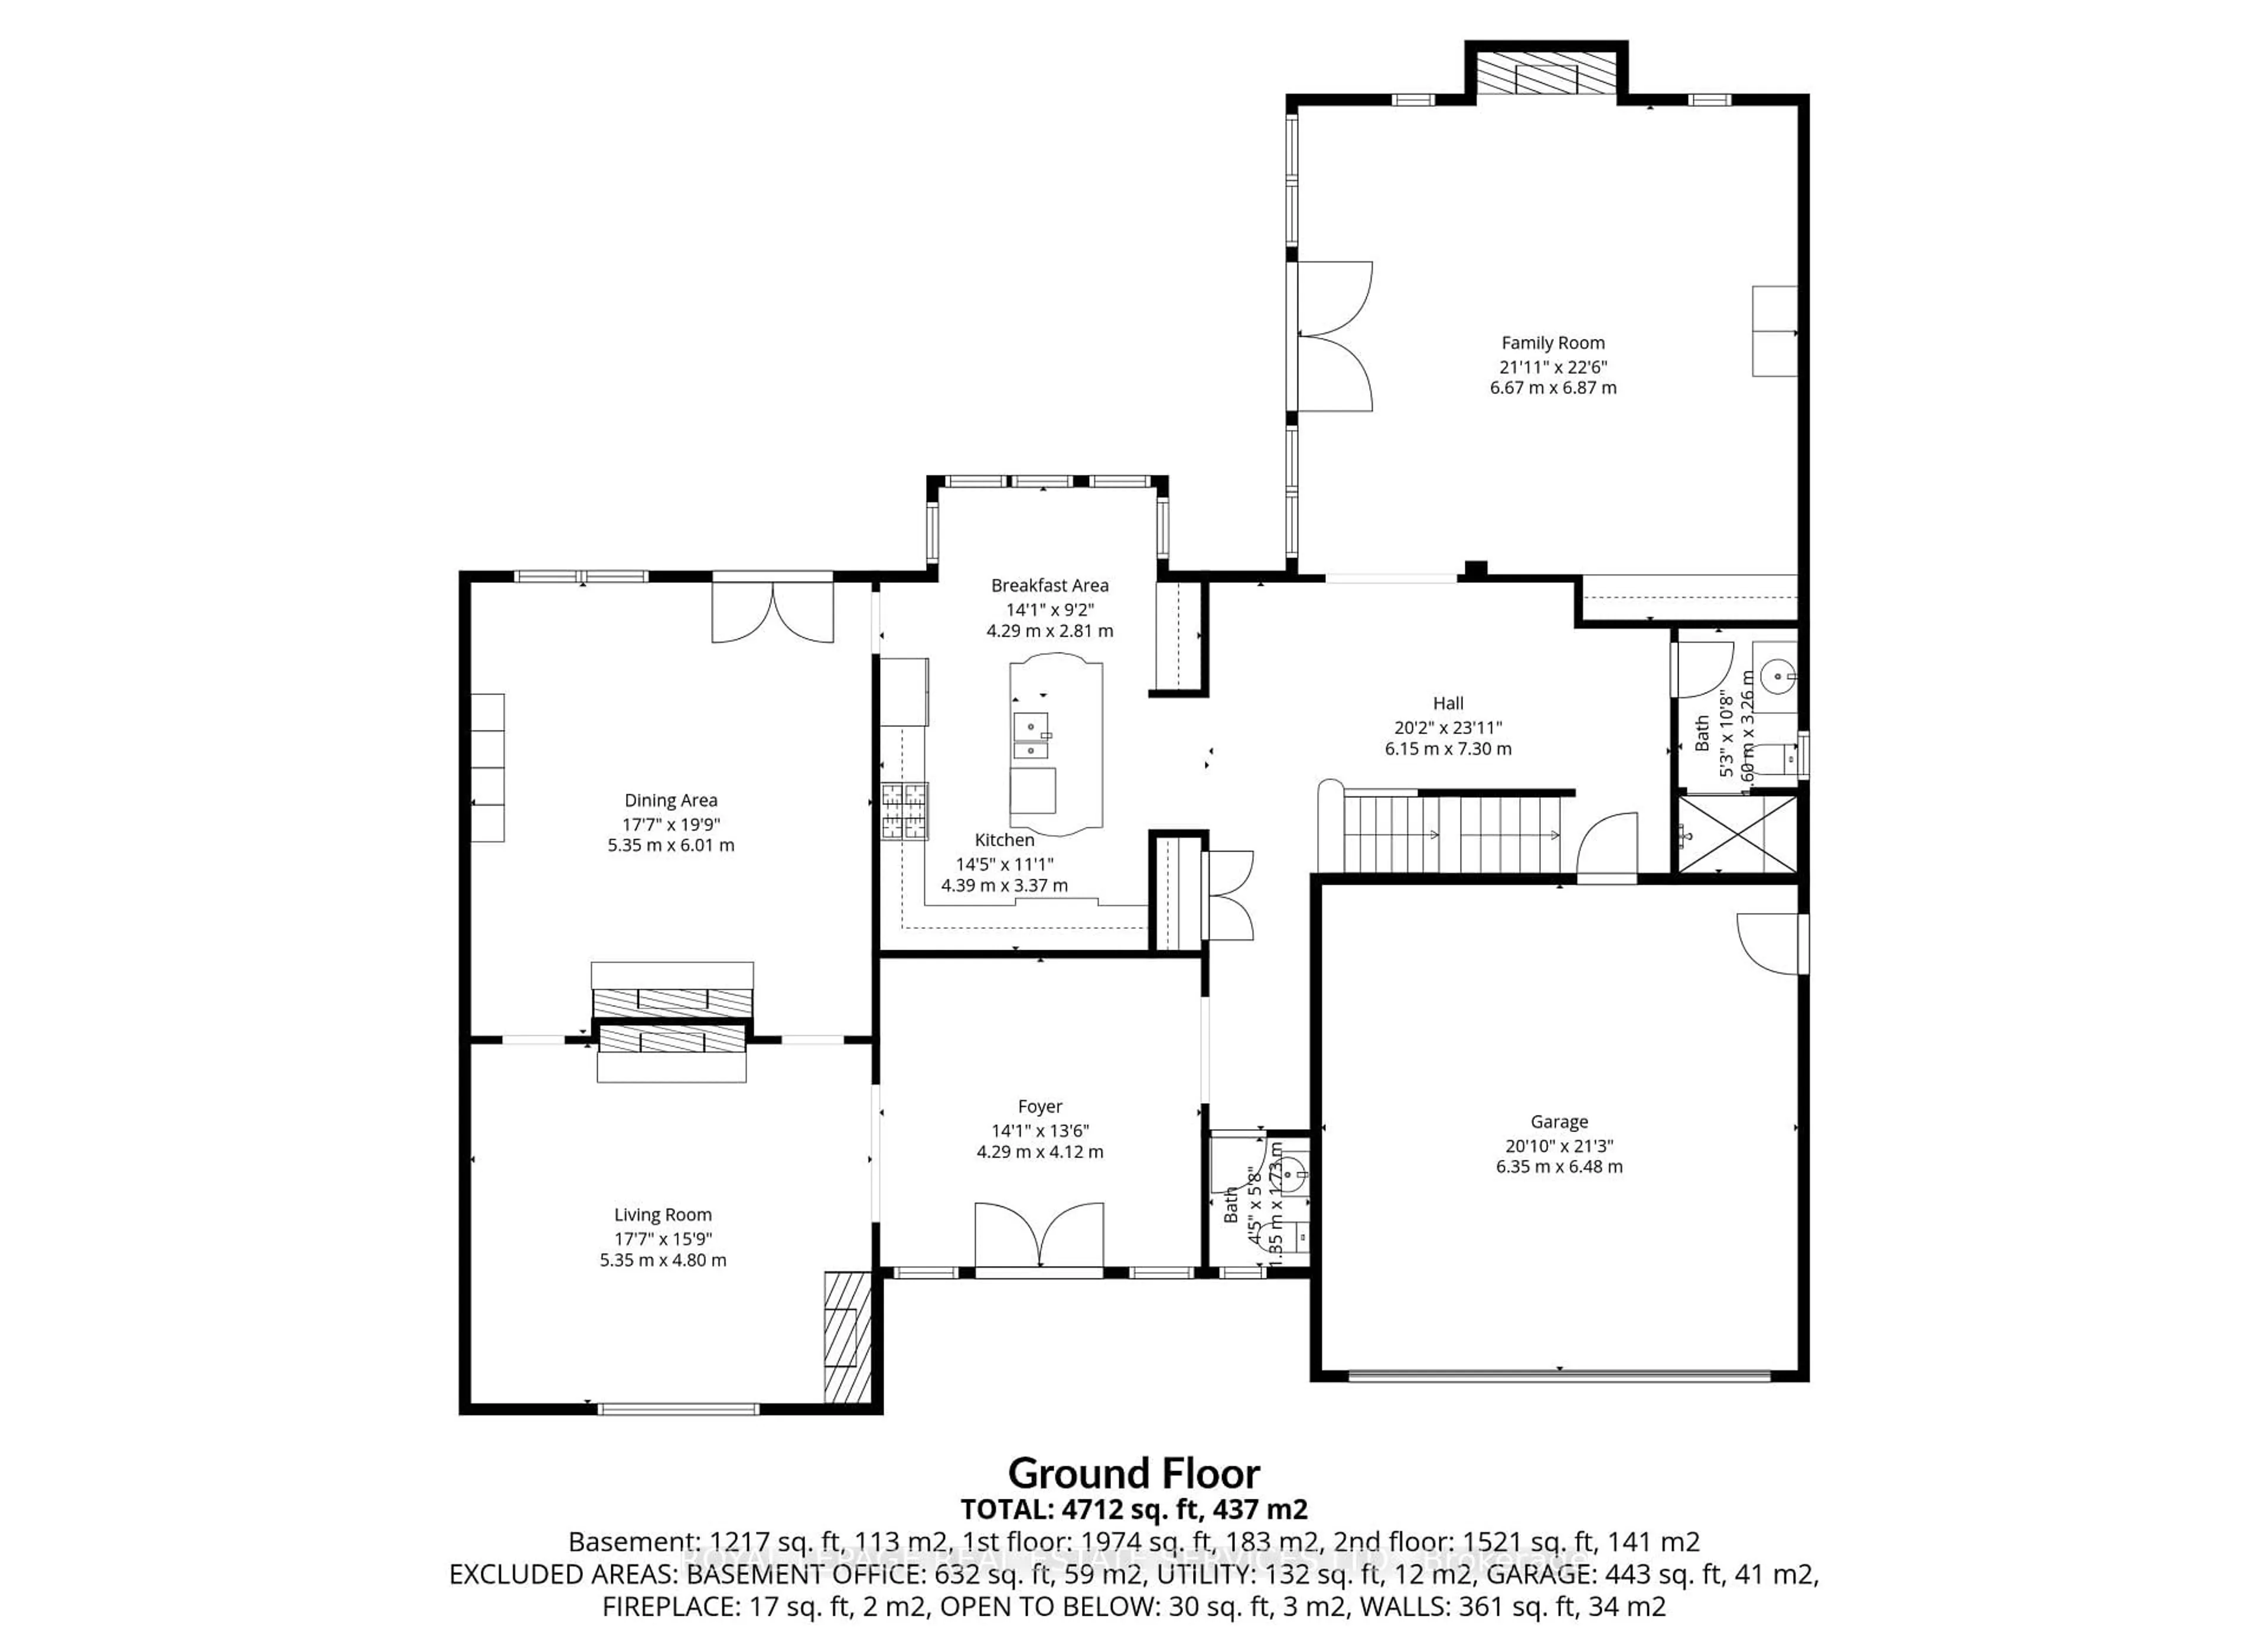
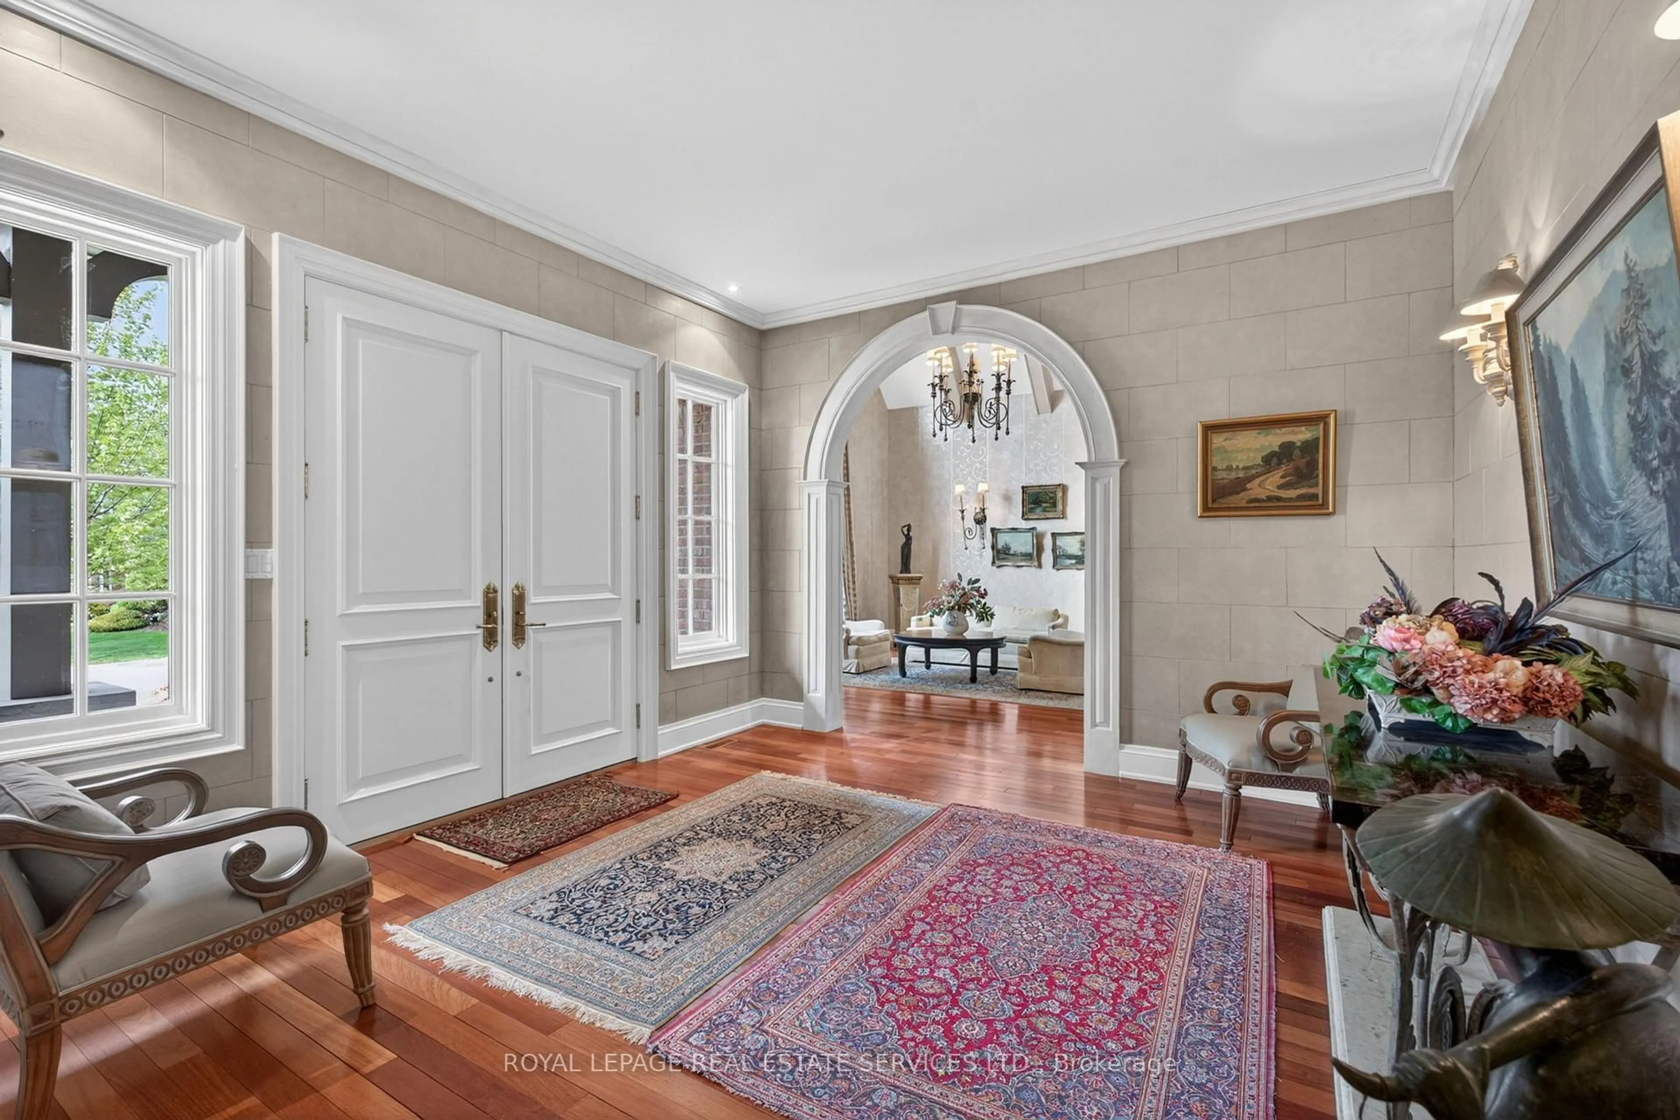
Welcome to 3476 Vinehaven Trail. A bespoke Richard Wengle-designed residence, this exceptional home embodies architectural sophistication. From the moment you enter, the level of craftsmanship is unmistakable-graceful arched openings, grand proportions, richly stained hardwood floors, and custom millwork set an elegant tone throughout.The formal living room highlights a dramatic two-sided fireplace connecting to the dining room, alongside a vaulted ceiling and hand-painted walls. At the heart of the home, the family room features soaring ceilings, a built-in library, a wet bar, and a statement marble fireplace. Adjacent is a custom eat-in kitchen, thoughtfully tailored for both everyday living and grand entertaining.The upper level offers a serene primary suite complete with a 6-piece ensuite featuring heated floors. Two additional bedrooms, a full bathroom, and a convenient second-floor laundry round out the floor plan. Outside, the professionally landscaped garden boasts a waterfall pool, creating a private haven for quiet relaxation or summer hosting.


Property Details

Style2-Storey
View-
Age of property-
SqFt~3500-5000 SqFt
Lot Size9,669 SqFt(138.12 x 70.01)
Parking Spaces8
MLS ®NumberX13702332
Community NameCampden / Tintern
Data SourceTRREB
Listing byROYAL LEPAGE REAL ESTATE SERVICES LTD.

Features

Heating: Forced Air
Cooling: Central Air
Fireplace
Basement: Part Fin

Lower Floor

4th Br

3.52 x 3.87

Rec

6.66 x 6.26


Features

Lot size: 9,669 SqFt
Pool: Inground, Salt

Parking

Garage spaces 2

Garage type Attached

Other parking spaces 6

Total parking spaces 8


Property History
Aug 22, 2026
ListedActive
$2,299,900
3 days on market
history photo preview49
Listing by trreb®
Property listed by ROYAL LEPAGE REAL ESTATE SERVICES LTD., Brokerage
Agent Banner Image
Interested in this property?Get in touch to get the inside scoop.

Market Data - Campden / Tintern

Geo Zone Map ThumbnailCampden / Tintern

Seller's Market

View Market Data

Detached house - for the past 30 days

Buyer's market Seller's market

Avg. Days on Market

Past 30 days

38 days

Compared to

2025

55 days

2024

21 days

2023

10 days

New Listings

Past 30 days

11 listings

Compared to

2025

10 listings

2024

10 listings

2023

18 listings

Units sold

Past 30 days

10 units

Compared to

2025

3 units

2024

4 units

2023

2 units

Median Sold Price

Past 30 days

$1,282,500

Compared to

2025

$545,000

2024

$1,444,450

2023

$975,000


Population and Demographics

Overview

Total population 3930
Average household income $151,095

Age (%)

0 to 19
22%
20 to 34
16%
35 to 49
16%
50 to 64
24%
65 and plus
22%

Household composition (%)

Single family
78%
Single person
19%
Multi person
2%
Multi family
1%

Mother tongue (%)

English
90%
Others
4%
Dutch
3%
German
1%
French
1%

House tenancy (%)

Owners
86%
Renters
14%

What’s nearby?Essentials within 5 km

Local Logic

Transportation Scores

Estimated Budget