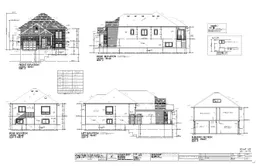
Floor plan for 4165 Linden St, Lincoln Ontario L0R 2G0
95 days on Market

4165 Linden St, Lincoln, Ontario L0R 2G0

Detached
3
3
~1500-2000 sqft
$949,900
Get pre-qualifiedPowered by nesto
Detached
3
3
~1500-2000 sqft

Contact us about this property

Call

Highlights

Property Estimate

Days on market95 days

Estimated valueNot available

Price/Sqft$554/sqft

Monthly cost

Open Calculator

Description

Excellent opportunity to own a custom-built home by a licensed, reputable builder at an affordable price. Built by Everlast Homes, known throughout Niagara for quality craftsmanship and attention to detail. Situated on a 109 ft by 42 ft lot, this home features a thoughtfully designed layout with an open concept main floor, large windows and big potential with a basement unit. Standard inclusions feature quartz kitchen countertops, central air conditioning, an owned water heater, and a rough-in for a basement bathroom. The basement offers excellent potential, including the option to add a finished Secondary Residential Unit with a separate entrance for an additional $89,900, ideal for rental income or multi-generational living. Estimated construction time is approximately 6 months. Buyers are encouraged to inquire about potential limited-time HST rebates.


Property Details

StyleBungalow-Raised
View-
Age of property-
SqFt~1500-2000 SqFt
Lot Size4,616 SqFt(109.5 x 42.16)
Parking Spaces3
MLS ®NumberX12957434
Community NameCampden / Tintern
Data SourceTRREB
Listing byROYAL LEPAGE NRC REALTY

Features

Heating: Forced Air
Cooling: Central Air
Basement: Full, Unfinished

Main Floor

Foyer

2.13 x 1.98

Kitchen

4.88 x 5.79

Combined W/Dining

Great Rm

4.27 x 4.88

Primary

4.27 x 4.27


Features

Lot size: 4,616 SqFt

Parking

Garage spaces 1.5

Garage type Attached

Other parking spaces 2

Total parking spaces 3


Property History

Apr 4, 2026
ListedActive
$949,900
95 days on market
history photo preview12
Listing by trreb®
Property listed by ROYAL LEPAGE NRC REALTY, Brokerage

Agent Banner Image
Interested in this property?Get in touch to get the inside scoop.

Market Data - Campden / Tintern

Geo Zone Map ThumbnailCampden / Tintern

Strong Buyer's Market

View Market Data

Detached house - for the past 30 days

Buyer's market Seller's market

Avg. Days on Market

Past 30 days

45 days

Compared to

2025

69 days

2024

39 days

2023

8 days

New Listings

Past 30 days

12 listings

Compared to

2025

10 listings

2024

14 listings

2023

23 listings

Units sold

Past 30 days

3 units

Compared to

2025

3 units

2024

3 units

2023

6 units

Median Sold Price

Past 30 days

$557,500

Compared to

2025

$1,095,000

2024

$721,000

2023

$920,000


Population and Demographics

Overview

Total population 3930
Average household income $151,095

Age (%)

0 to 19
22%
20 to 34
16%
35 to 49
16%
50 to 64
24%
65 and plus
22%

Household composition (%)

Single family
78%
Single person
19%
Multi person
2%
Multi family
1%

Mother tongue (%)

English
90%
Others
4%
Dutch
3%
German
1%
French
1%

House tenancy (%)

Owners
86%
Renters
14%

What’s nearby?Essentials within 5 km

Local Logic

Transportation Scores

Estimated Budget