3452 FREDERICK Ave, Lincoln, Ontario L0R 2C0
Contact us about this property
Highlights
Estimated valueThis is the price Wahi expects this property to sell for.
The calculation is powered by our Instant Home Value Estimate, which uses current market and property price trends to estimate your home’s value with a 90% accuracy rate.Not available
Price/Sqft$481/sqft
Monthly cost
Open Calculator
Description
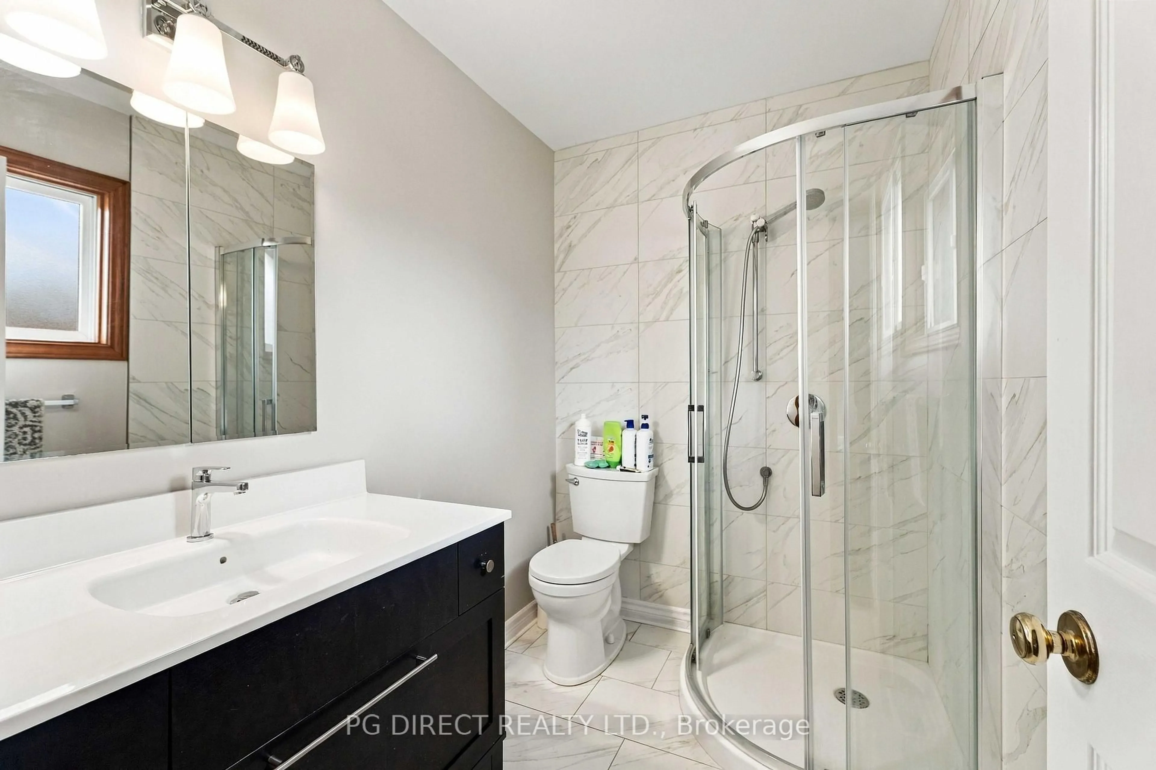
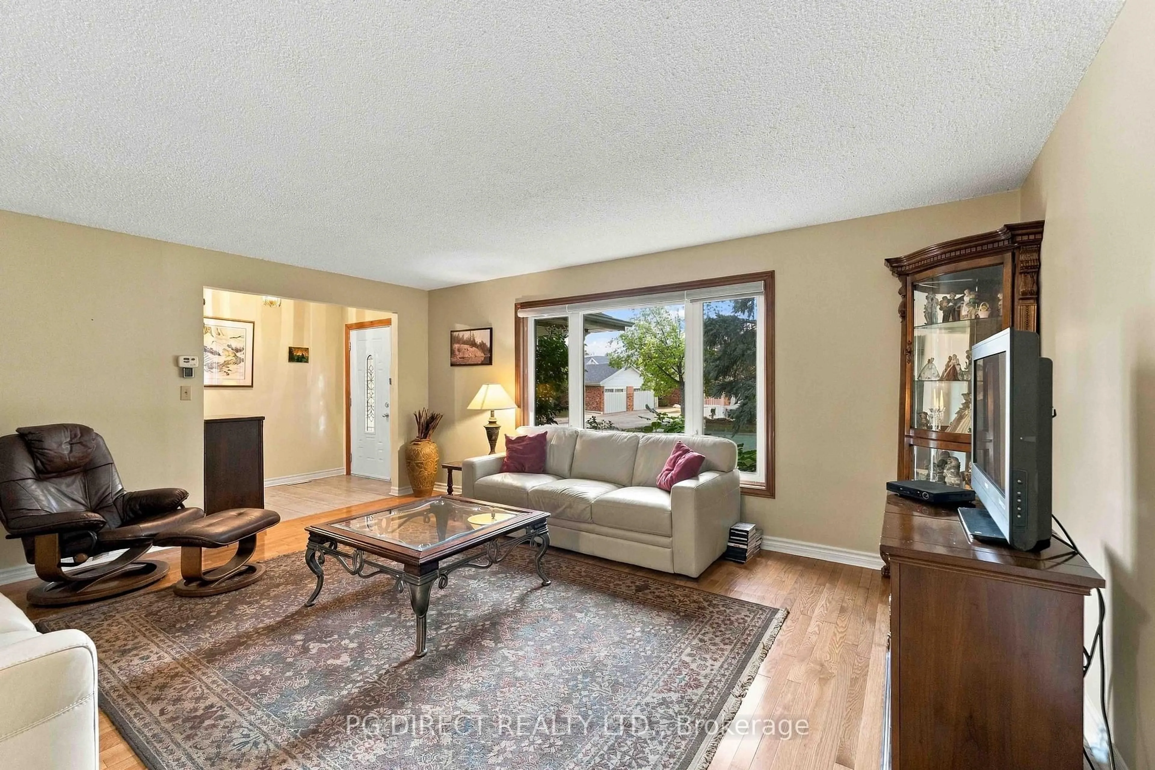
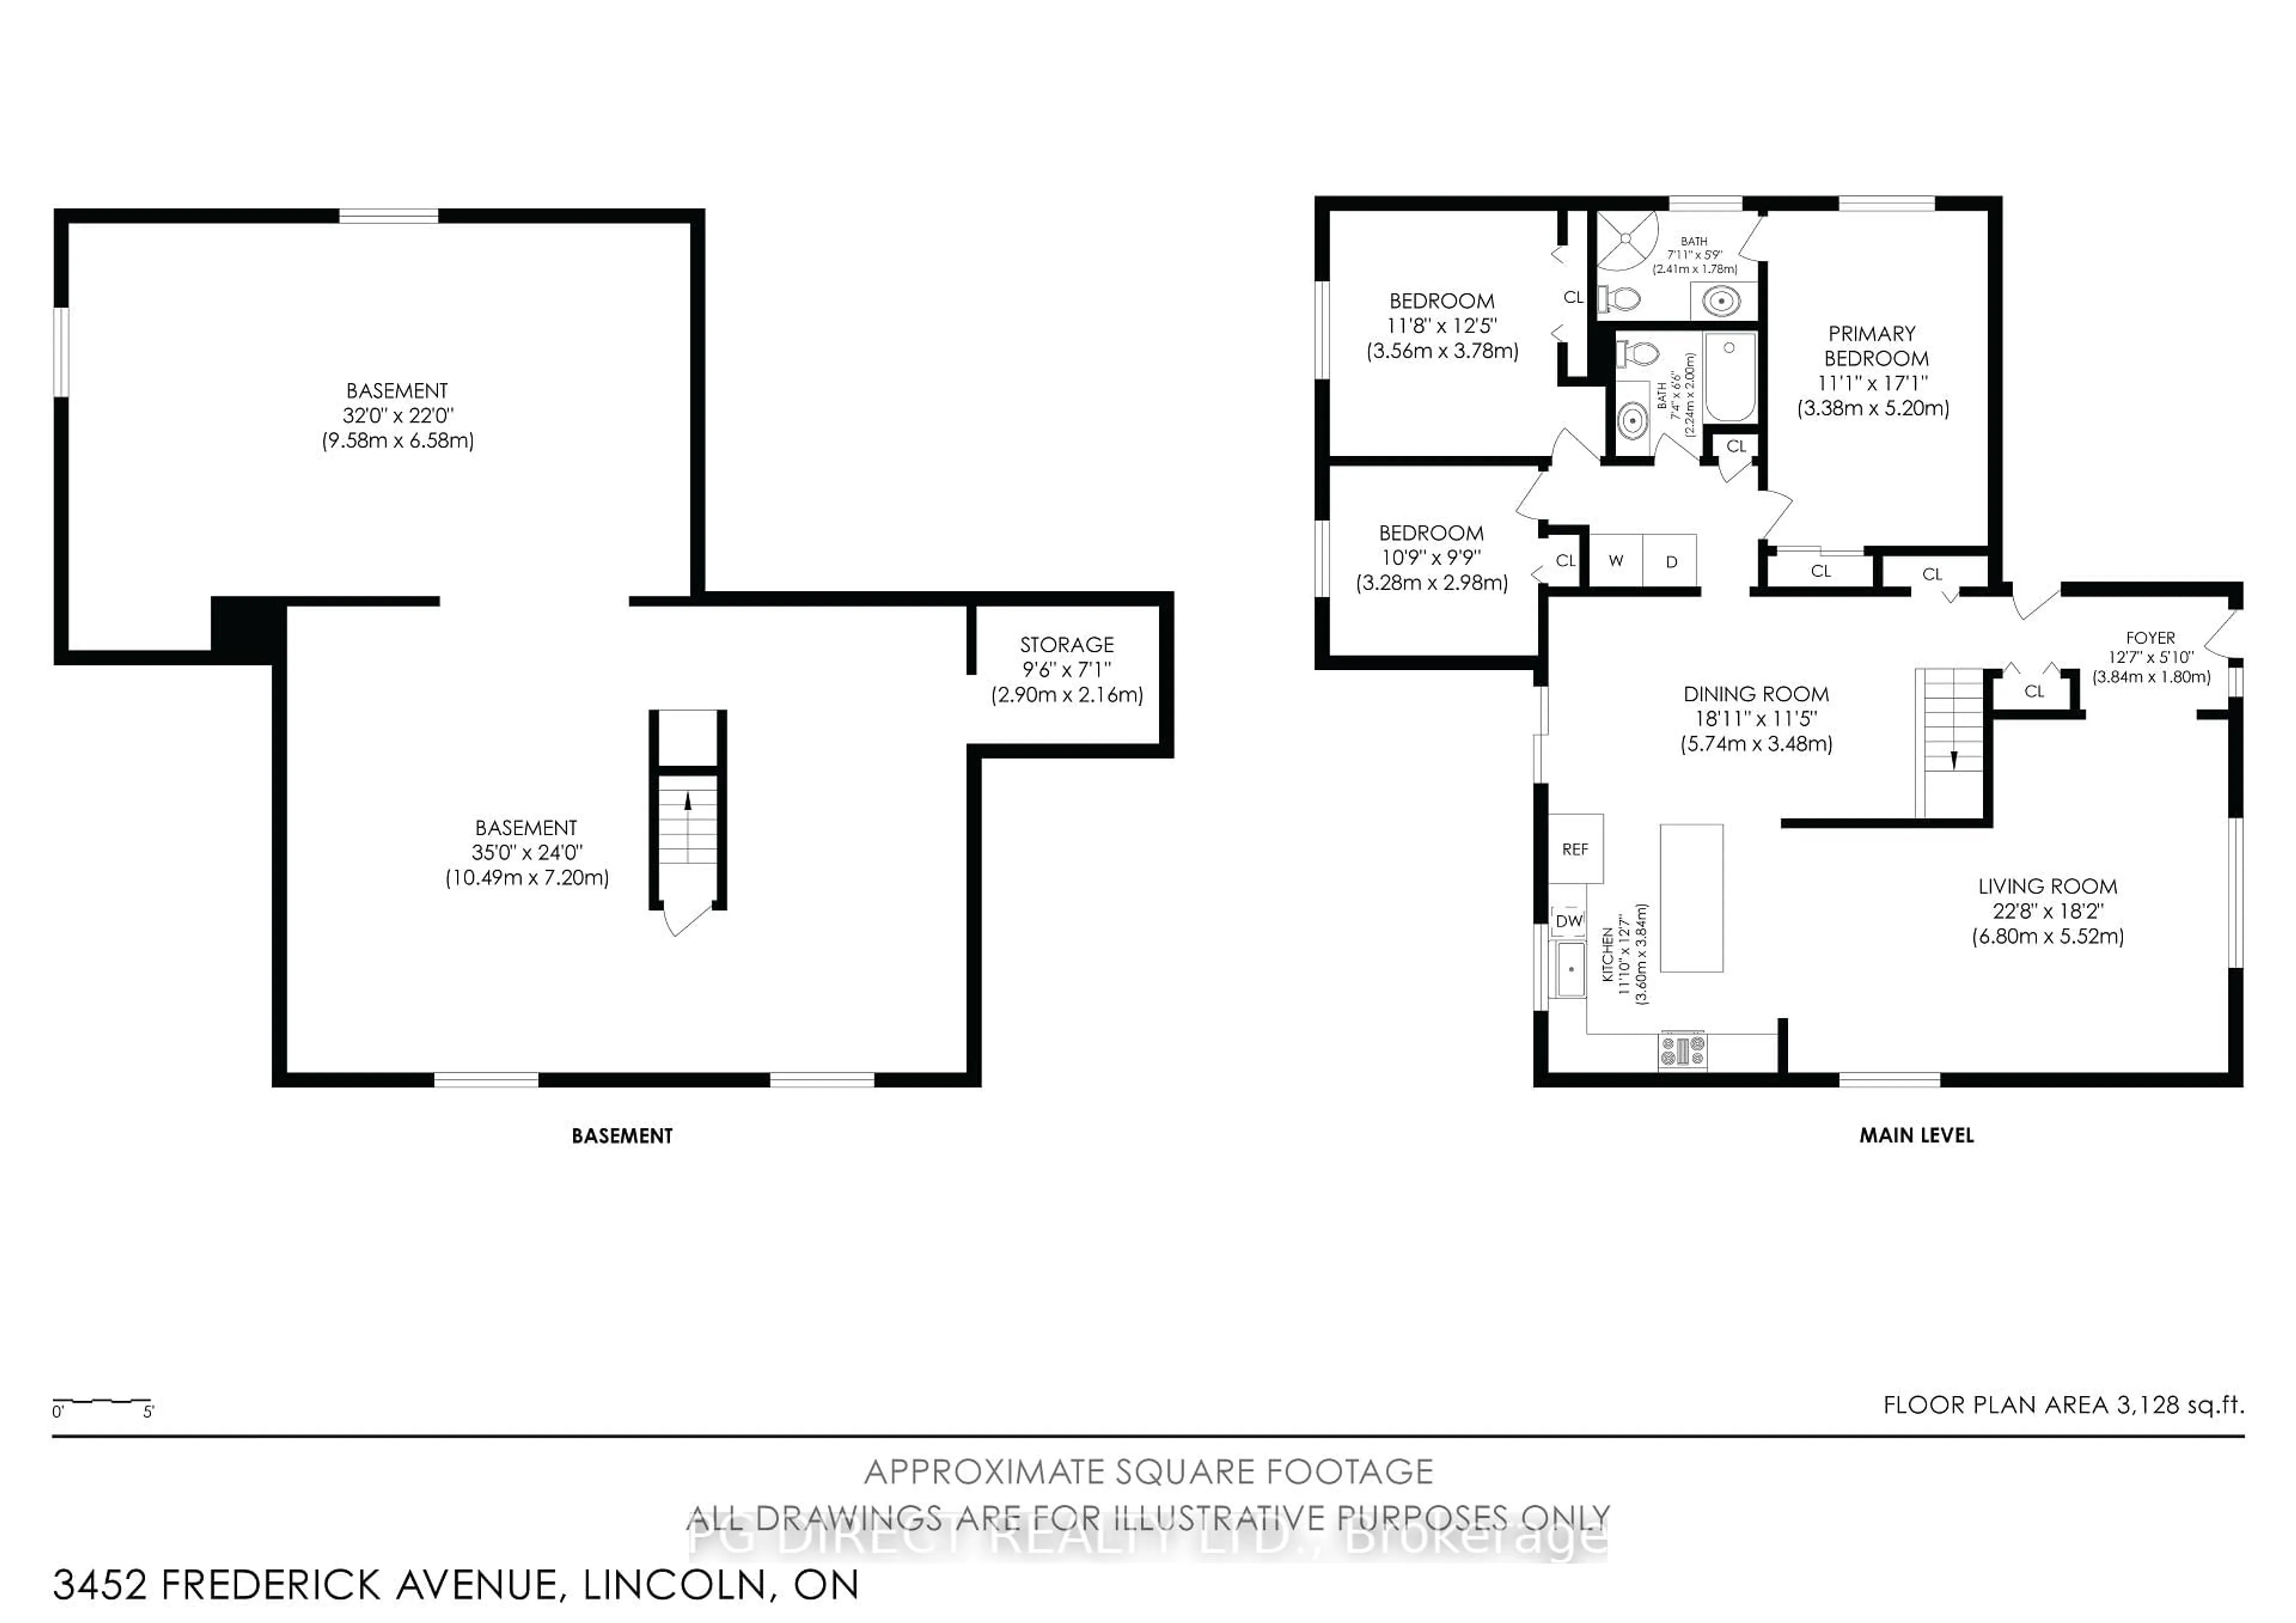
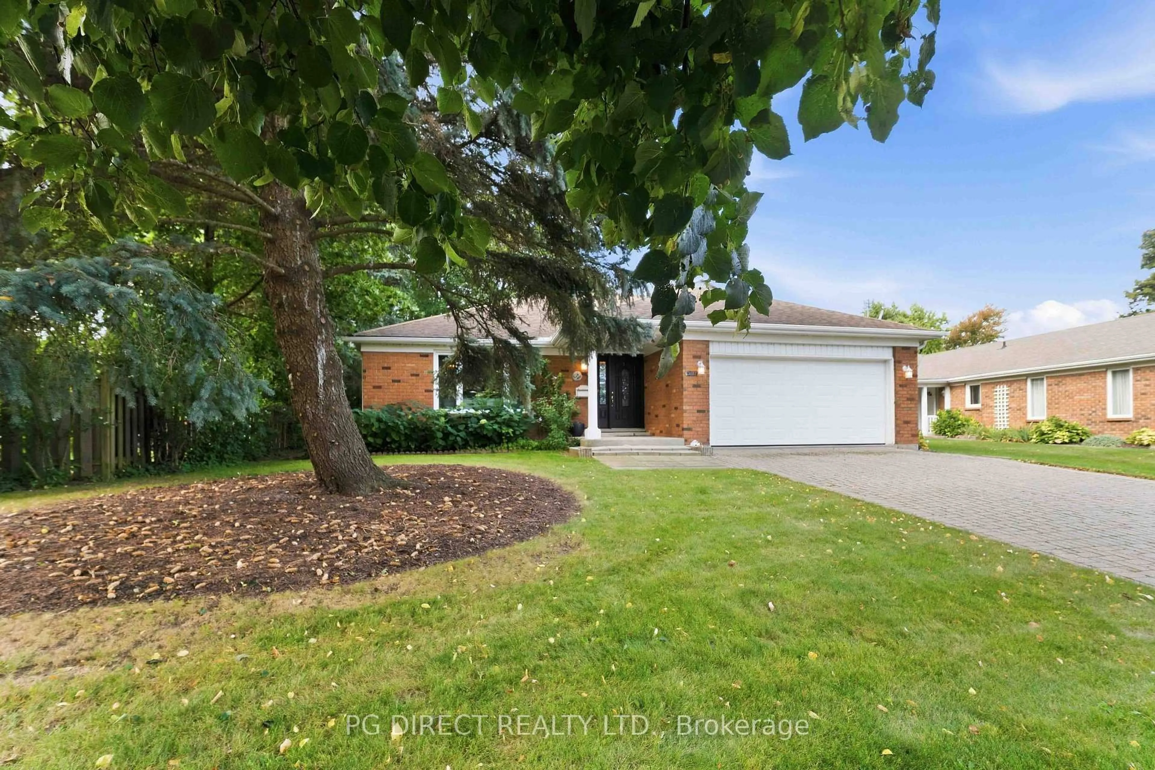
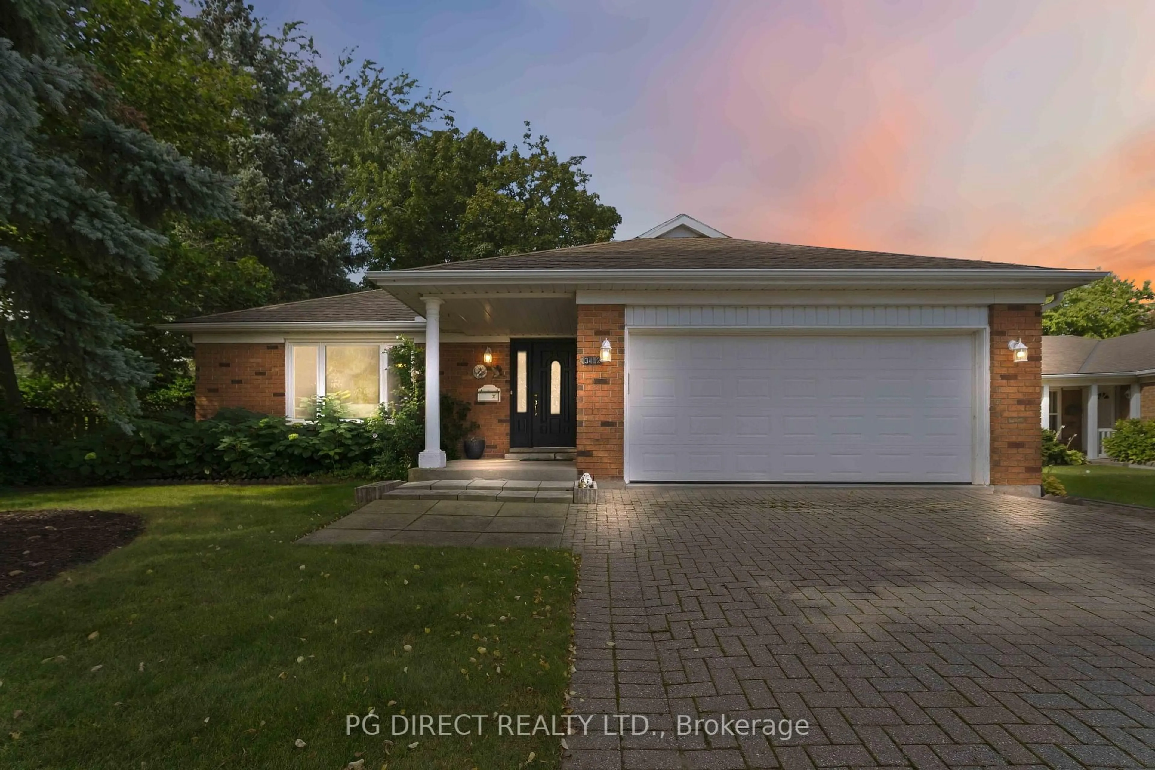
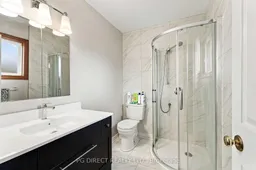
Visit REALTOR website for additional information: Nestled on a quiet, tree-lined street in the sought-after Heritage Village community ofVineland, 3452 Frederick Avenue is a beautifully maintained one-storey brick bungalow blending single-level comfort with warm, welcoming charm.Inside, a ceramic-tiled entrance opens onto a bright, combined living and dining area finished in rich hardwood flooring, with large windows filling the space with natural light - perfect for everyday living and entertaining.The updated kitchen features crisp white cabinetry and a large centre island, ideal for morning coffee or weeknight dinners, and flows easily into the main living space. The main floor also offers a dedicated laundry area and a well-appointed 4-piece bathroom.Down the hall are three bedrooms, including two generously sized secondary bedrooms and a larger primary retreat with its own private 3-piece ensuite. Hardwood, broadloom carpet, and ceramic tile flooring add warmth and durability throughout.Below, a full unfinished basement offers a blank canvas to add a rec room, home theatre, gym, extra bedrooms, or storage - all atop a solid poured concrete foundation.Comfort is covered year-round with a forced-air natural gas furnace, central air conditioning ,and central vacuum. Outside, enjoy a rear yard deck and custom landscaping, plus an attached double garage and double private driveway.A true highlight: for approximately $70/month, residents enjoy access to the Heritage VillageRecreation Club - the "Clubhouse" - featuring an indoor pool, fitness classes, billiards, alibrary, and gathering space. It's the kind of amenity that turns a house into a real community.
Property Details
Interior
Features
Main Floor
Dining
5.74 x 3.48Kitchen
3.6 x 3.84Living
6.8 x 5.52Br
3.56 x 3.78Exterior
Features
Parking
Garage spaces 2
Garage type Attached
Other parking spaces 4
Total parking spaces 6
Property History
 17
17

