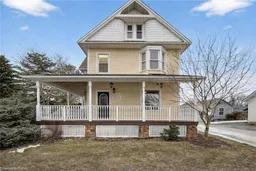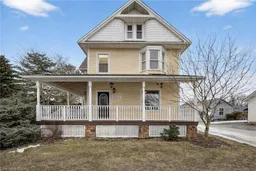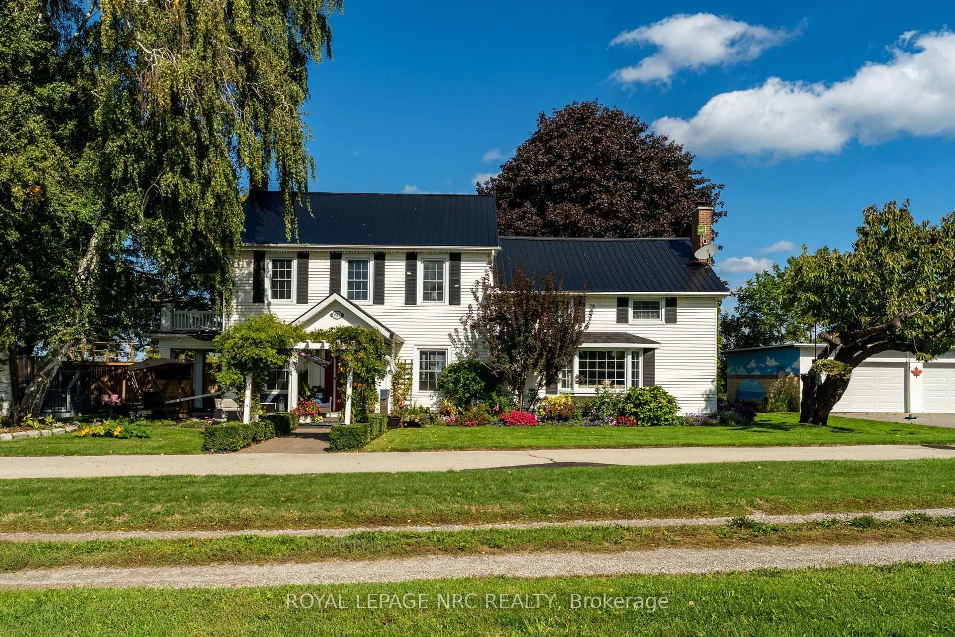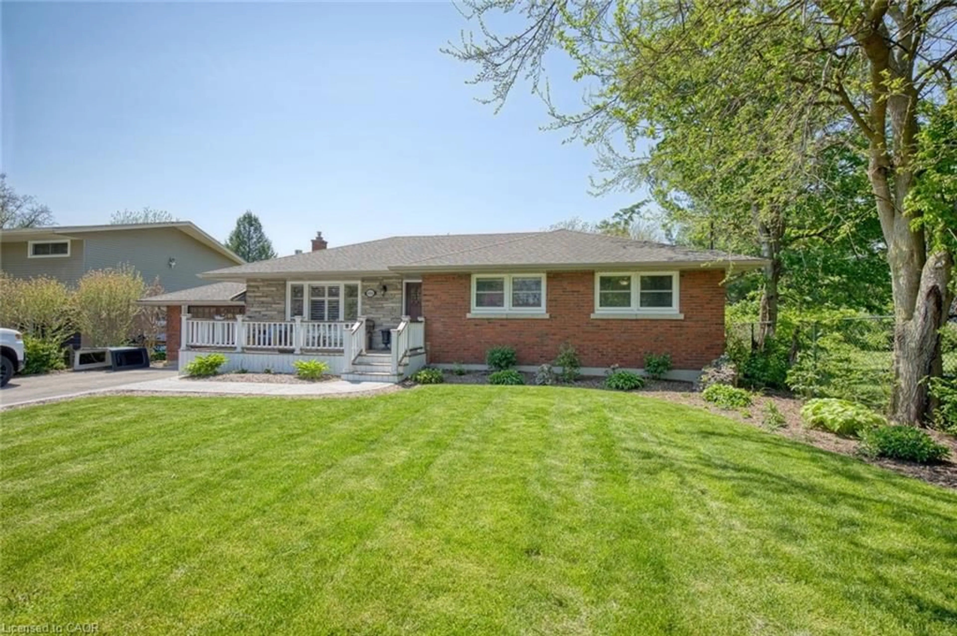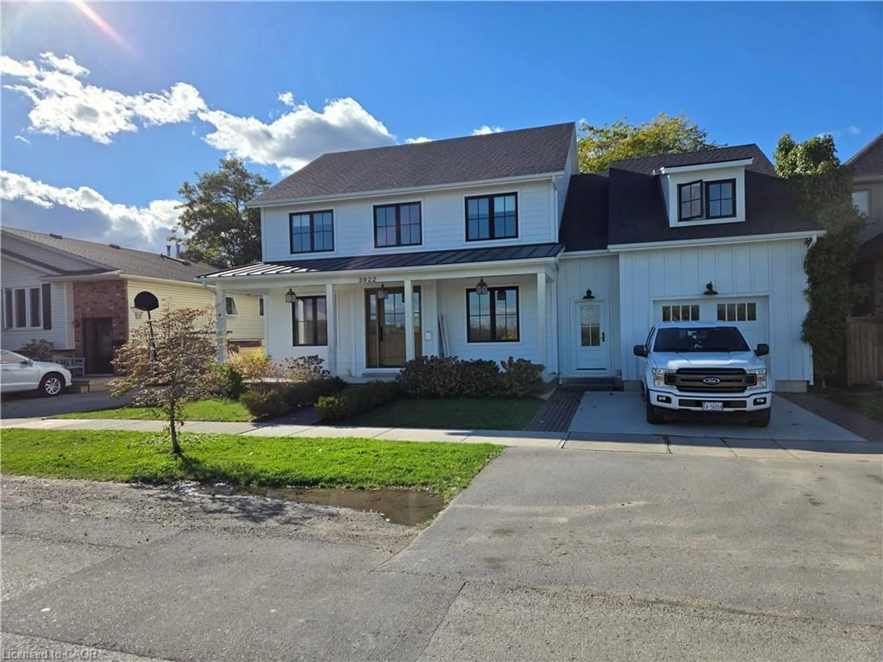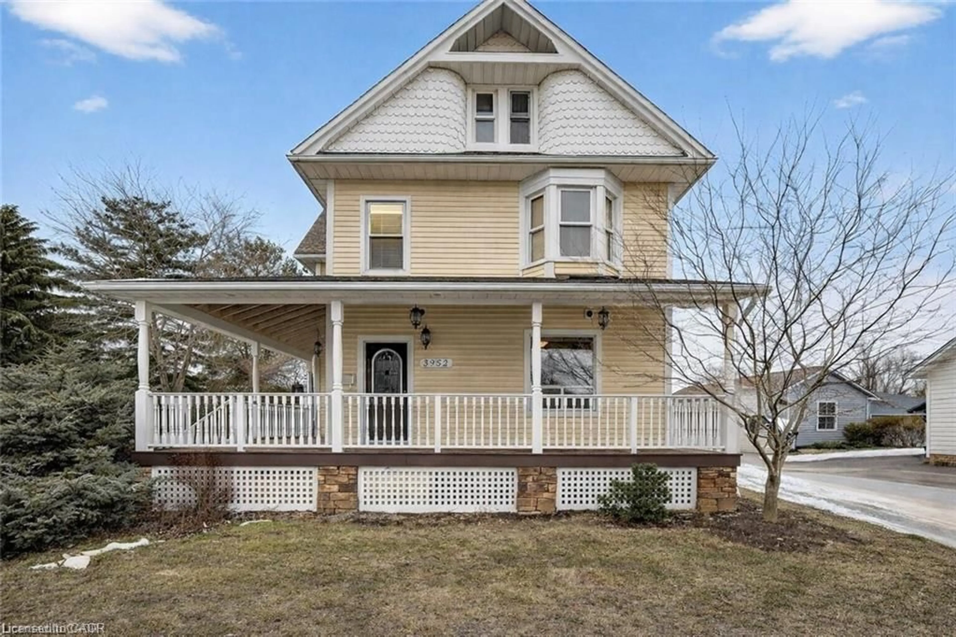
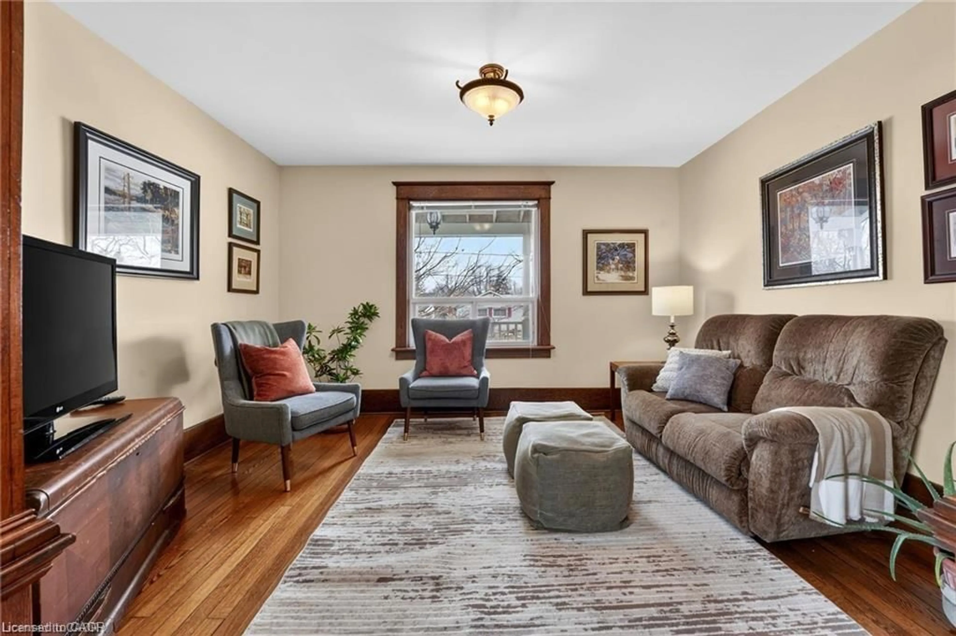
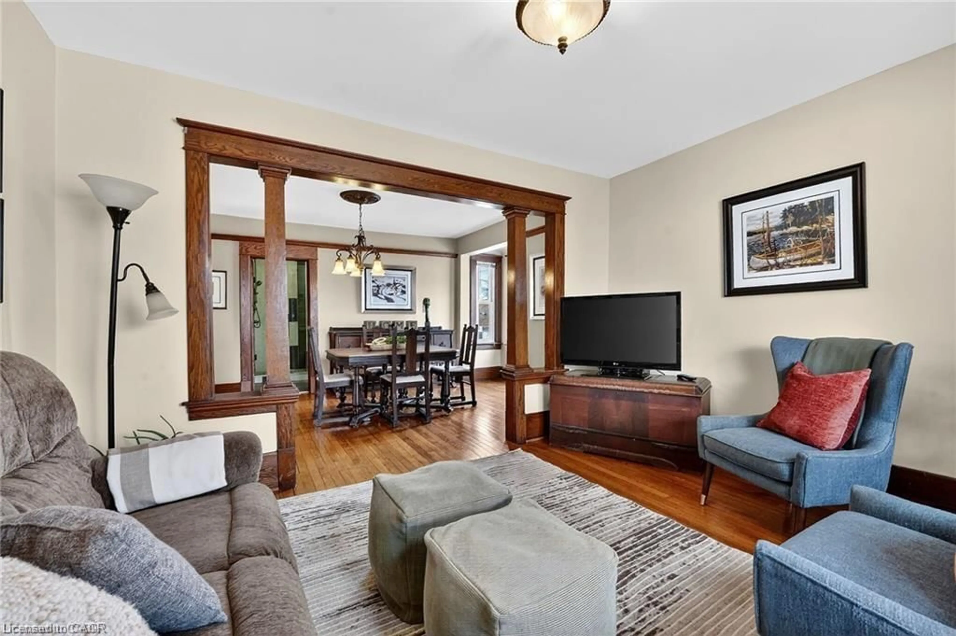
Home with vinyl exterior material, street for 3952 Victoria Ave, Vineland Ontario L0R 2C0
Re-listed 20 days ago

3952 Victoria Ave, Vineland, Ontario L0R 2C0

Detached
3
2
~2295 sqft
$•••,•••
$899,000
Get pre-qualifiedPowered by nesto
Detached
3
2
~2295 sqft

Contact us about this property

Call

Highlights

Property Estimate

Days on market20 days

Total days on market
173 days

Estimated valueNot available

Price/Sqft$391/sqft

Monthly cost

Open Calculator

Description

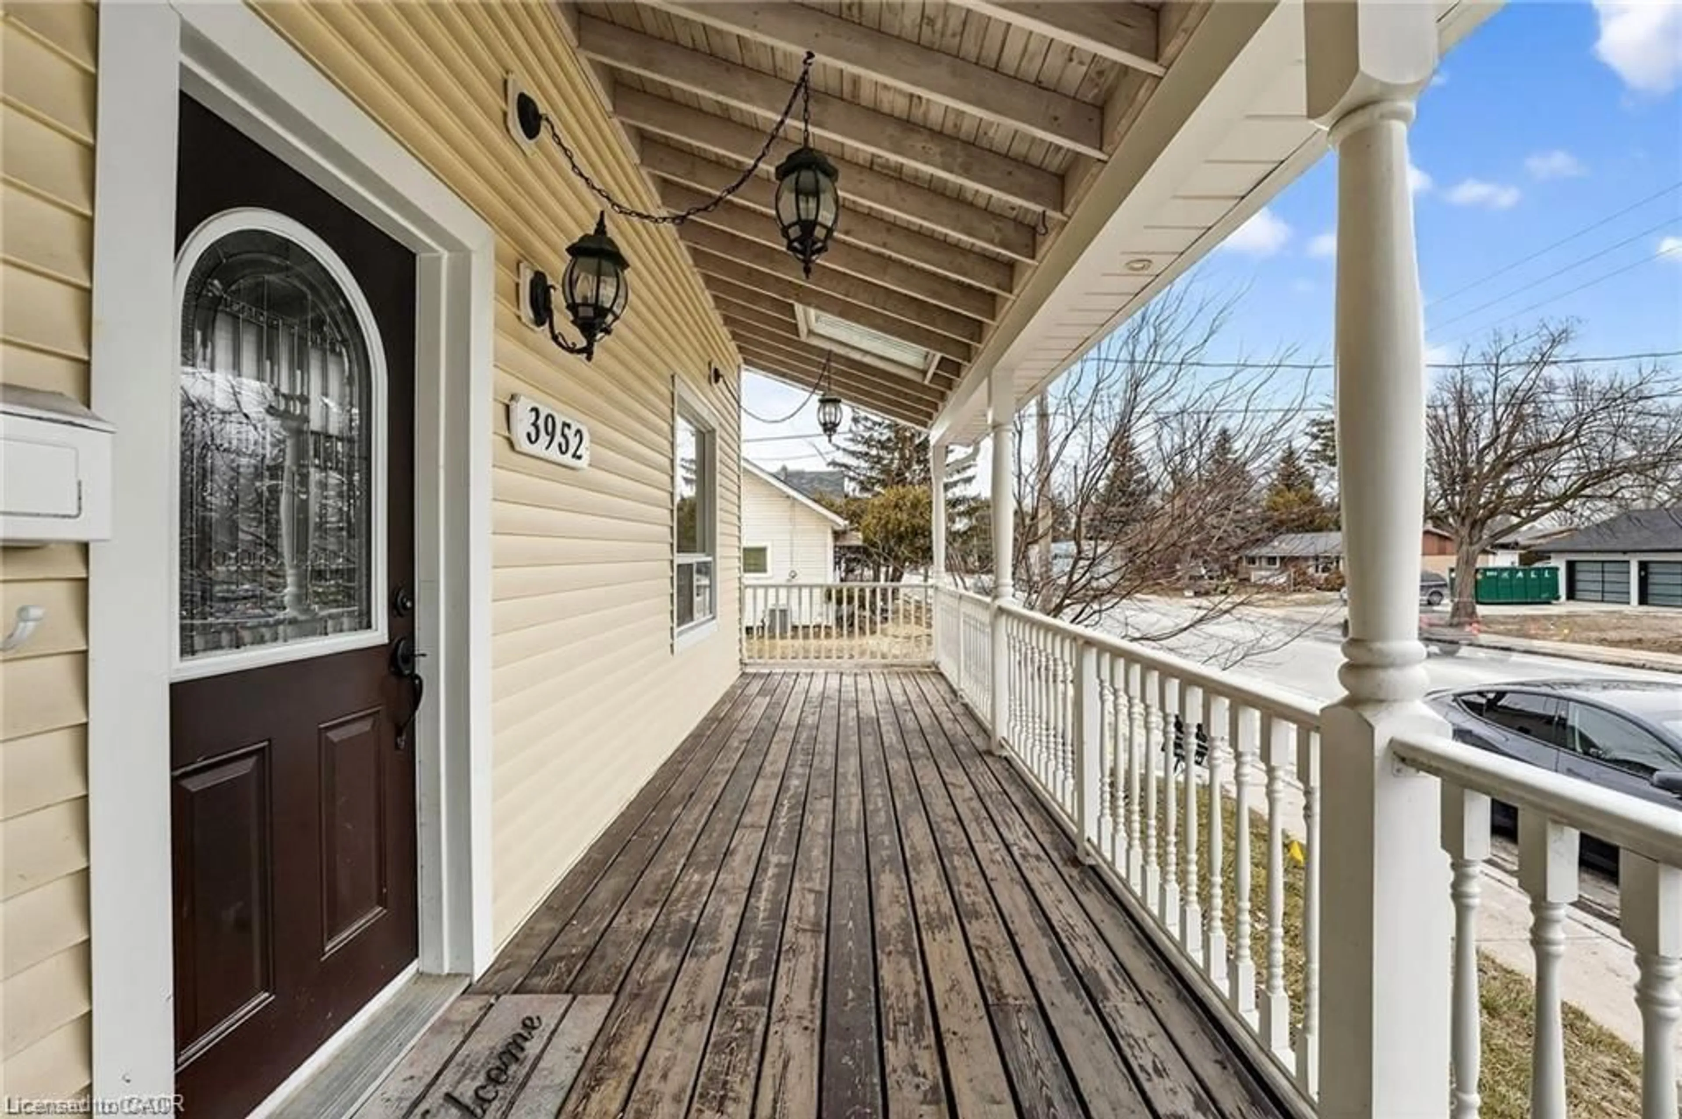
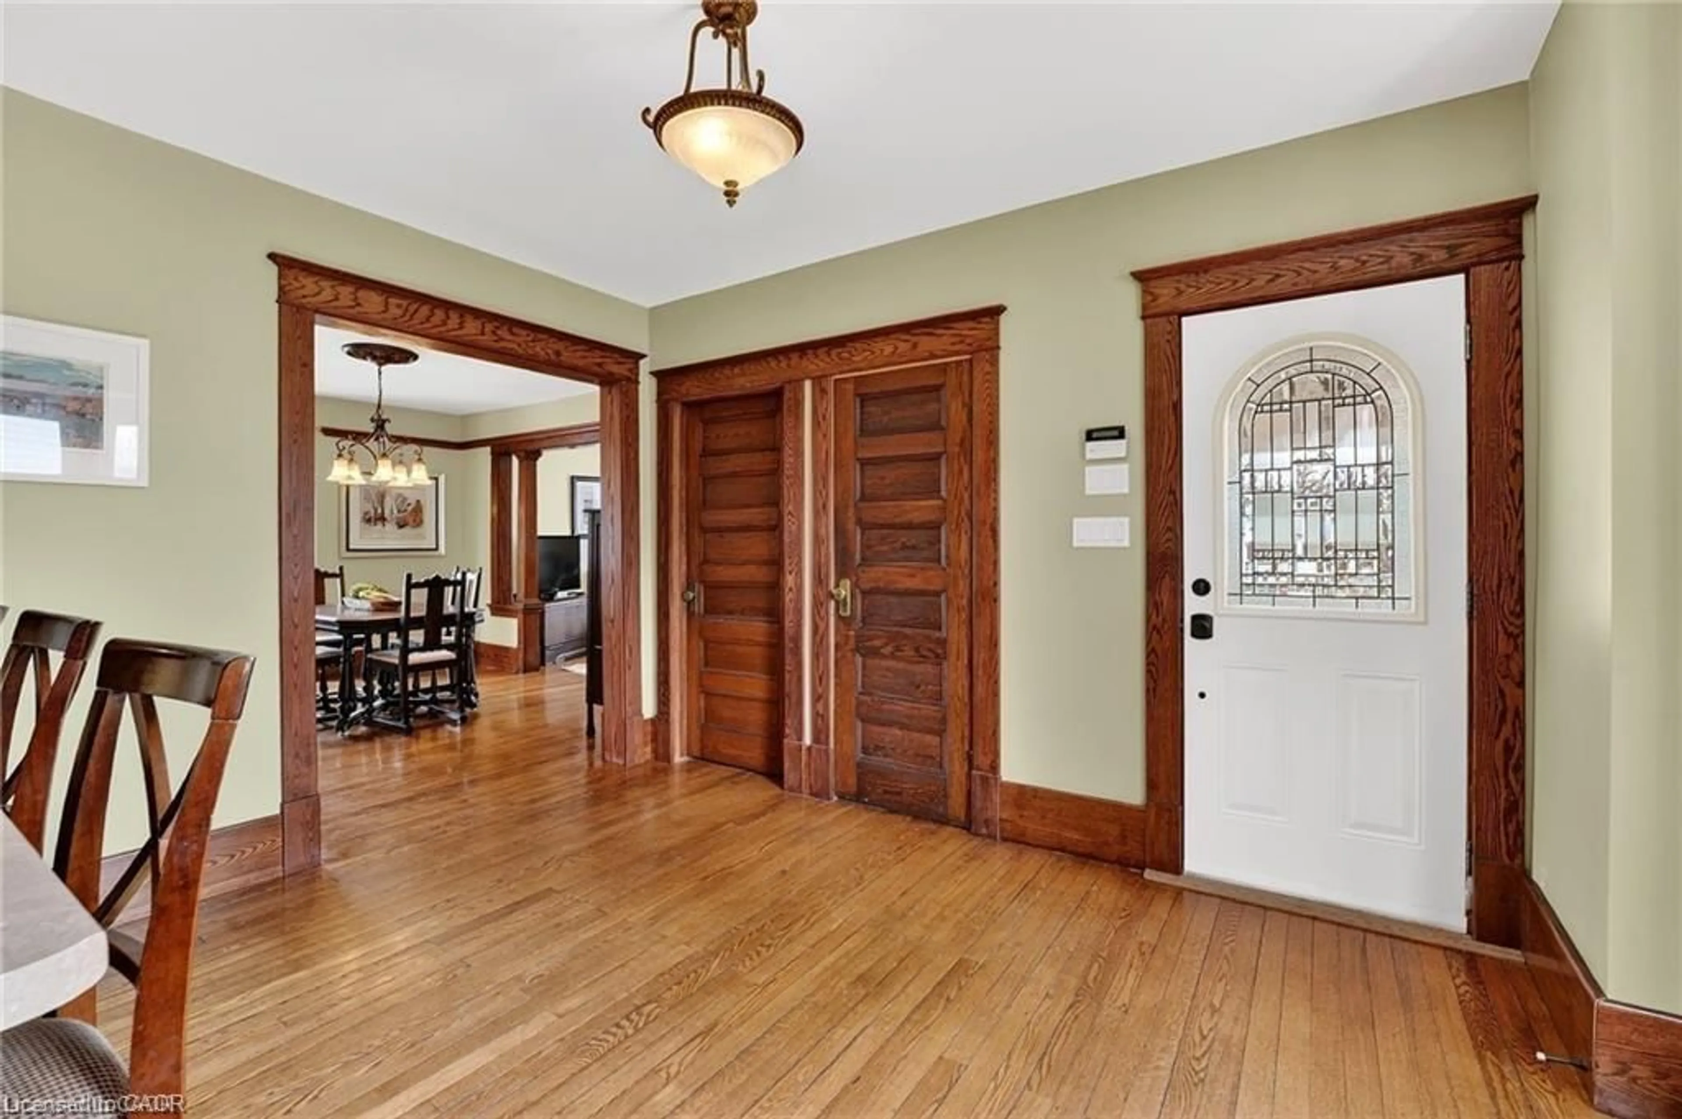
Experience this impressive 2½ storey character home offering approximately 2,200 sq ft of above-grade living space and a layout designed for flexibility. The main floor features a one-bedroom layout, while the upper level offers a separate three-bedroom living space. Renovations over the years include an addition with a mudroom/laundry room and primary suite with heated floors, basement floor removal and repour and weeping tile. The wraparound porch and two decks with pergolas and mature Chinese wisteria provide inviting outdoor spaces ideal for relaxing or entertaining. Situated in the heart of Vineland along Niagara’s wine route, the property offers convenient access to local wineries, golf, and near by amenities. A detached 1,700 sq ft two-storey garage and workshop is a standout feature, offering exceptional flexibility for hobbies, storage, or additional workspace. With ample parking and generous space inside and out, this property blends character, versatility, and practical functionality.


Property Details

StyleResidential
View-
Age of property1910
SqFt~2295 SqFt
Lot Size11,399 SqFt(163.04 x 69.92)
Parking Spaces5
MLS ®Number40853613
Community NameVineland / Jordan
Data SourceITSO
Listing byRoyal LePage NRC Realty Inc.

Features

Heating: Forced Air, Natural Gas
Central Vacuum
Cooling: Central Air
Basement: Partial, Unfinished

Main Floor

Bedroom Primary

13.09 x 13.06

Eat-in Kitchen

24 x 13

Living Room

13.04 x 11.01

Bathroom

0 x 0

4-Piece


Features

Lot size: 11,399 SqFt
Sewer (Municipal)

Parking

Garage spaces 1

Garage type -

Other parking spaces 4

Total parking spaces 5


Property History
Login required
Price changeActive
$•••,•••
Login required
Re-listed
$•••,•••
20 days on market
history photo preview35
Listing by itso®
Property listed by Royal LePage NRC Realty Inc., Brokerage
Agent Banner Image
Interested in this property?Get in touch to get the inside scoop.

Market Data - Vineland / Jordan

Geo Zone Map ThumbnailVineland / Jordan

Buyer's Market

View Market Data

Detached house - for the past 30 days

Buyer's market Seller's market

Avg. Days on Market

Past 30 days

31 days

Compared to

2025

24 days

2024

23 days

2023

30 days

New Listings

Past 30 days

17 listings

Compared to

2025

15 listings

2024

28 listings

2023

23 listings

Units sold

Past 30 days

6 units

Compared to

2025

2 units

2024

8 units

2023

12 units

Median Sold Price

Past 30 days

$862,500

Compared to

2025

$667,250

2024

$740,000

2023

$636,000


Population and Demographics

Overview

Total population 6223
Average household income $130,404

Age (%)

0 to 19
17%
20 to 34
13%
35 to 49
14%
50 to 64
22%
65 and plus
34%

Household composition (%)

Single family
73%
Single person
25%
Multi person
2%
Multi family
0%

Mother tongue (%)

English
88%
Others
5%
Dutch
4%
German
2%

House tenancy (%)

Owners
87%
Renters
13%

What’s nearby?Essentials within 5 km

Local Logic

Transportation Scores

Estimated Budget